

ABBOTTS SQUARE200 LOMBARD STREET 10 GU-6PHILADELPHIA, PA19147
Mortgage Calculator
Monthly Payment (Est.)
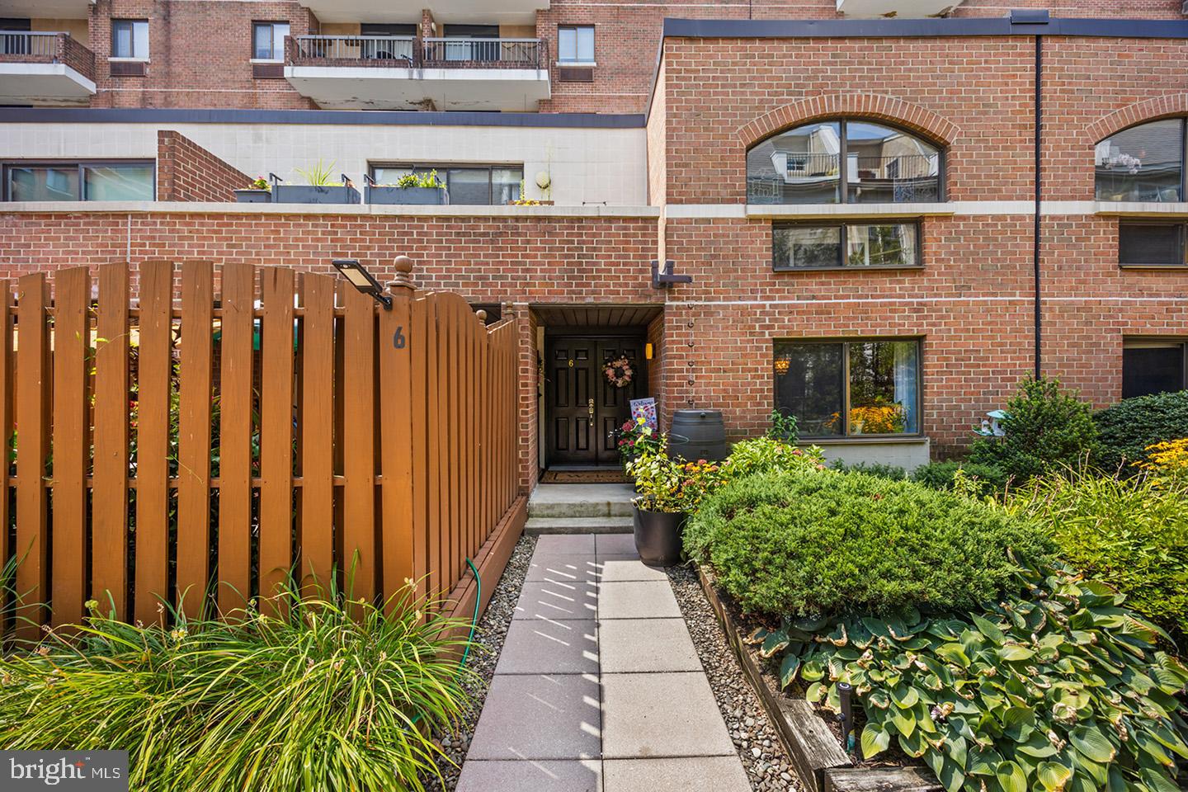
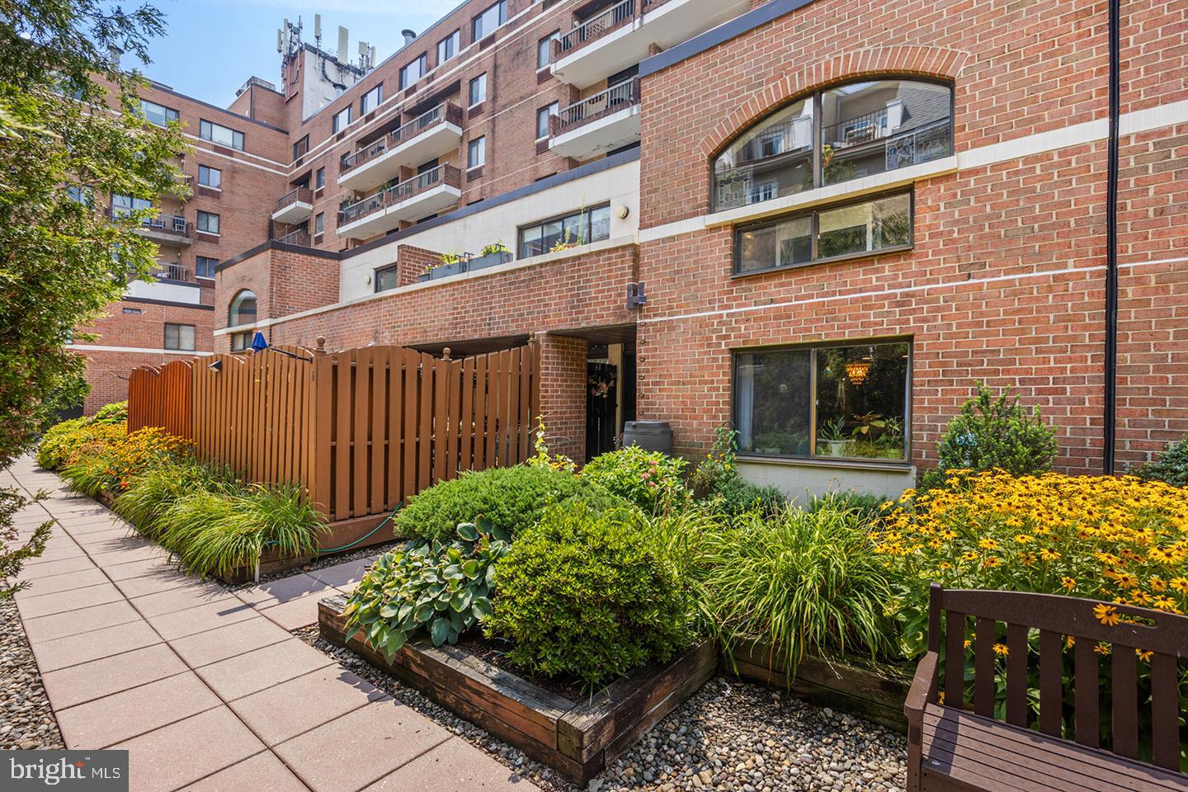
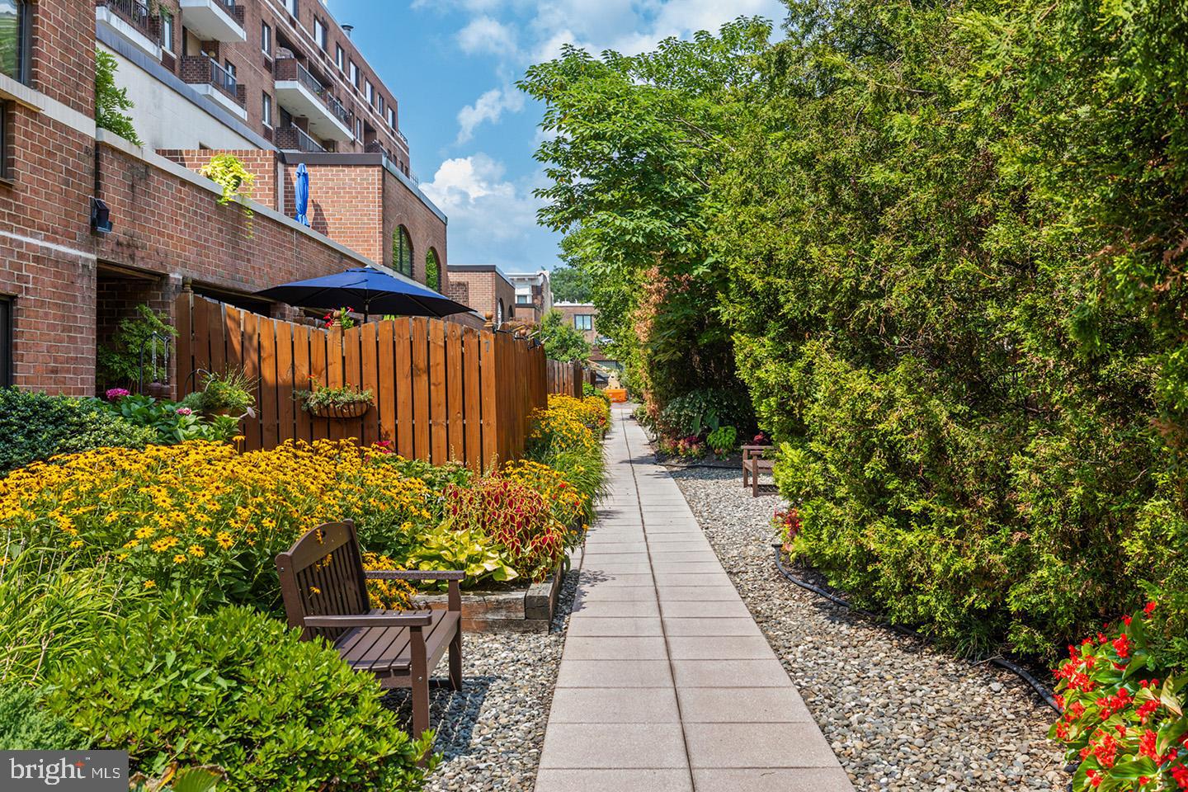
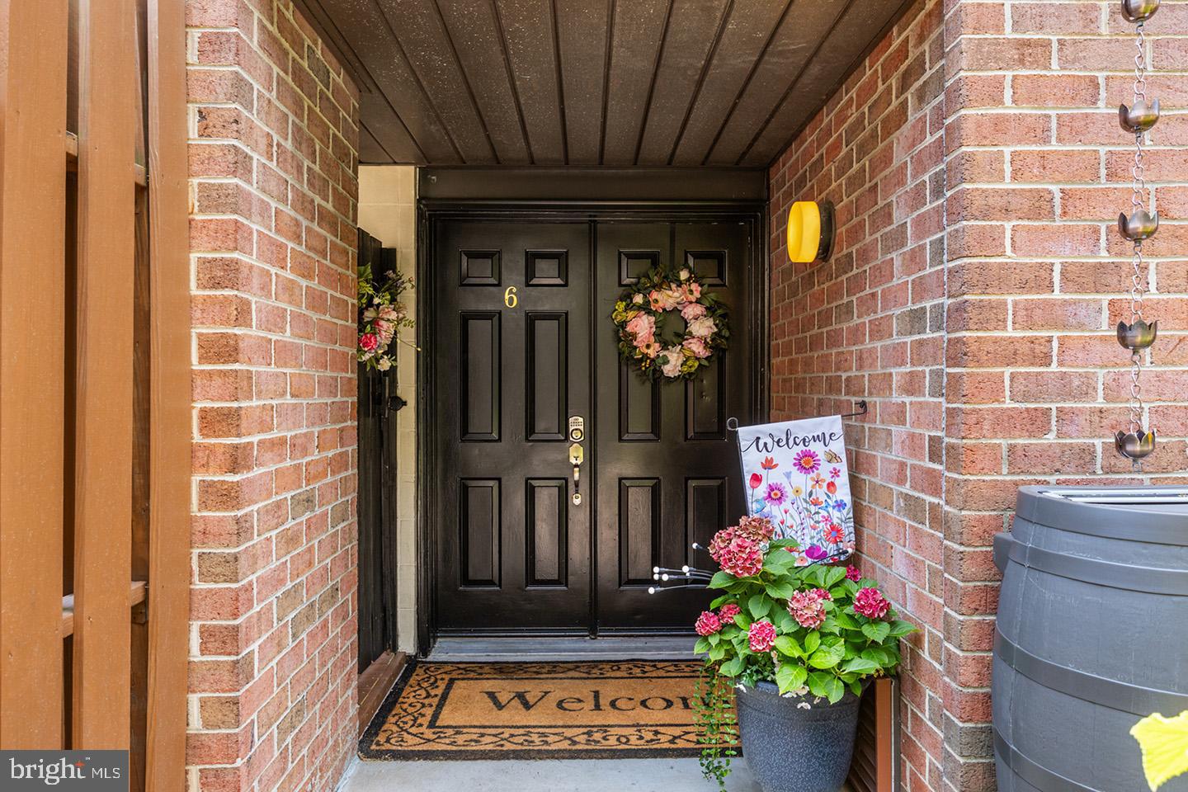
$2,281Welcome to this beautifully updated two-story condominium in the heart of Society Hill, offering 2 bedrooms, 2.5 bathrooms, and approximately 1,574 square feet of thoughtfully designed living space. The unique two-level floor plan provides the feel of a townhome while offering the convenience of condominium living including a front desk conciege for receiving packages. The main level features a bright, open living and dining area with plenty of natural light, creating an inviting space for everyday living or entertaining. The updated kitchen is appointed with granite countertops, stainless steel appliances including a new 2025 refrigerator and dishwasher, generous cabinetry, and ample workspace for cooking and gathering. Both the washer and dryer also new in 2025. Upstairs, bothspacious bedrooms include large walk-in closets, including a primary suite with custom closet organizers and an updated en-suite bath featuring beautiful tile work. Outdoor living is equally appealing with two private spaces to enjoy—a fenced and secure gated patio offering privacy for relaxing or entertaining, along with an upper-level balcony perfect for morning coffee or unwinding in the evening. Garage parking is available within the building for an additional monthly fee, providing convenient direct access. Located in one of Philadelphia's most desirable neighborhoods, this home is just steps from Headhouse Square, Spruce Street Harbor Park, Penn's Landing, Washington Square, and Independence National Historical Park. Enjoy easy access to SEPTA, acclaimed restaurants, neighborhood cafés, and the vibrant shopping and dining that make Society Hill one of the city's most sought-after places to call home. Don't miss the opportunity to own this spacious and well-appointed residence that combines modern updates, private outdoor spaces, and an exceptional location.
| yesterday | Listing updated with changes from the MLS® | |
| yesterday | Listing first seen on site |

The real estate listing information is provided by Bright MLS is for the consumer's personal, non-commercial use and may not be used for any purpose other than to identify prospective properties consumer may be interested in purchasing. Any information relating to real estate for sale or lease referenced on this web site comes from the Internet Data Exchange (IDX) program of the Bright MLS. This web site references real estate listing(s) held by a brokerage firm other than the broker and/or agent who owns this web site. The accuracy of all information is deemed reliable but not guaranteed and should be personally verified through personal inspection by and/or with the appropriate professionals. Properties in listings may have been sold or may no longer be available. The data contained herein is copyrighted by Bright MLS and is protected by all applicable copyright laws. Any unauthorized collection or dissemination of this information is in violation of copyright laws and is strictly prohibited. Copyright © 2020 Bright MLS. All rights reserved.