

542 DUPONT STREETPHILADELPHIA, PA19128
Mortgage Calculator
Monthly Payment (Est.)
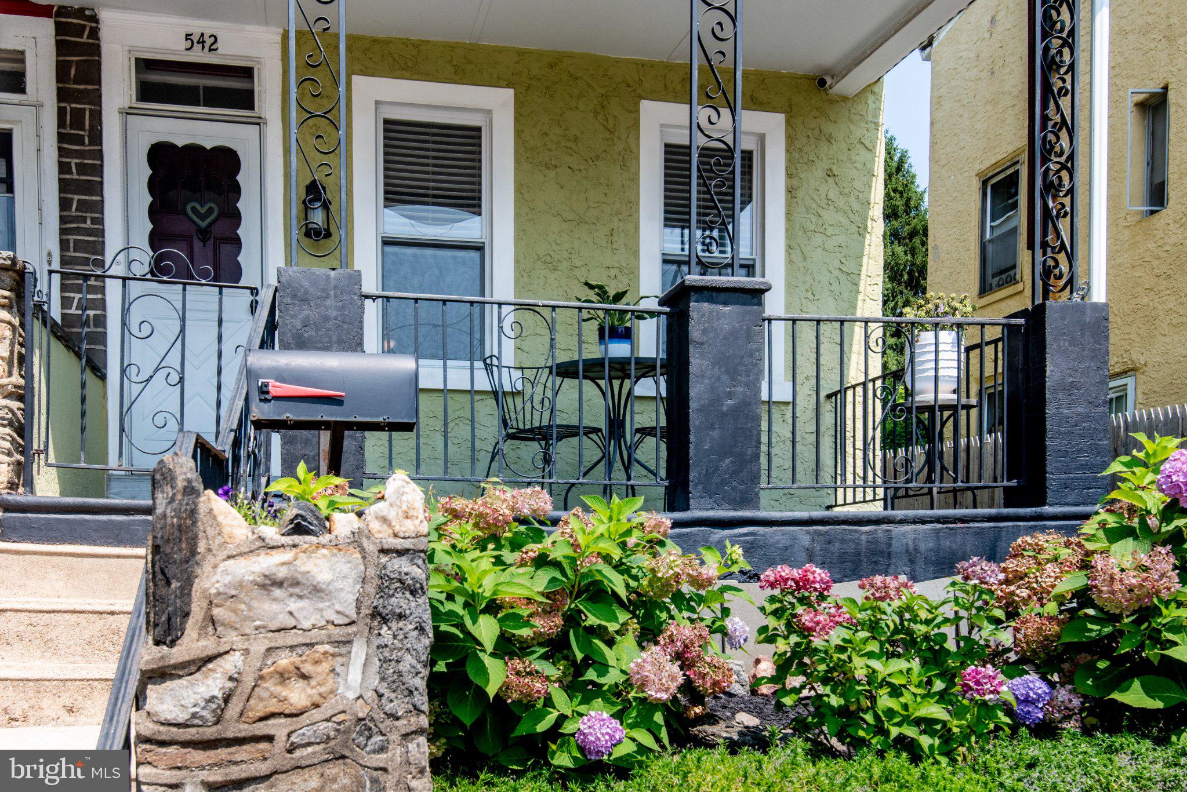
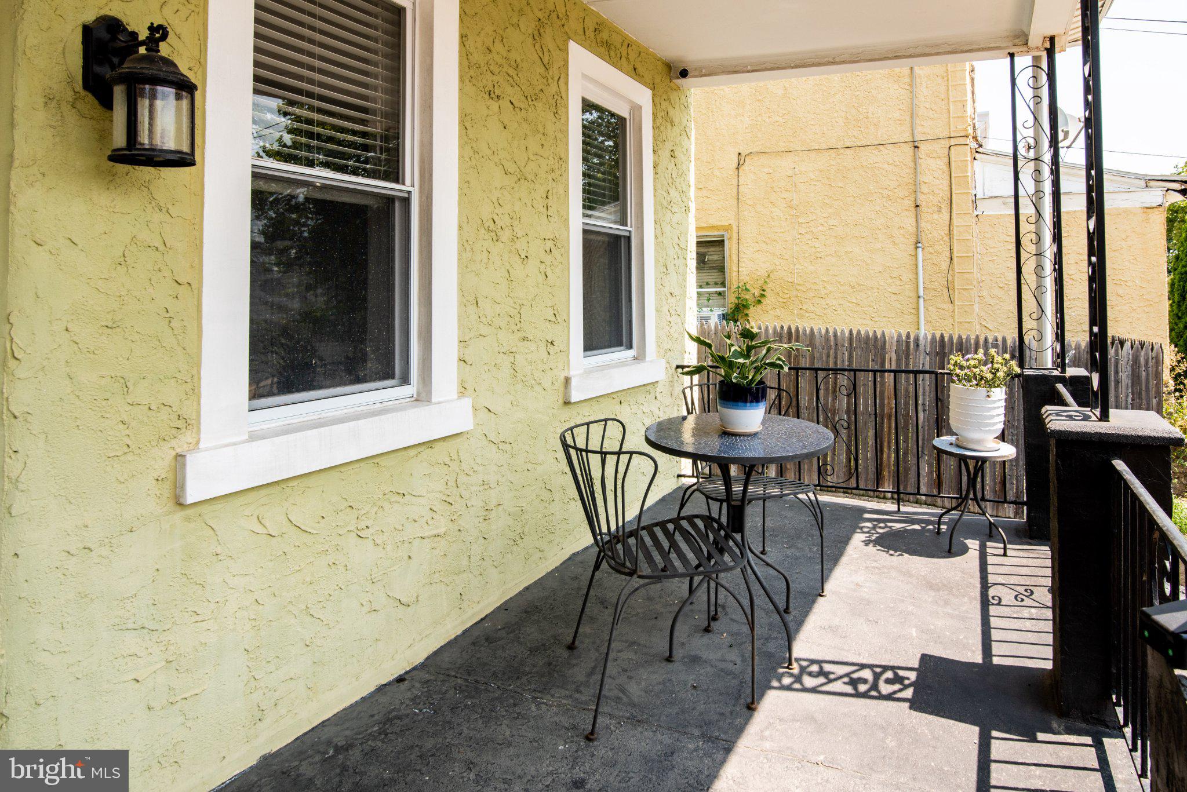
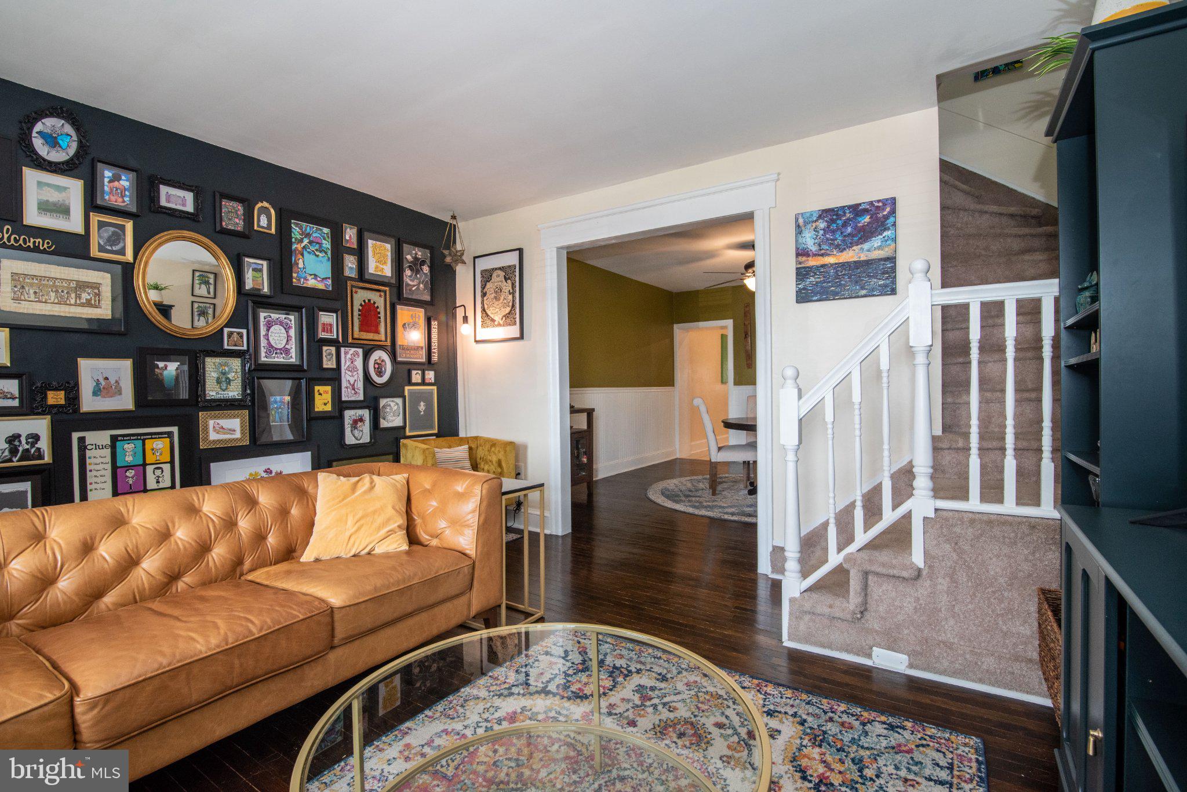
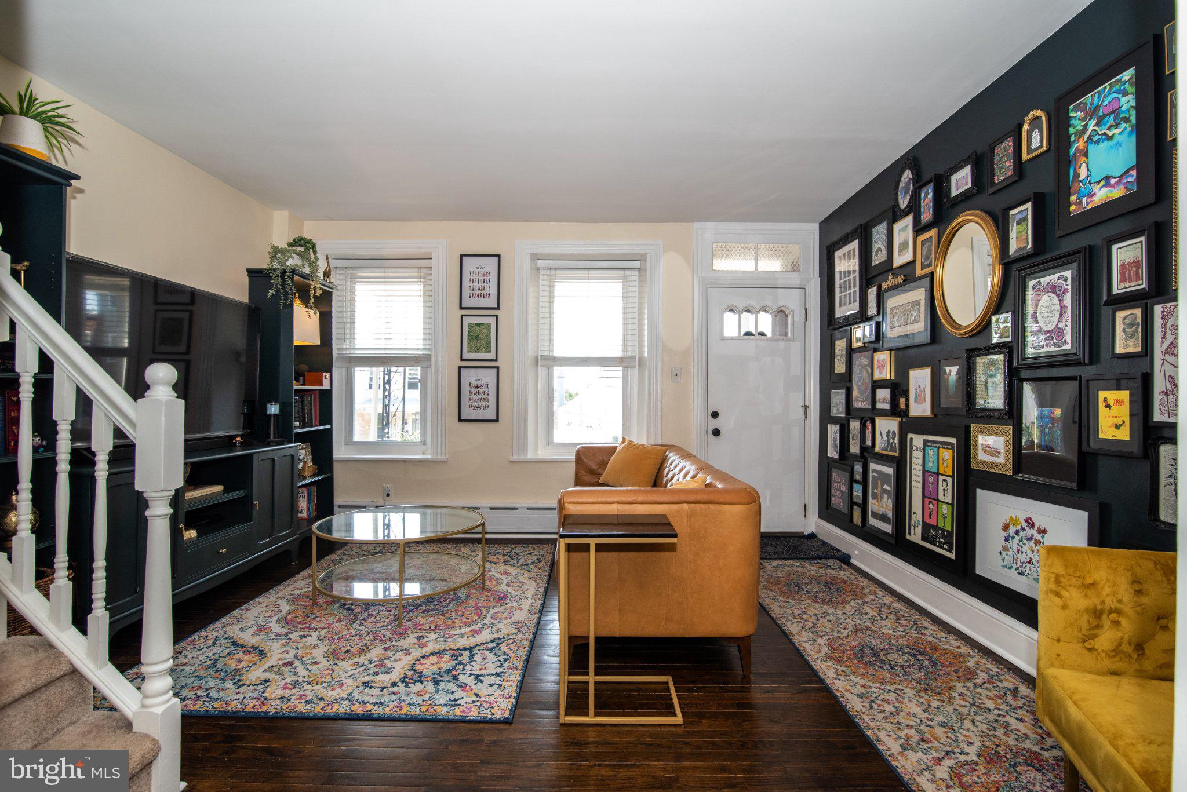
$1,871Seller has asked for all best and final offers by Monday August 3rd at 12pm. Finally: a home with parking, a yard AND CHARM...this Roxborough twin has it all! The sunny front porch and a flower bed of hydrangeas welcomes you to and inside this home. Inside, you'll find a spacious living room in a more traditional layout with a separate dining room with wainscoting and a ceiling fan. Both front rooms have hardwood flooring. Next, the kitchen is spacious with tall cabinets, high ceilings and space for a good sized kitchen table or perhaps an island or more storage. Behind the kitchen is a hallway to the rear yard with a half bath and mudroom tucked into the space. Exiting the rear, you'll find an oasis in the city, with first a built-in breezeway/screened-in enclosed patio and then a dining area, a playset and a two car garage. Upstairs, you'll find a full bath with pedestal sink. Two bedrooms await you here--both with great closet space and ceiling fans. The top floor most likely used to be two bedrooms that were made into one giant one--this could easily hold a king sized bed, an office, workout room...you name it! The basement can't be forgotten: it doesn't skip the fun wallpaper either and is clean, dry and is partially finished featuring another full bath with walk-in shower.
| 2 weeks ago | Status changed to Pending | |
| 2 weeks ago | Listing updated with changes from the MLS® | |
| 4 weeks ago | Listing first seen on site |

The real estate listing information is provided by Bright MLS is for the consumer's personal, non-commercial use and may not be used for any purpose other than to identify prospective properties consumer may be interested in purchasing. Any information relating to real estate for sale or lease referenced on this web site comes from the Internet Data Exchange (IDX) program of the Bright MLS. This web site references real estate listing(s) held by a brokerage firm other than the broker and/or agent who owns this web site. The accuracy of all information is deemed reliable but not guaranteed and should be personally verified through personal inspection by and/or with the appropriate professionals. Properties in listings may have been sold or may no longer be available. The data contained herein is copyrighted by Bright MLS and is protected by all applicable copyright laws. Any unauthorized collection or dissemination of this information is in violation of copyright laws and is strictly prohibited. Copyright © 2020 Bright MLS. All rights reserved.