

1405 FRANKFORD AVENUE 21 410PHILADELPHIA, PA19125
Mortgage Calculator
Monthly Payment (Est.)
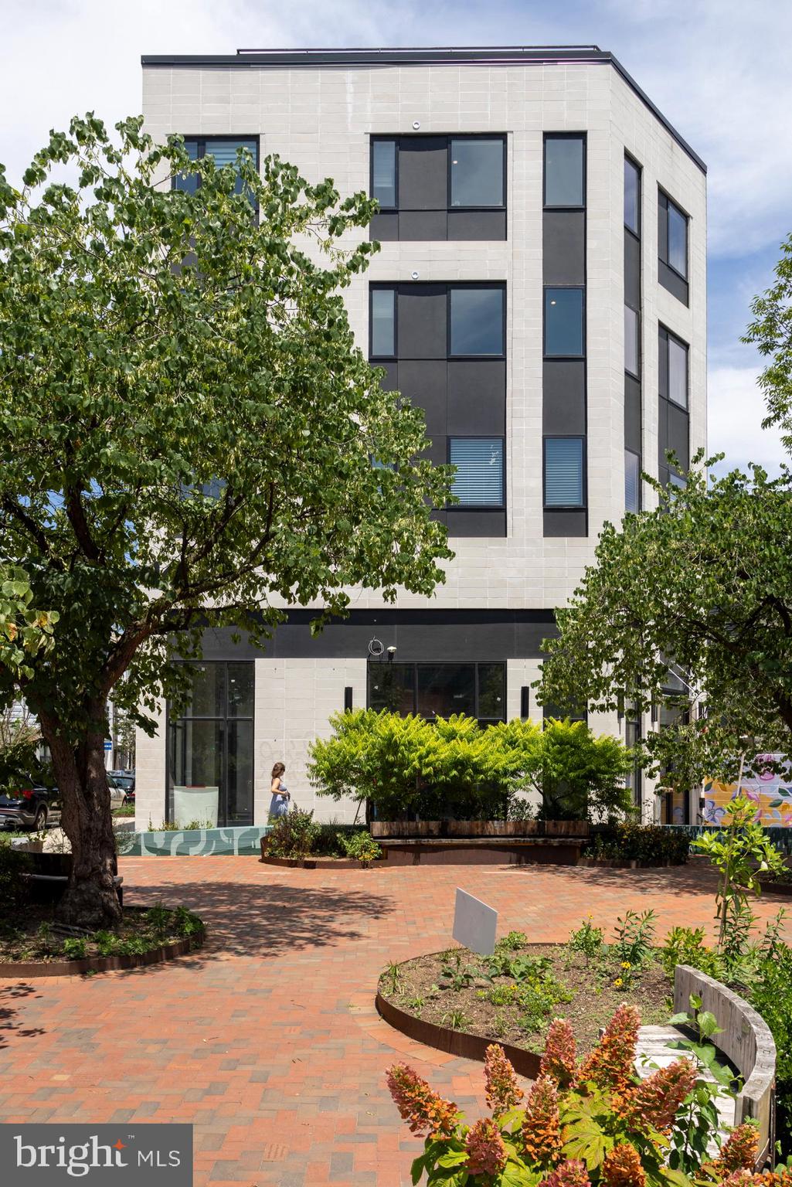
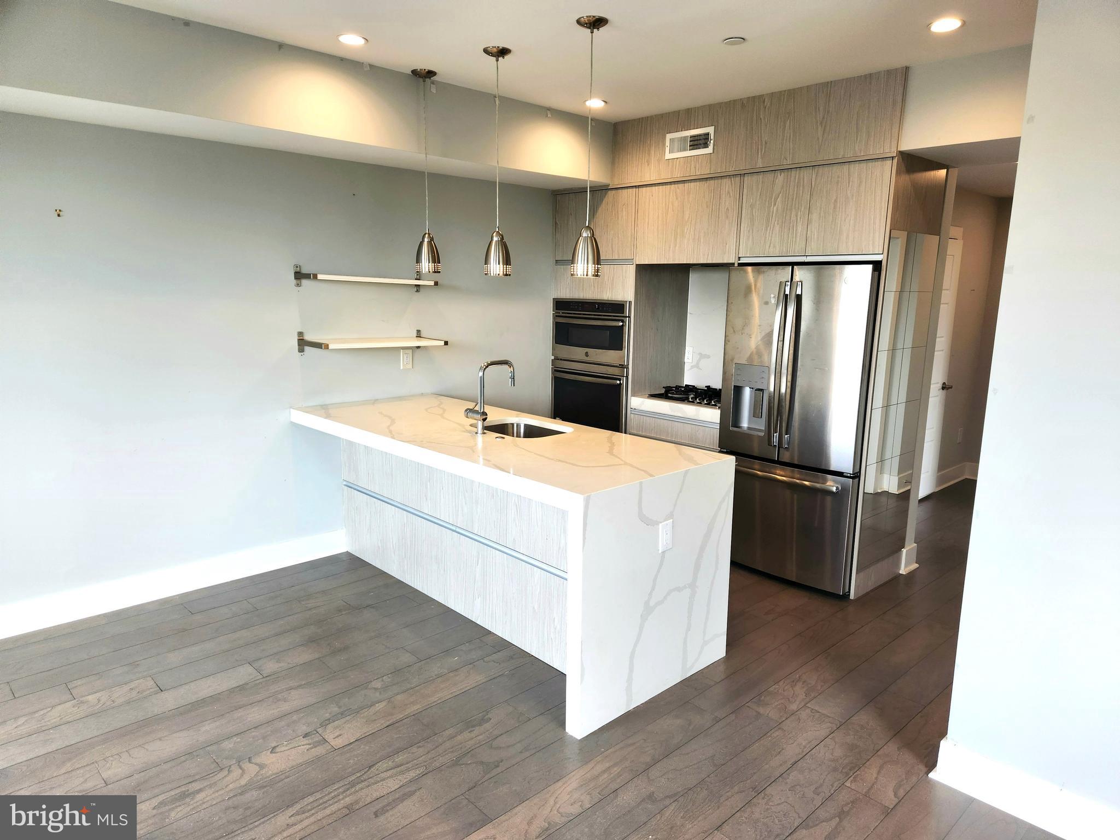
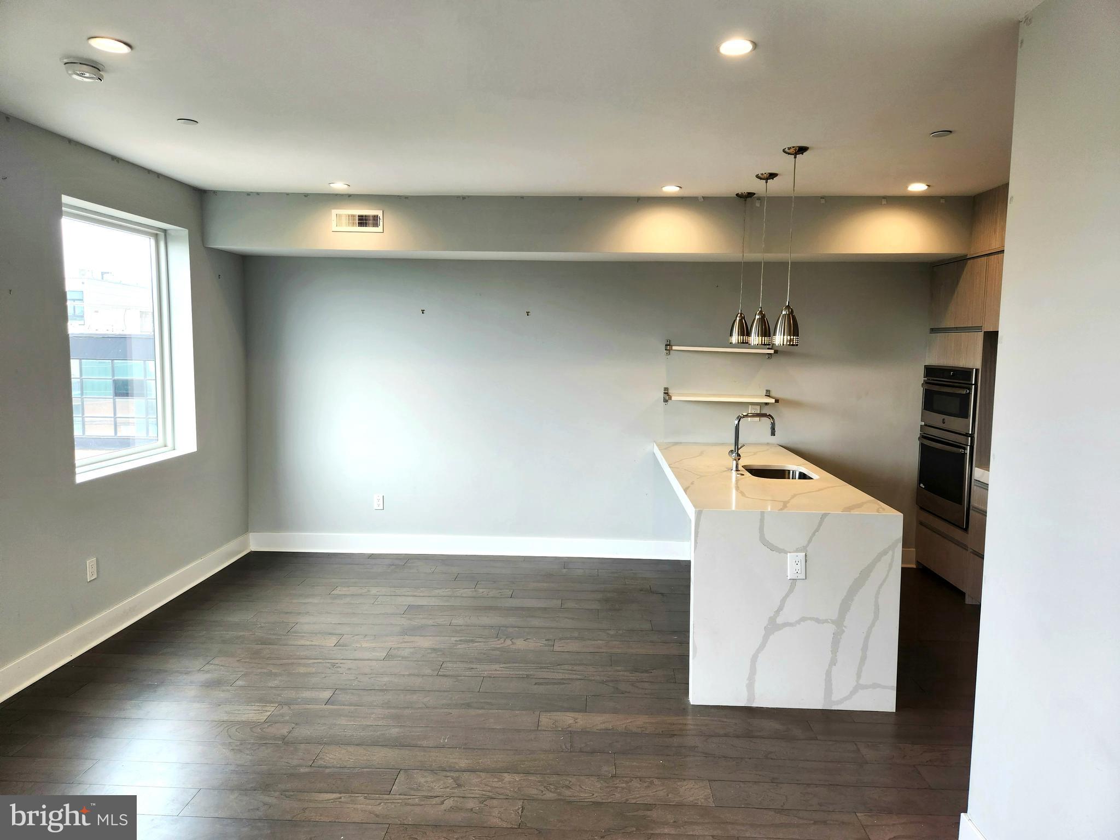
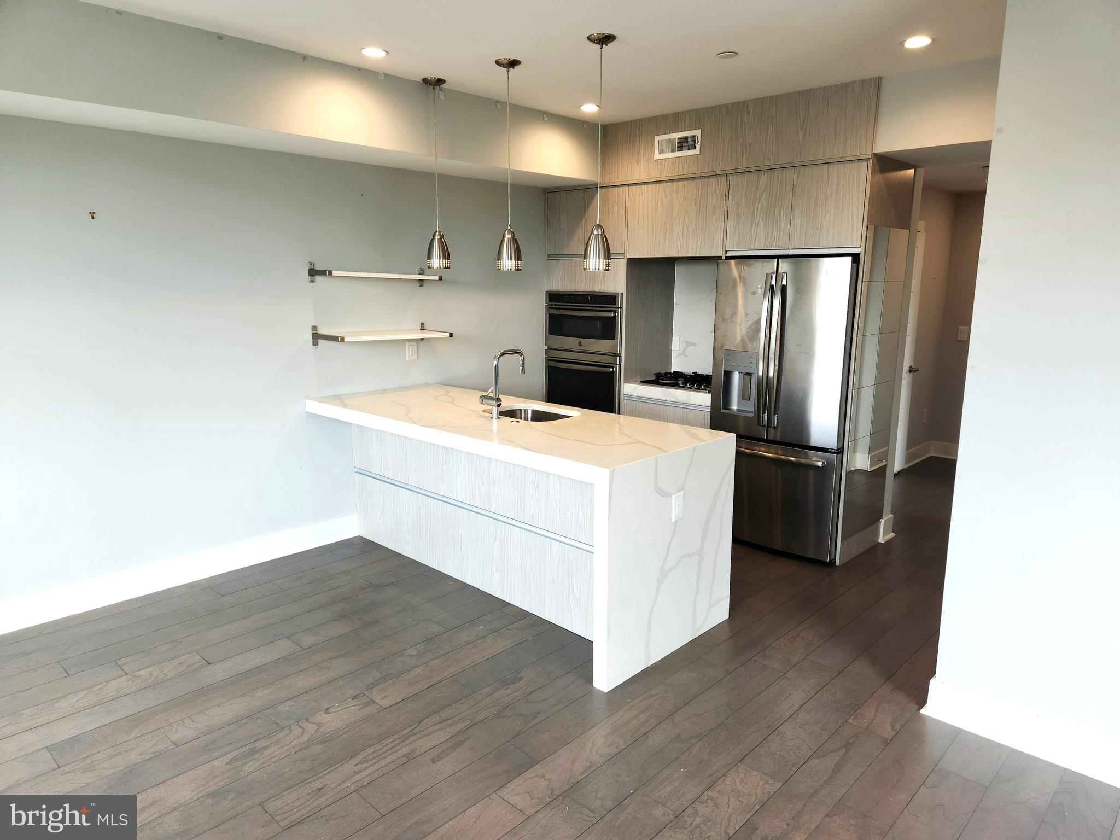
Enter an interest rate to see your estimated monthly payment.Stunning Corner Residence with Tax Abatement in the Heart of Fishtown. Welcome to this beautifully maintained corner residence at Penn Treaty Residences, ideally situated on Frankford Avenue in the heart of Fishtown. Just seven years old, this exceptional home also offers approximately three years remaining on the property tax abatement, providing outstanding value. Flooded with natural light from its desirable south and east facing exposure, this residence boasts panoramic views of the neighborhood, Philadelphia skyline, and the iconic Benjamin Franklin Bridge. The open-concept layout seamlessly connects the kitchen, living, and dining areas, creating an inviting space for both everyday living and entertaining. Four oversized windows brighten the main living area, while a stylish wood accent wall with an electric fireplace provides the perfect focal point and space for a wall-mounted television. The modern kitchen is thoughtfully designed with quartz countertops, a waterfall-edge peninsula, and premium GE stainless steel appliances, including a wall oven, built-in microwave, French-door refrigerator, and gas cooktop. The spacious bedroom features a generous walk-in closet that also houses a full-size stacked washer and dryer. The hall bathroom showcases Italian tile flooring, a striking aqua tile accent wall, a large vanity, and a fully tiled walk-in shower with both a standard showerhead and handheld shower wand. Residents enjoy an impressive collection of building amenities, including a beautifully furnished green roof with direct elevator access and breathtaking 360-degree city views, secure bike storage, and a deeded private storage bin in the basement, which is also elevator accessible. A secure key-fob access system provides entry to the building, elevators, roof deck, basement, and garage. Located in one of Philadelphia's most vibrant neighborhoods, Penn Treaty Residences places you just steps from some of the city's most celebrated restaurants, cafés, and nightlife, including La Colombe, Front Street Café, Pizzeria Beddia, Wm. Mulherin's Sons, Suraya, Heffe Tacos, Wok Works, and Fishtown Tavern. Multiple breweries, bars, fitness studios, and City Fitness are all within a few blocks. Commuting is effortless with convenient access to SEPTA, I-95, and I-76. Grocery stores, pharmacies, and everyday conveniences are all nearby. Right outside your front door is the Fishtown Neighborhood Association's Rose Garden Park, while historic Penn Treaty Park and the Delaware River Trail are just a short walk away. With a 92 Walk Score and 94 Bike Score, this home offers the perfect combination of luxury, convenience, and walkable city living in one of Philadelphia's most sought-after neighborhoods.
| 4 weeks ago | Listing updated with changes from the MLS® | |
| 2 months ago | Listing first seen on site |

The real estate listing information is provided by Bright MLS is for the consumer's personal, non-commercial use and may not be used for any purpose other than to identify prospective properties consumer may be interested in purchasing. Any information relating to real estate for sale or lease referenced on this web site comes from the Internet Data Exchange (IDX) program of the Bright MLS. This web site references real estate listing(s) held by a brokerage firm other than the broker and/or agent who owns this web site. The accuracy of all information is deemed reliable but not guaranteed and should be personally verified through personal inspection by and/or with the appropriate professionals. Properties in listings may have been sold or may no longer be available. The data contained herein is copyrighted by Bright MLS and is protected by all applicable copyright laws. Any unauthorized collection or dissemination of this information is in violation of copyright laws and is strictly prohibited. Copyright © 2020 Bright MLS. All rights reserved.
Did you know? You can invite friends and family to your search. They can join your search, rate and discuss listings with you.