

1763 N 27TH STREETPHILADELPHIA, PA19121
Mortgage Calculator
Monthly Payment (Est.)
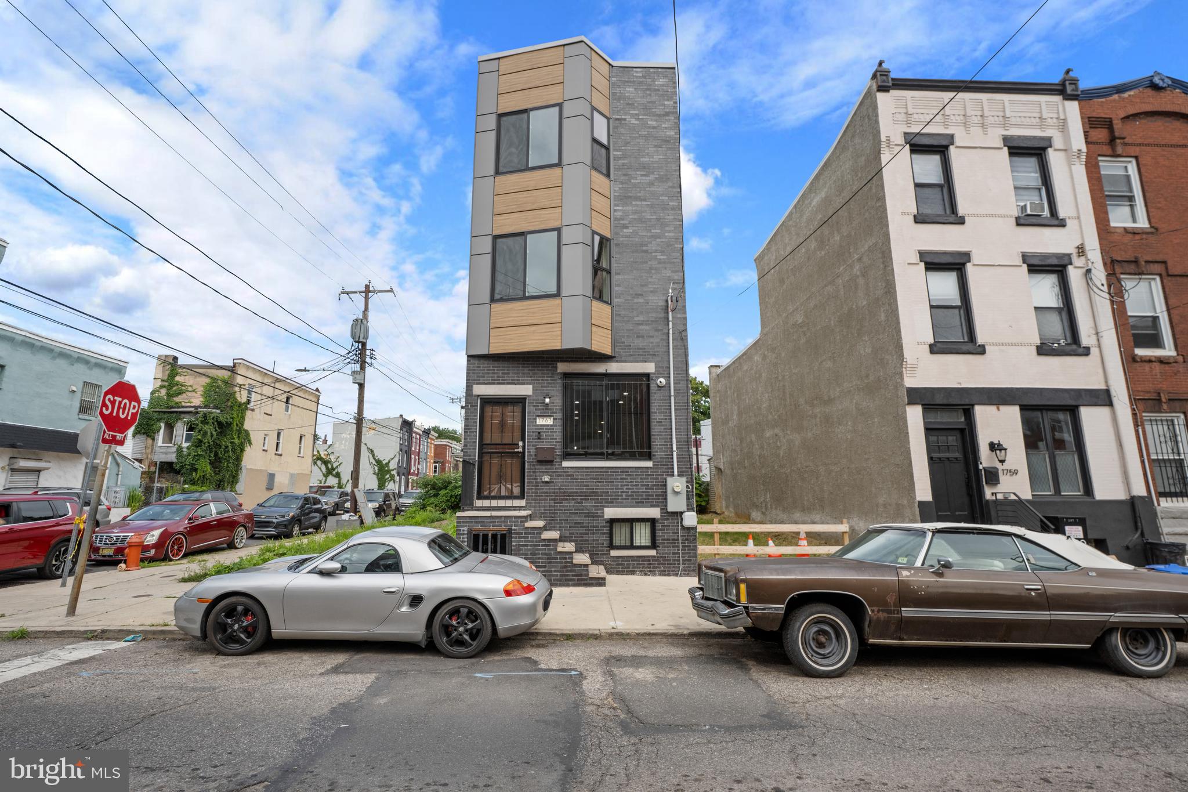
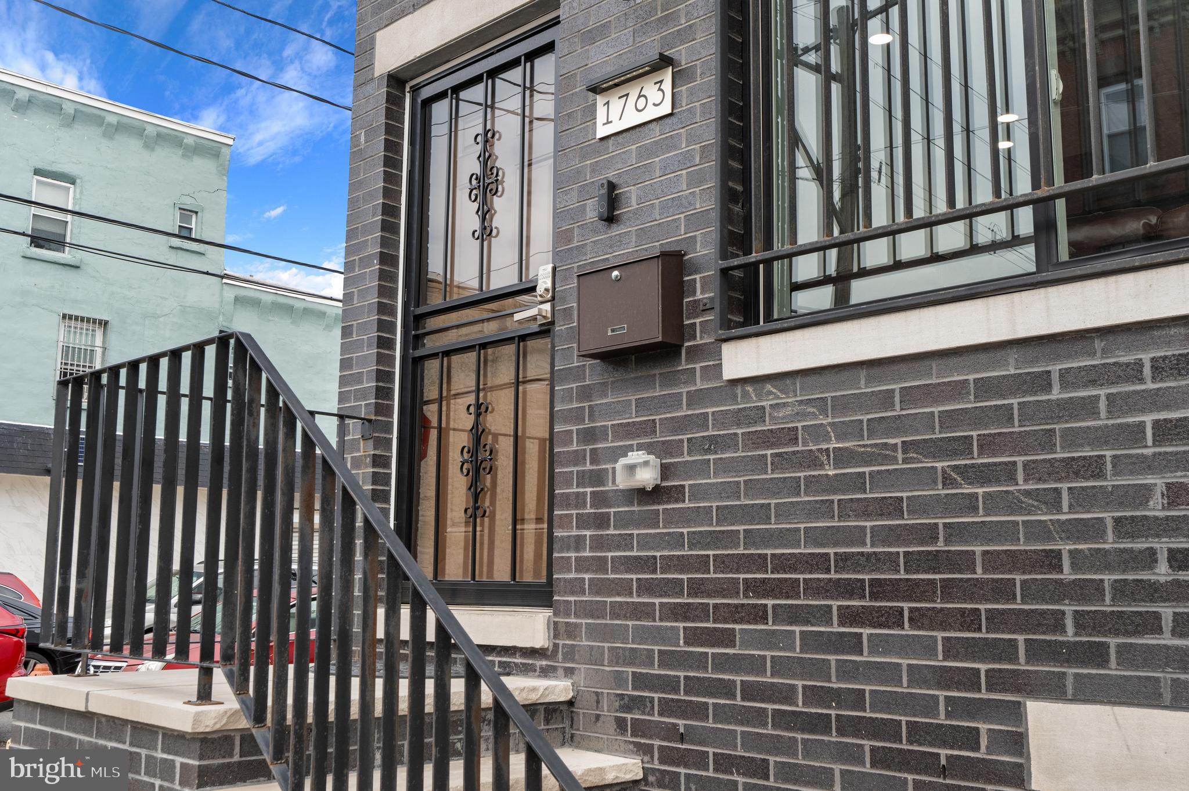
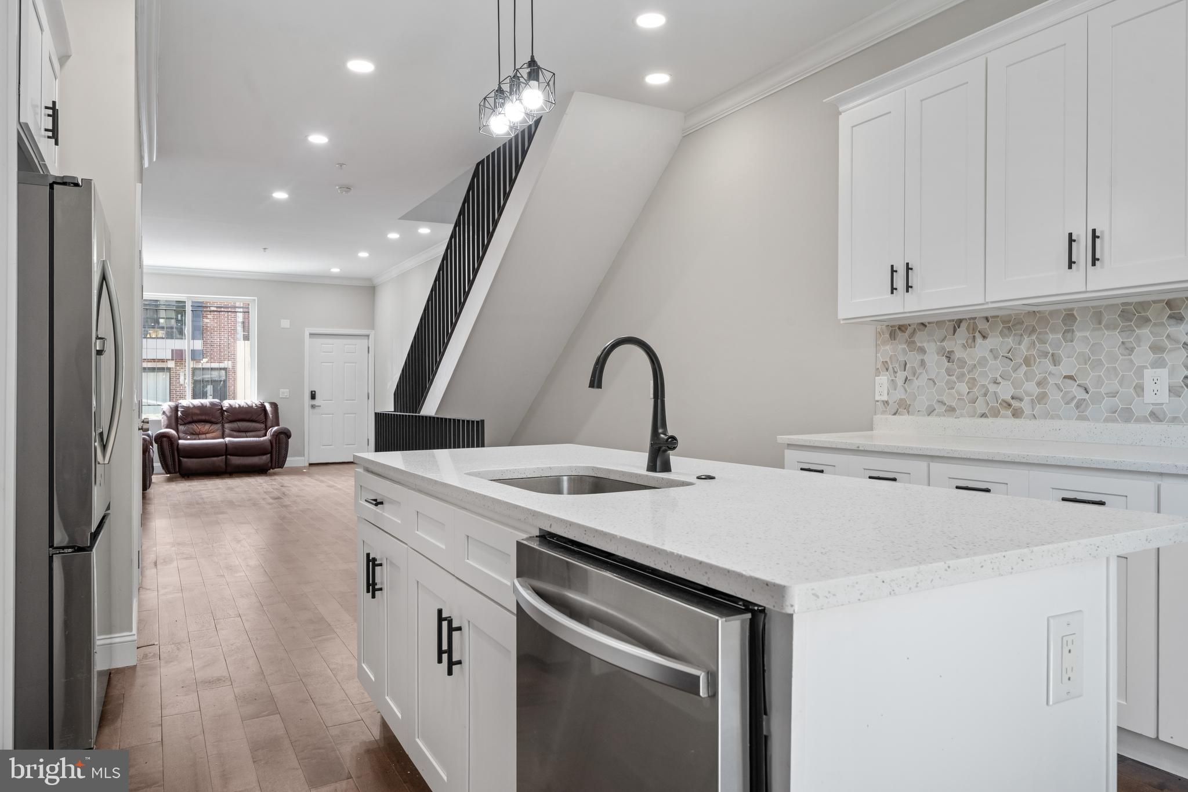
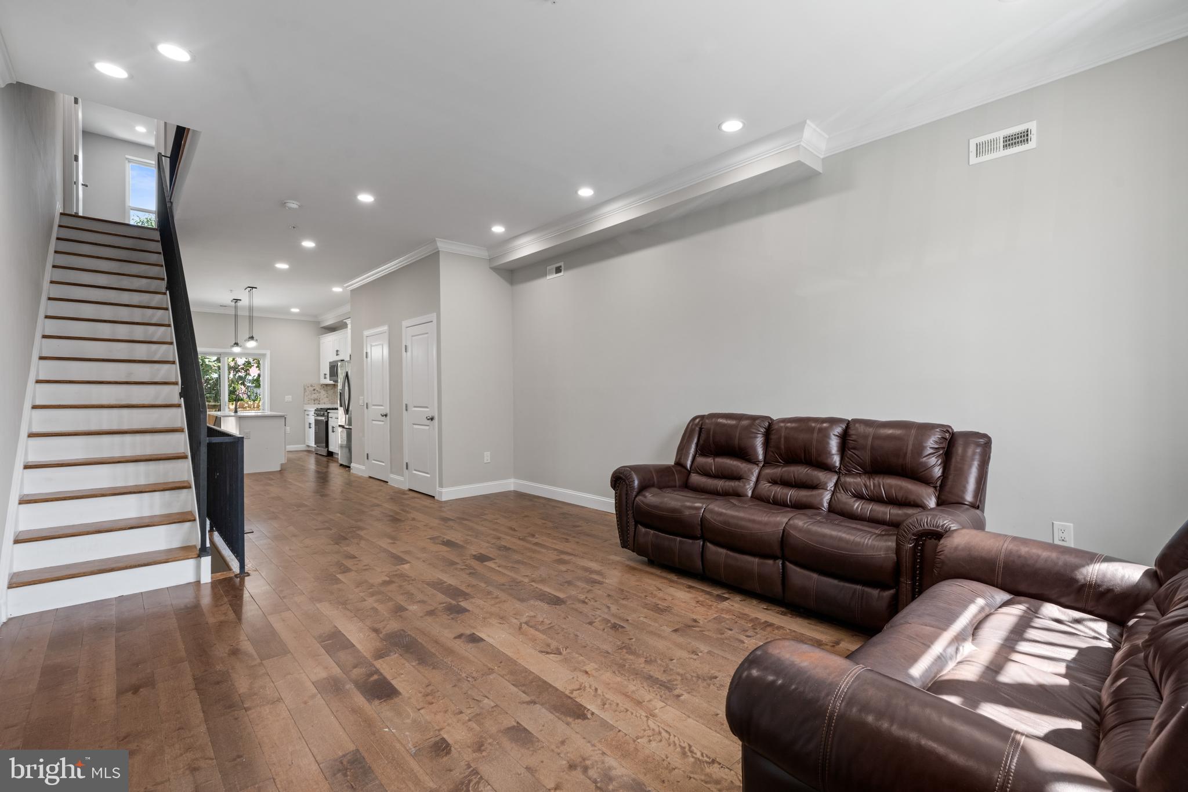
$1,825Welcome to this stunning 2023-built home in the highly sought-after Brewerytown neighborhood! Offering over 2,700 square feet of beautifully designed living space, this modern residence features 4 spacious bedrooms, 3 full bathrooms, a fully finished basement, and approximately 7 years remaining on the tax abatement for added long-term savings. The open-concept layout is filled with natural light and showcases high ceilings, recessed lighting, hardwood floors, and a designer kitchen complete with white shaker cabinetry, quartz countertops, stainless steel appliances, a stylish tile backsplash, and a large center island. The finished basement provides flexible living space perfect for a family room, home office, gym, or guest suite. Upstairs, the spacious primary suite offers a spa-inspired bathroom with a soaking tub, double vanity, and walk-in shower. Enjoy a private backyard and an expansive rooftop deck with incredible city views. Conveniently located near Center City, Fairmount Park, Temple University, restaurants, shopping, public transportation, and major highways, this move-in-ready home offers the perfect combination of style, space, and location. Schedule your private tour today!
| 7 hours ago | Listing first seen on site | |
| 7 hours ago | Listing updated with changes from the MLS® |

The real estate listing information is provided by Bright MLS is for the consumer's personal, non-commercial use and may not be used for any purpose other than to identify prospective properties consumer may be interested in purchasing. Any information relating to real estate for sale or lease referenced on this web site comes from the Internet Data Exchange (IDX) program of the Bright MLS. This web site references real estate listing(s) held by a brokerage firm other than the broker and/or agent who owns this web site. The accuracy of all information is deemed reliable but not guaranteed and should be personally verified through personal inspection by and/or with the appropriate professionals. Properties in listings may have been sold or may no longer be available. The data contained herein is copyrighted by Bright MLS and is protected by all applicable copyright laws. Any unauthorized collection or dissemination of this information is in violation of copyright laws and is strictly prohibited. Copyright © 2020 Bright MLS. All rights reserved.
Did you know? You can invite friends and family to your search. They can join your search, rate and discuss listings with you.