

2611 W THOMPSON STREETPHILADELPHIA, PA19121

Mortgage Calculator
Monthly Payment (Est.)
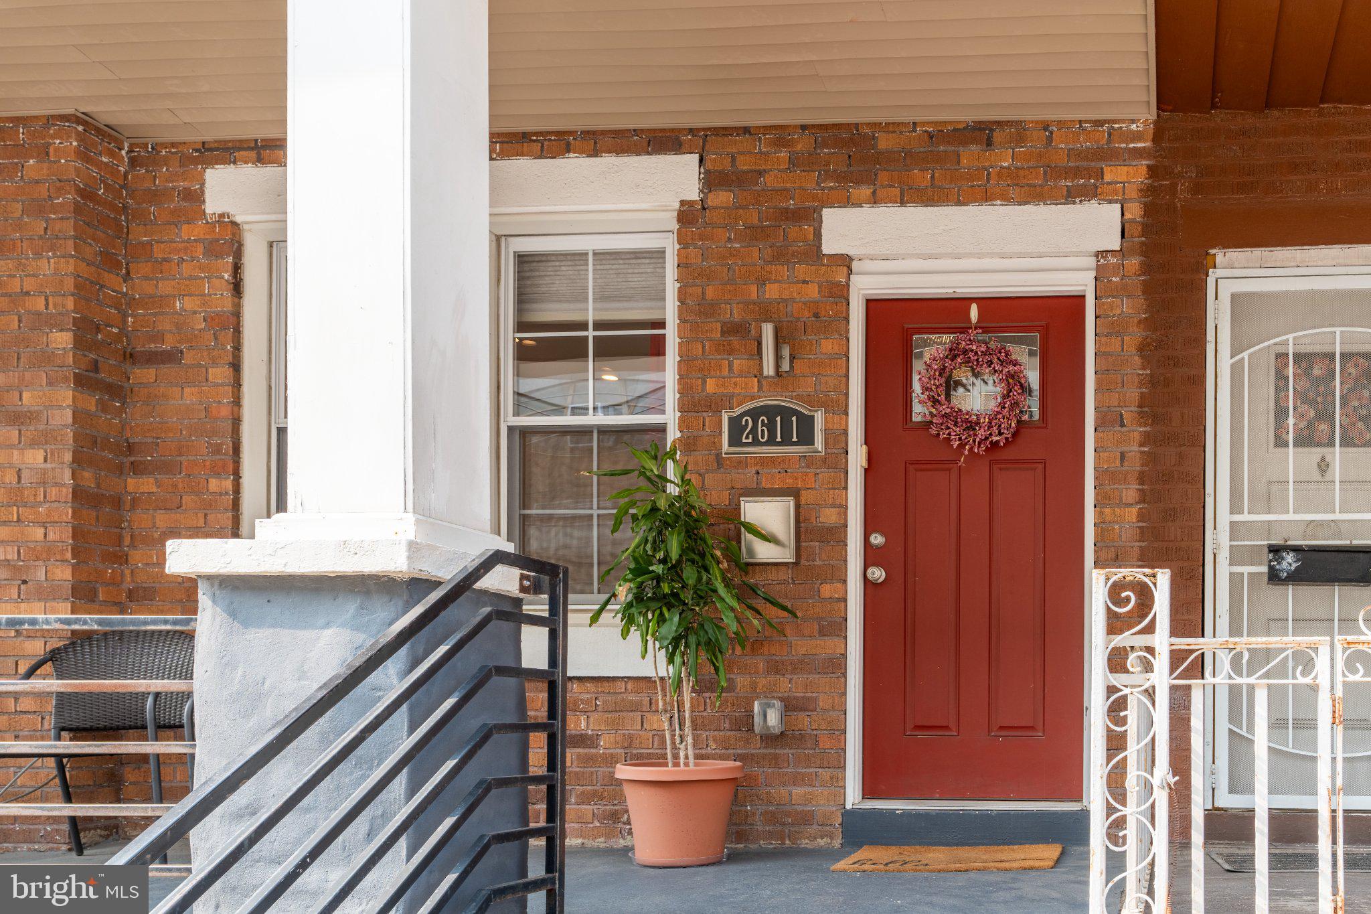
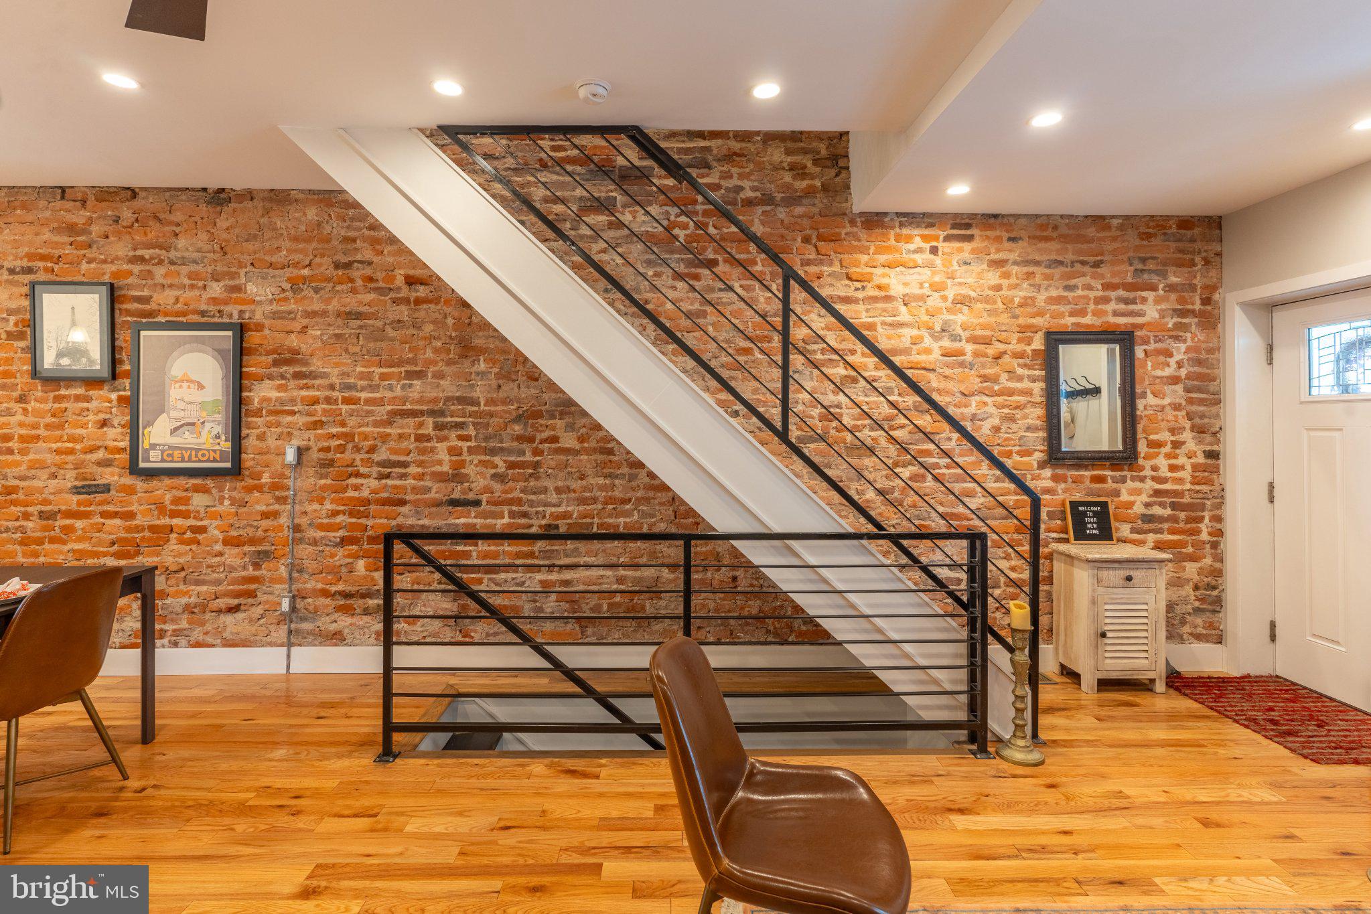
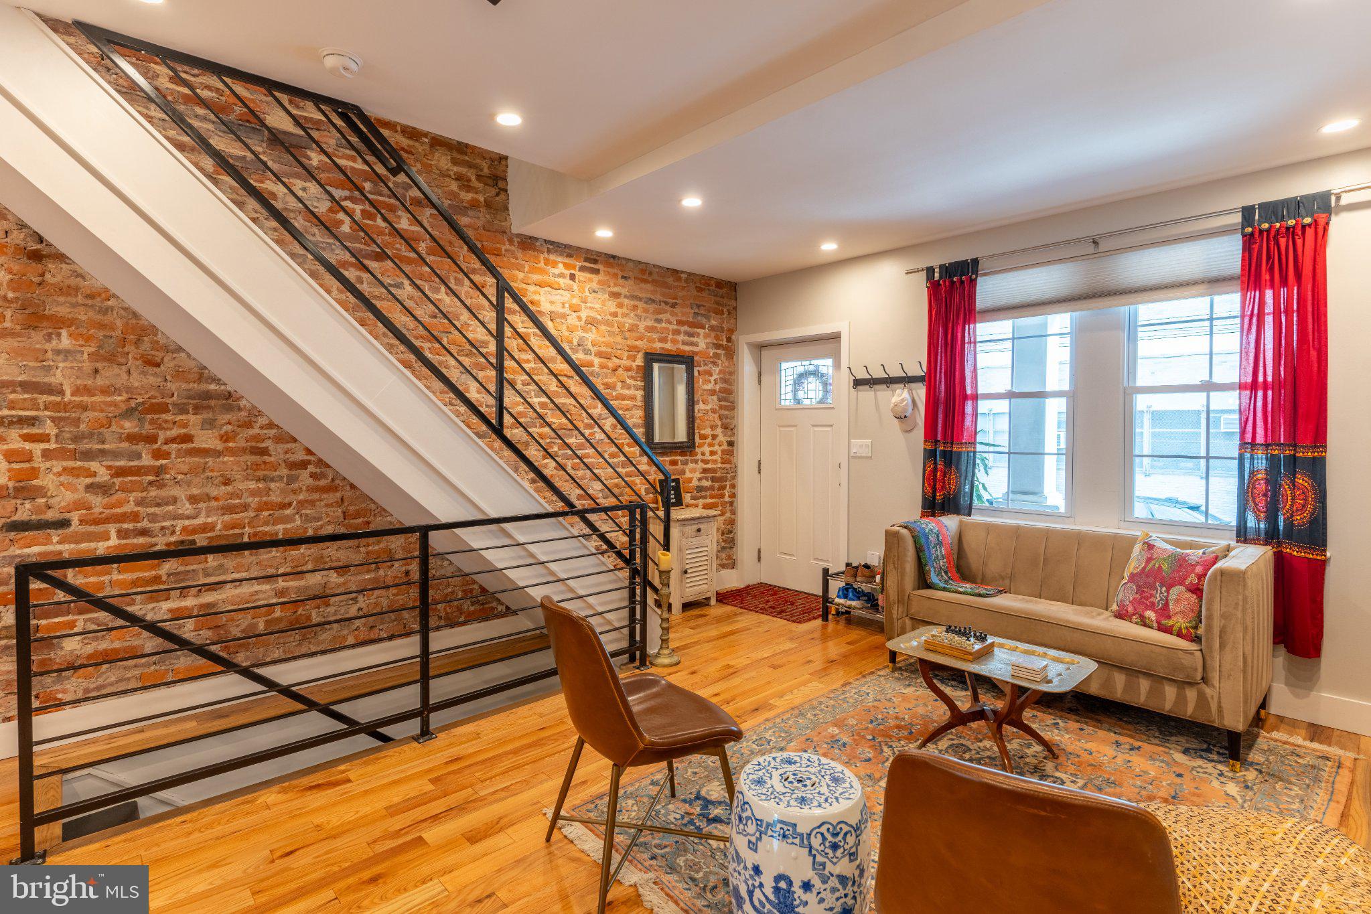
$1,688Welcome home to Brewerytown — one of Philadelphia's most vibrant neighborhoods, where affordability meets convenience just steps from it all. This fully renovated 3 bed, 3.5 bath home delivers modern finishes at every turn. Step inside to an open floor plan with soaring ceilings, recessed lighting, rich hardwood floors, and exposed brick running the length of the home. The chef-ready kitchen features stainless steel appliances, soft-close cabinetry, and quartz countertops — all flowing out to an adorable back patio, perfect for morning coffee or evening entertaining. Upstairs, a sleek metal railing staircase leads to three sun-filled bedrooms, each with remote-controlled ceiling fans. The master suite offers a private en-suite bath with a standup shower for unwinding after a long day. A full finished basement adds flexible space for a family room, home office, or extra storage. Live surrounded by Brewerytown's best: local shops, buzzing bars and restaurants, easy public transit access, and the Art Museum all within walking distance. This one won't last — schedule your showing today!
| 7 hours ago | Listing first seen on site | |
| 7 hours ago | Listing updated with changes from the MLS® |

The real estate listing information is provided by Bright MLS is for the consumer's personal, non-commercial use and may not be used for any purpose other than to identify prospective properties consumer may be interested in purchasing. Any information relating to real estate for sale or lease referenced on this web site comes from the Internet Data Exchange (IDX) program of the Bright MLS. This web site references real estate listing(s) held by a brokerage firm other than the broker and/or agent who owns this web site. The accuracy of all information is deemed reliable but not guaranteed and should be personally verified through personal inspection by and/or with the appropriate professionals. Properties in listings may have been sold or may no longer be available. The data contained herein is copyrighted by Bright MLS and is protected by all applicable copyright laws. Any unauthorized collection or dissemination of this information is in violation of copyright laws and is strictly prohibited. Copyright © 2020 Bright MLS. All rights reserved.
Did you know? You can invite friends and family to your search. They can join your search, rate and discuss listings with you.