

1010 SPRUCE STREET 1FPHILADELPHIA, PA19107
Mortgage Calculator
Monthly Payment (Est.)
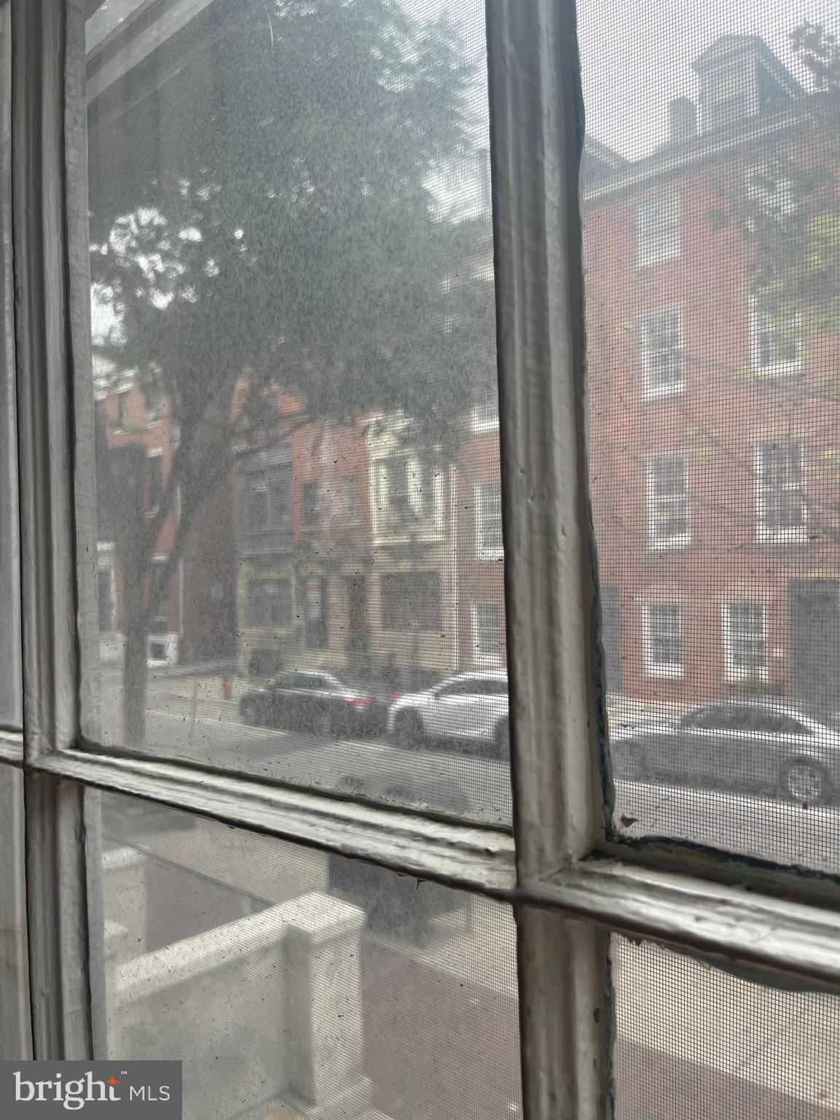
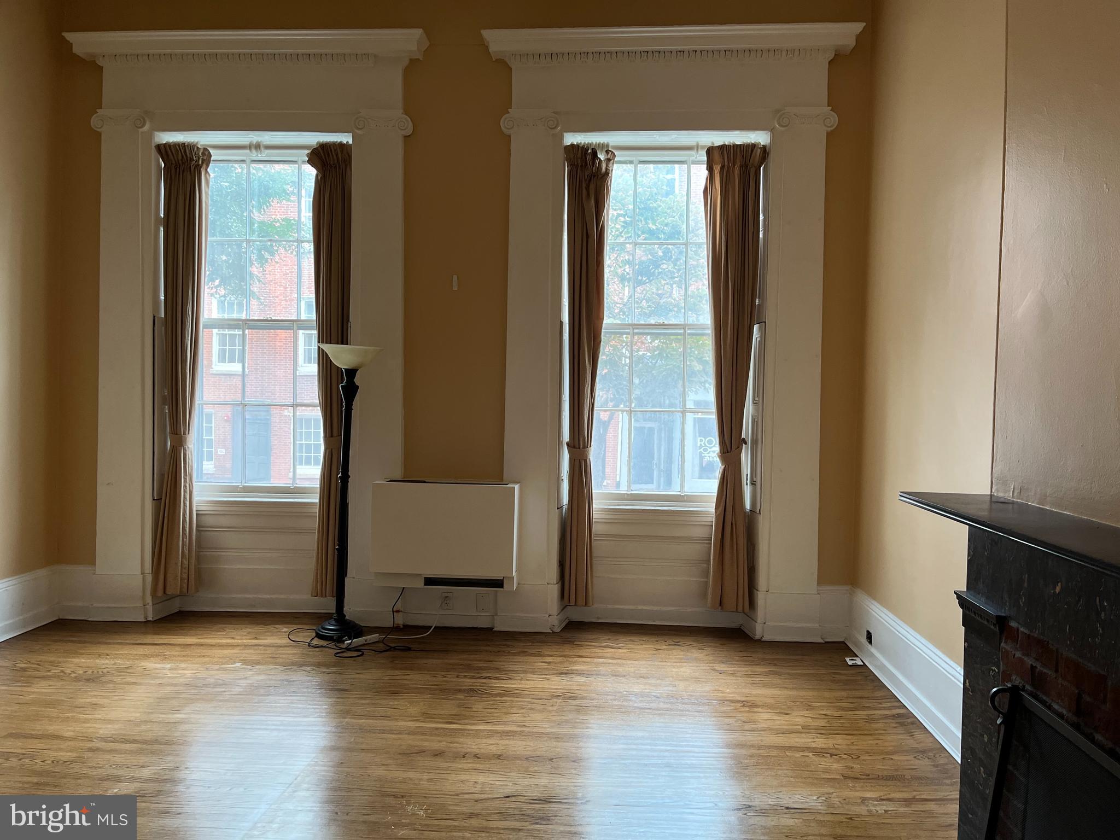
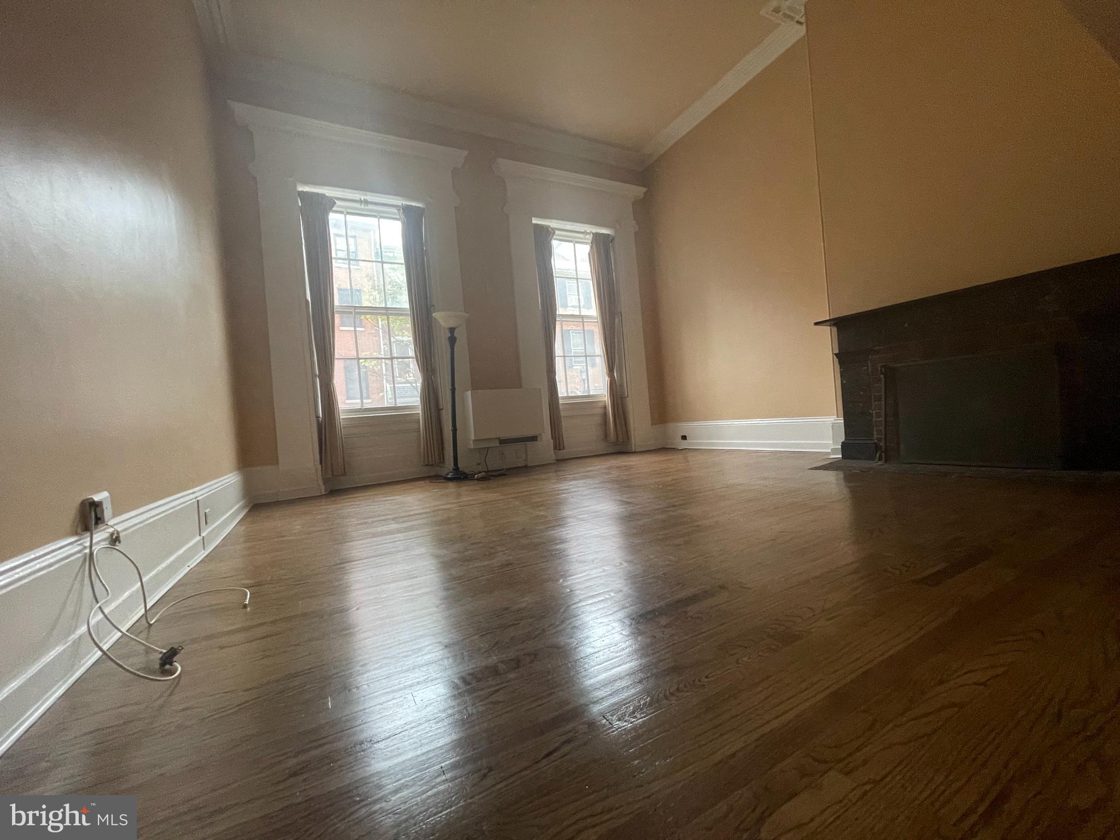
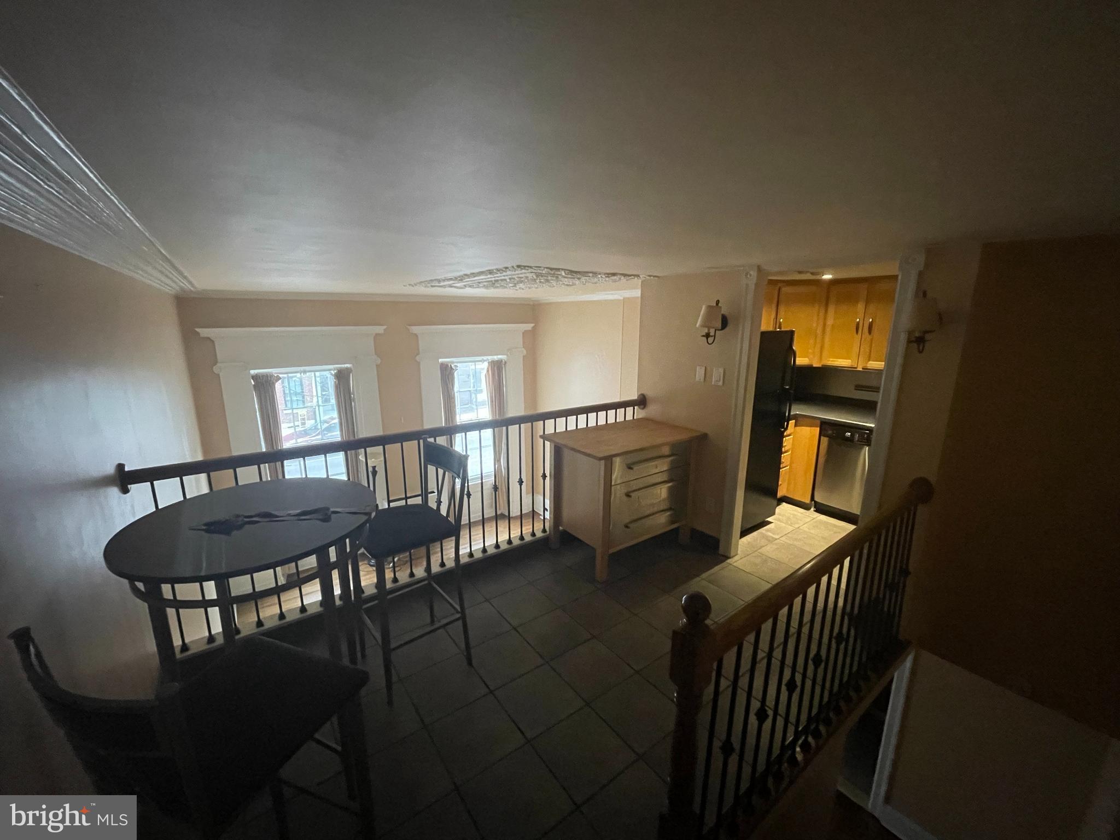
$1,346Unique 1bed/1.5 bath condo in prestigious Strickland Row boasting 1334 sq ft of living space on 3 floors in the heart of Washington Sq West. Enter right into the living room, the original parlor of an historic mansion with 12 ft ceilings, floor-to-ceiling windows overlooking tree-lined Spruce St, original details, hardwood floors and fireplace. Updated contemporary kitchen and dining area uniquely located overlooking this dramatic living space. Master bedroom suite located on the lower level boasts a small den/office area, full-size tiled bathroom w/pedestal sink, large bedroom for a king size bed and more, huge walk-in closet and additional storage area. 1010 Spruce is in the heart of Center City with plenty of choices for parking. Easy living. Common areas: huge roof deck w/360 degree view and private courtyards with outdoor heated pool and BBQ area. Make here your lovely home.
| 8 hours ago | Listing updated with changes from the MLS® | |
| 9 hours ago | Listing first seen on site |

The real estate listing information is provided by Bright MLS is for the consumer's personal, non-commercial use and may not be used for any purpose other than to identify prospective properties consumer may be interested in purchasing. Any information relating to real estate for sale or lease referenced on this web site comes from the Internet Data Exchange (IDX) program of the Bright MLS. This web site references real estate listing(s) held by a brokerage firm other than the broker and/or agent who owns this web site. The accuracy of all information is deemed reliable but not guaranteed and should be personally verified through personal inspection by and/or with the appropriate professionals. Properties in listings may have been sold or may no longer be available. The data contained herein is copyrighted by Bright MLS and is protected by all applicable copyright laws. Any unauthorized collection or dissemination of this information is in violation of copyright laws and is strictly prohibited. Copyright © 2020 Bright MLS. All rights reserved.
Did you know? You can invite friends and family to your search. They can join your search, rate and discuss listings with you.