

2628 WELSH ROAD 311PHILADELPHIA, PA19152
Mortgage Calculator
Monthly Payment (Est.)
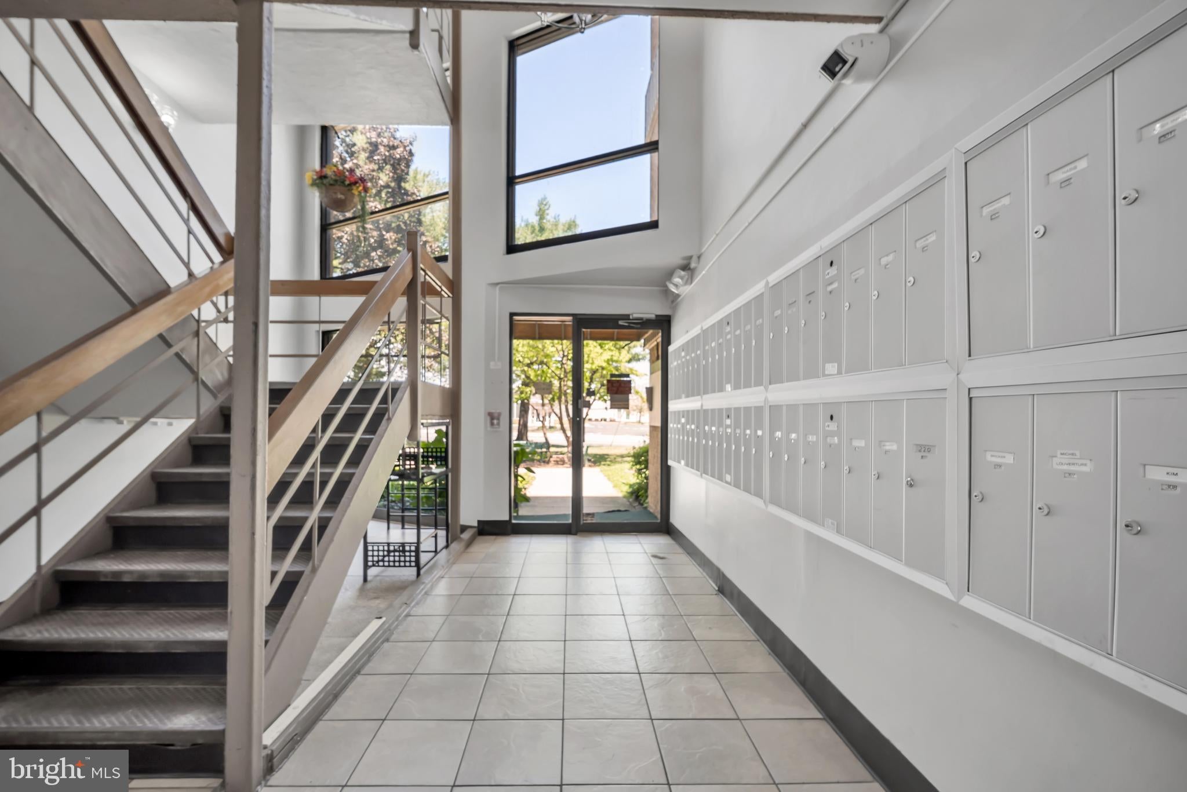
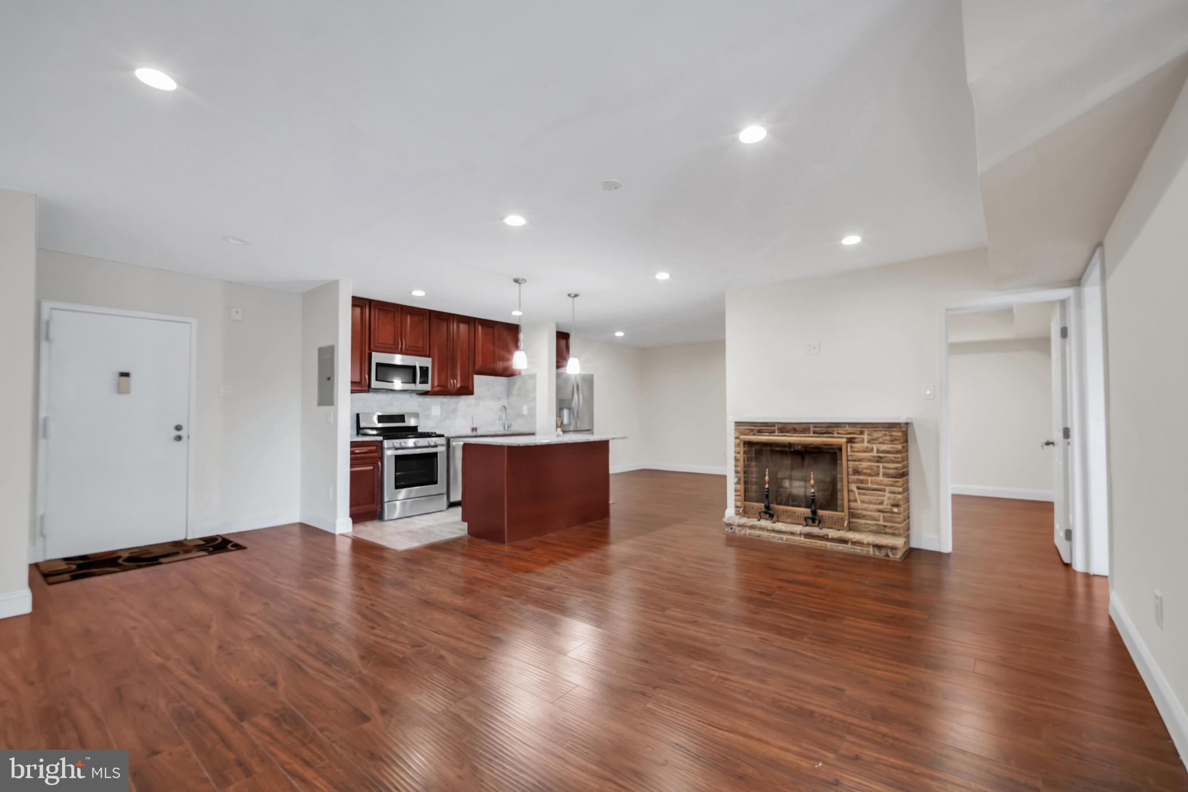
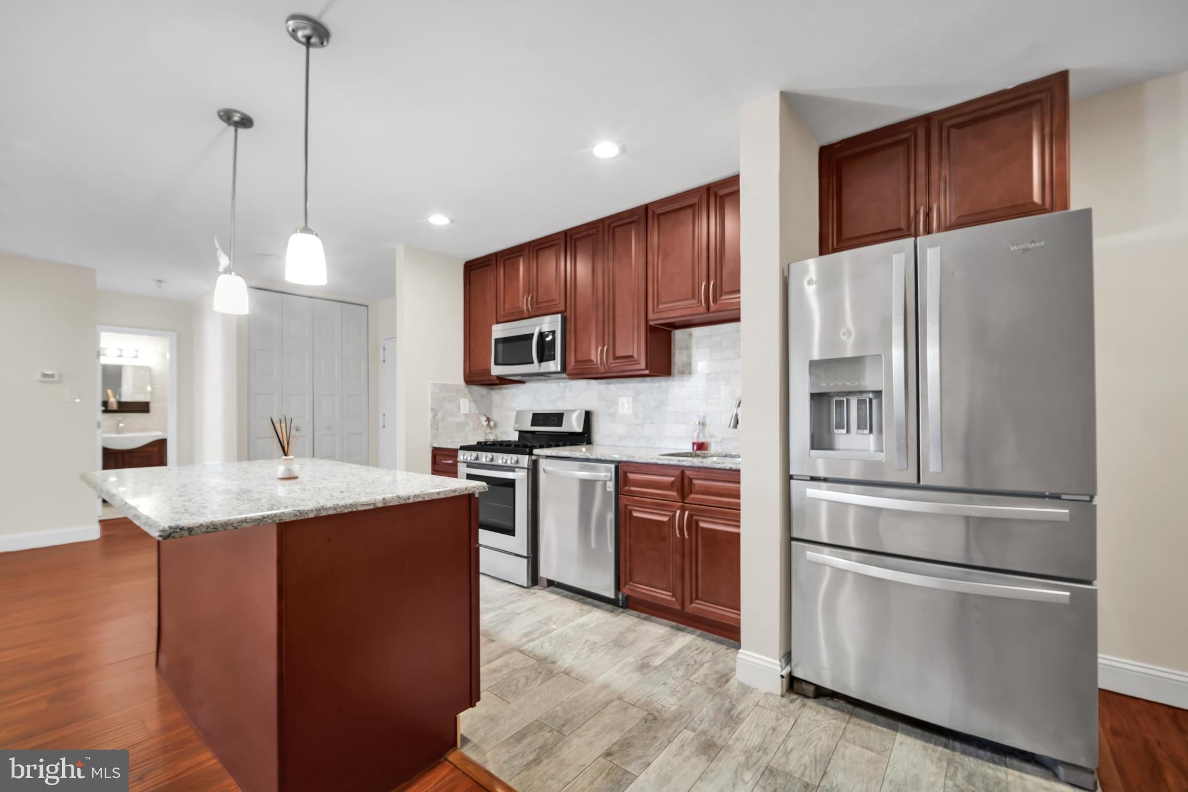
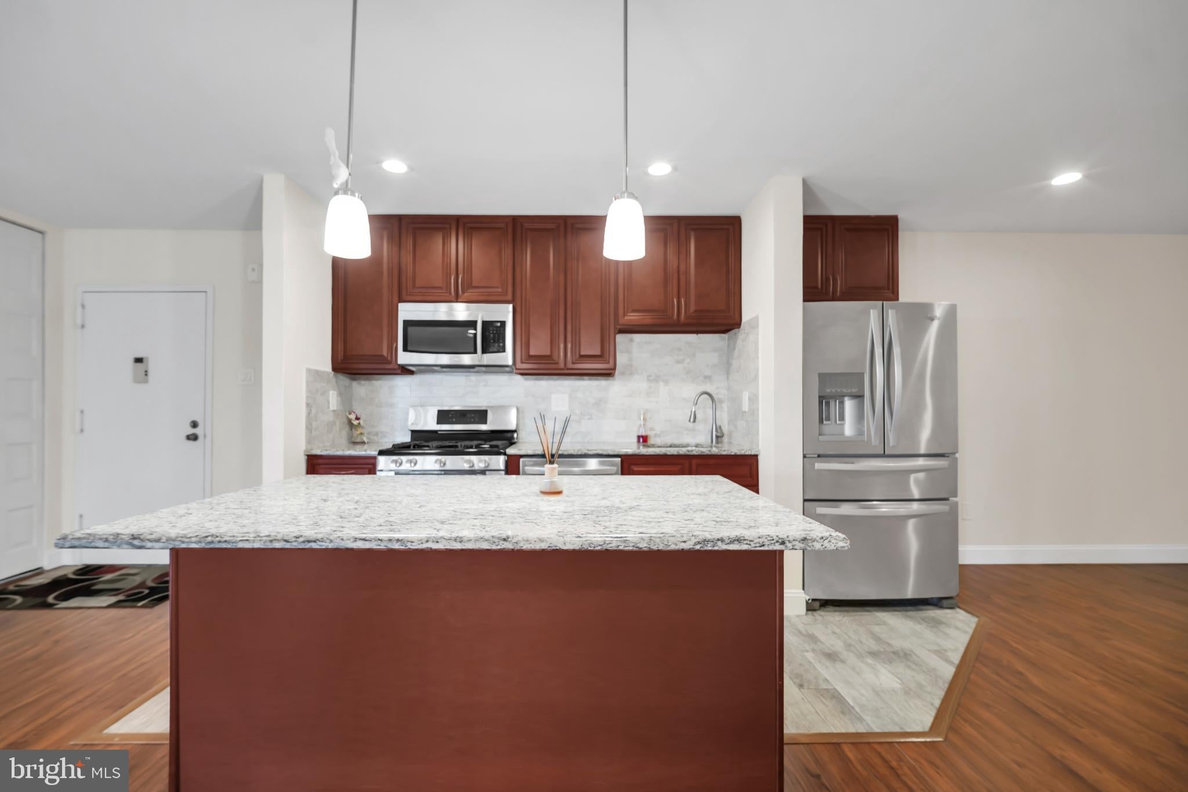
$1,004Rare opportunity to own one of the largest residences in this sought-after community! A beautifully updated, condominium offering the perfect blend of space, style, and convenience. Step inside to discover an open, inviting layout featuring upgraded flooring, a renovated kitchen with modern finishes, and tastefully updated bathrooms. The spacious living room is anchored by a cozy fireplace, creating the perfect setting for relaxing or entertaining. An enclosed balcony extends the living space and offers endless possibilities as a sunroom. The generously sized primary suite and well-designed floor plan provide comfortable everyday living, while the in-unit washer and dryer add the convenience. Even the location within the building is ideal, with the unit situated just steps from the elevator for easy access.
| yesterday | Listing updated with changes from the MLS® | |
| 5 days ago | Listing first seen on site |

The real estate listing information is provided by Bright MLS is for the consumer's personal, non-commercial use and may not be used for any purpose other than to identify prospective properties consumer may be interested in purchasing. Any information relating to real estate for sale or lease referenced on this web site comes from the Internet Data Exchange (IDX) program of the Bright MLS. This web site references real estate listing(s) held by a brokerage firm other than the broker and/or agent who owns this web site. The accuracy of all information is deemed reliable but not guaranteed and should be personally verified through personal inspection by and/or with the appropriate professionals. Properties in listings may have been sold or may no longer be available. The data contained herein is copyrighted by Bright MLS and is protected by all applicable copyright laws. Any unauthorized collection or dissemination of this information is in violation of copyright laws and is strictly prohibited. Copyright © 2020 Bright MLS. All rights reserved.
Did you know? You can invite friends and family to your search. They can join your search, rate and discuss listings with you.