

8125 SHAWNEE STREETPHILADELPHIA, PA19118
Mortgage Calculator
Monthly Payment (Est.)
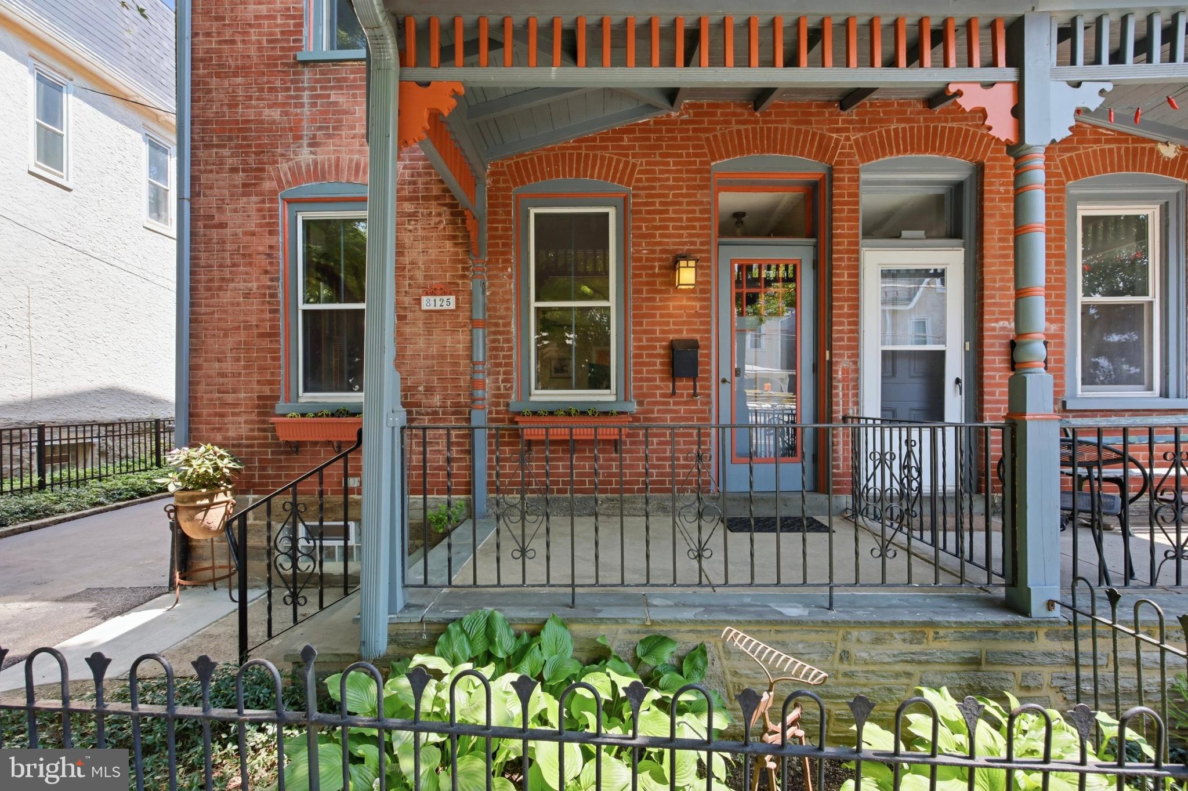
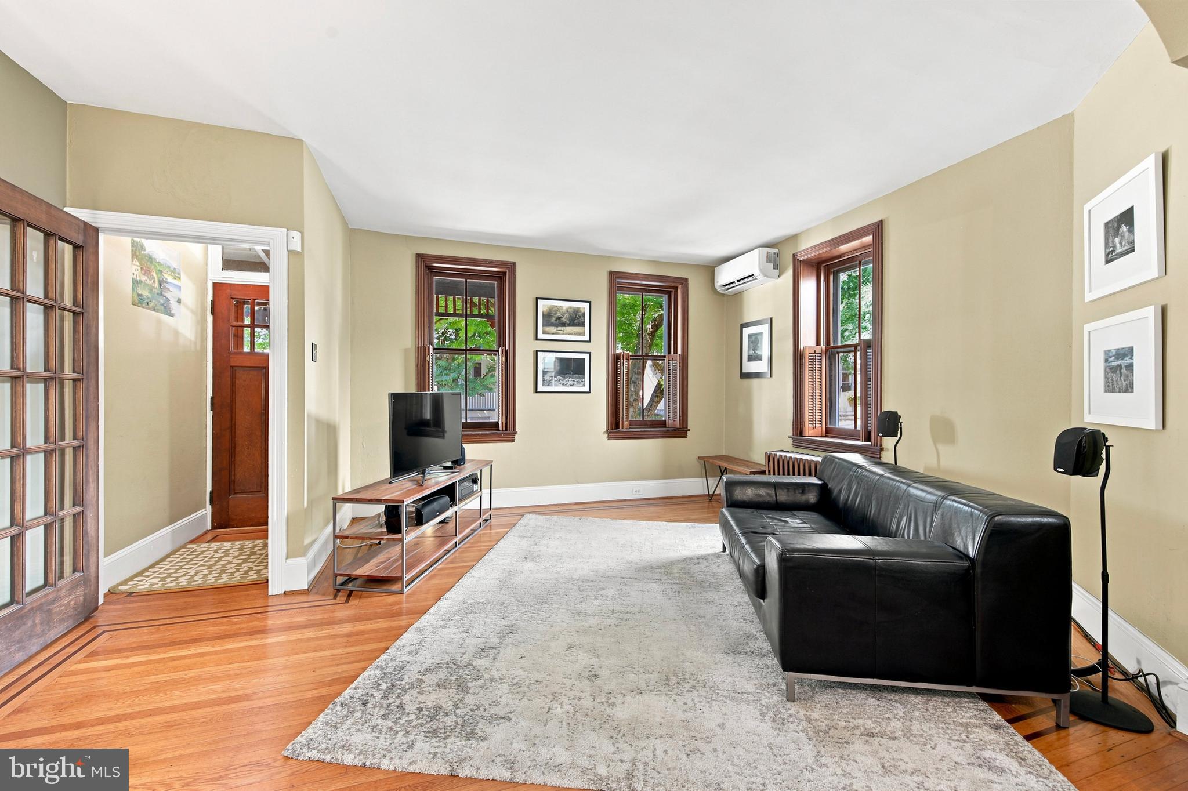
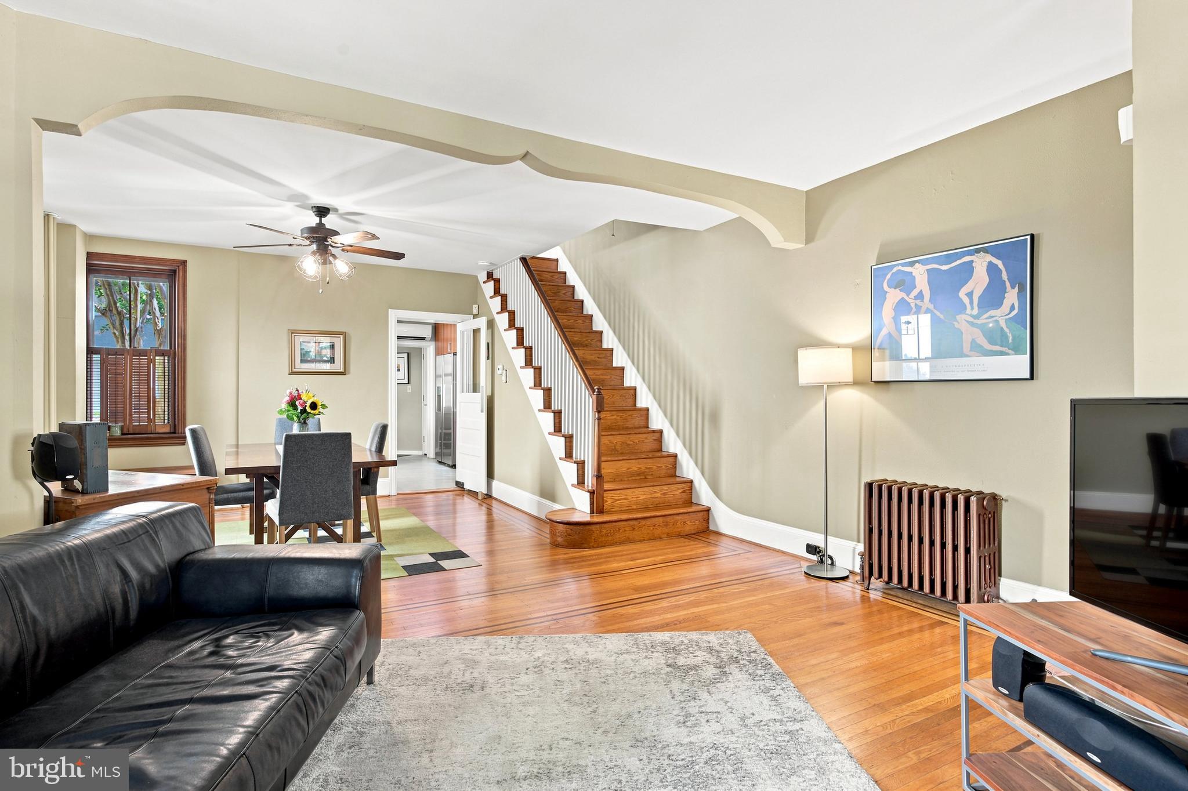
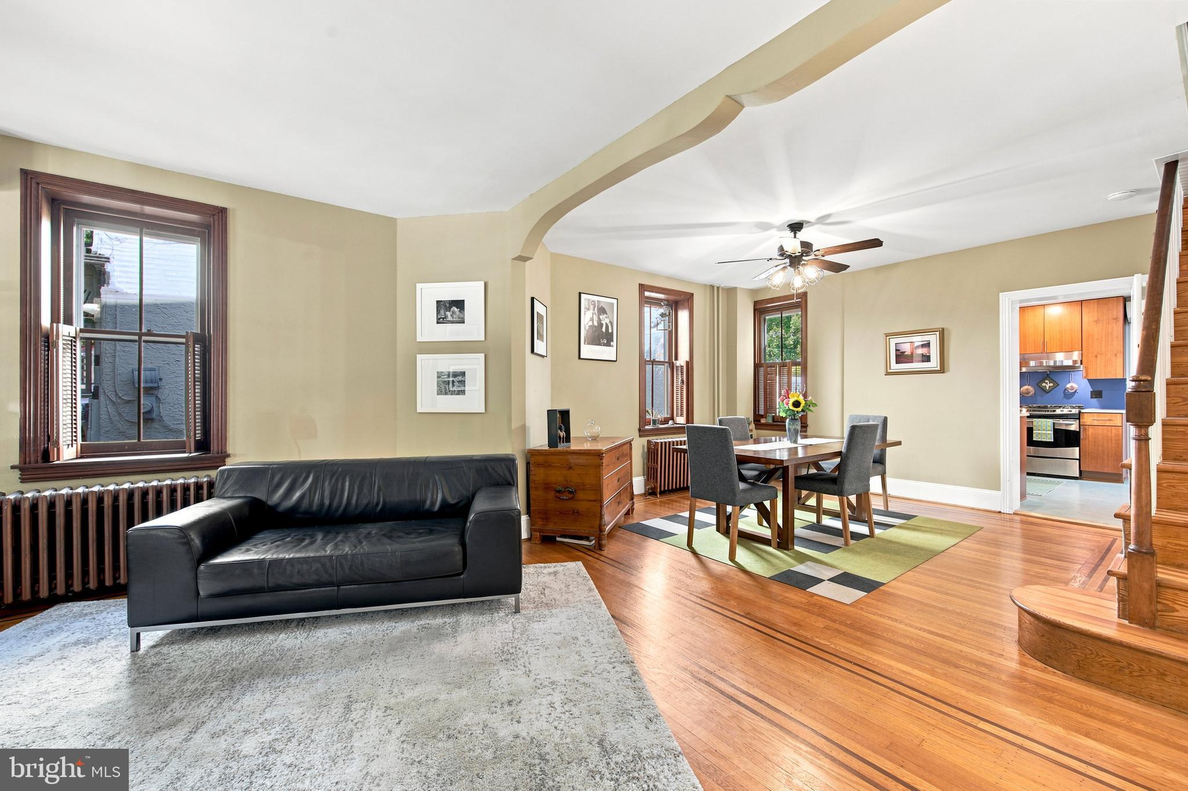
$3,627This elegant brick Victorian three-story twin, circa 1895, blends modern flair with the design of a quintessential historic Chestnut Hill residence and is nestled on a tree-lined street near Pastorius Park and Chestnut Hill’s vibrant commercial Avenue. The handsome façade is architecturally noted as “open-ended slate mansard roof with shingled front gabled wall dormers". The front garden trimmed with a wrought iron fence frames the open porch with intricate woodwork and classic iron railing. The authentic solid wood front door opens to the entrance foyer that leads to a bright combination of living room/dining room space with handsome hard wood flooring, wood window shutters, and designer lighting fixtures. The European styled kitchen combines beauty and functionality with a radiant- heated Marmoleum floor features Silestone quartz counters, Kraftmaid cherry veneer cabinetry, skylight, double farm sink, and a gas cooking range. A convenient rear vestibule has a full bathroom with stall shower and opens to the flagstone patio. The second floor consists of the spacious main bedroom with hard wood floor, double closet with mirror doors, and vented doors and the updated tiled bathroom with beadboard detailing and recessed lighting. Two additional bedrooms with hardwood floors, comprise the third floor. Modern mechanical upgrades complement the house’s historic character including efficient Mini-split 5-zone cooling and heating system, a high-efficiency gas-fired Buderus boiler, and 200-amp electric service, this house is improved with recently installed new sanitary and storm lateral lines to the City main. The masonry 2-car detached masonry garage has a storage/work area. The floor plan indicates a net area less than the City's gross improved area.
| 4 weeks ago | Listing updated with changes from the MLS® | |
| a month ago | Status changed to Active Under Contract | |
| 2 months ago | Listing first seen on site |

The real estate listing information is provided by Bright MLS is for the consumer's personal, non-commercial use and may not be used for any purpose other than to identify prospective properties consumer may be interested in purchasing. Any information relating to real estate for sale or lease referenced on this web site comes from the Internet Data Exchange (IDX) program of the Bright MLS. This web site references real estate listing(s) held by a brokerage firm other than the broker and/or agent who owns this web site. The accuracy of all information is deemed reliable but not guaranteed and should be personally verified through personal inspection by and/or with the appropriate professionals. Properties in listings may have been sold or may no longer be available. The data contained herein is copyrighted by Bright MLS and is protected by all applicable copyright laws. Any unauthorized collection or dissemination of this information is in violation of copyright laws and is strictly prohibited. Copyright © 2020 Bright MLS. All rights reserved.
Did you know? You can invite friends and family to your search. They can join your search, rate and discuss listings with you.