

1822 FEDERAL STREET BPHILADELPHIA, PA19146
Mortgage Calculator
Monthly Payment (Est.)
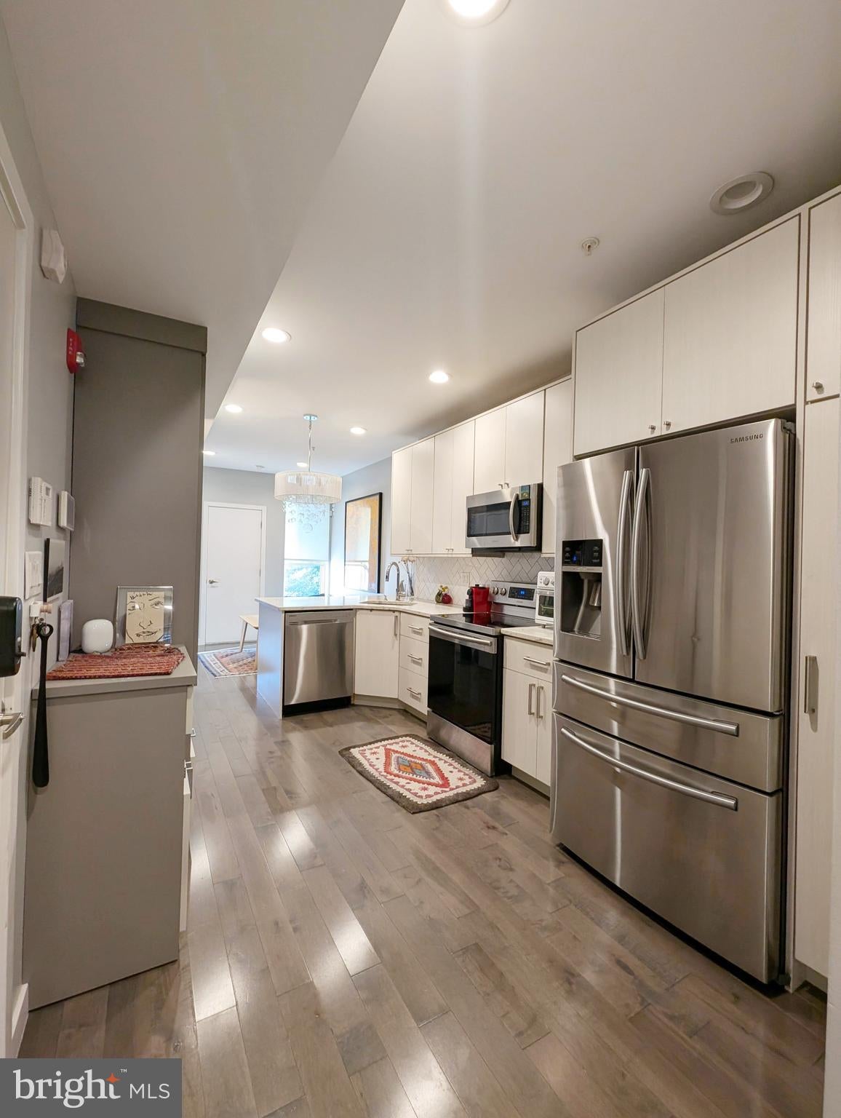
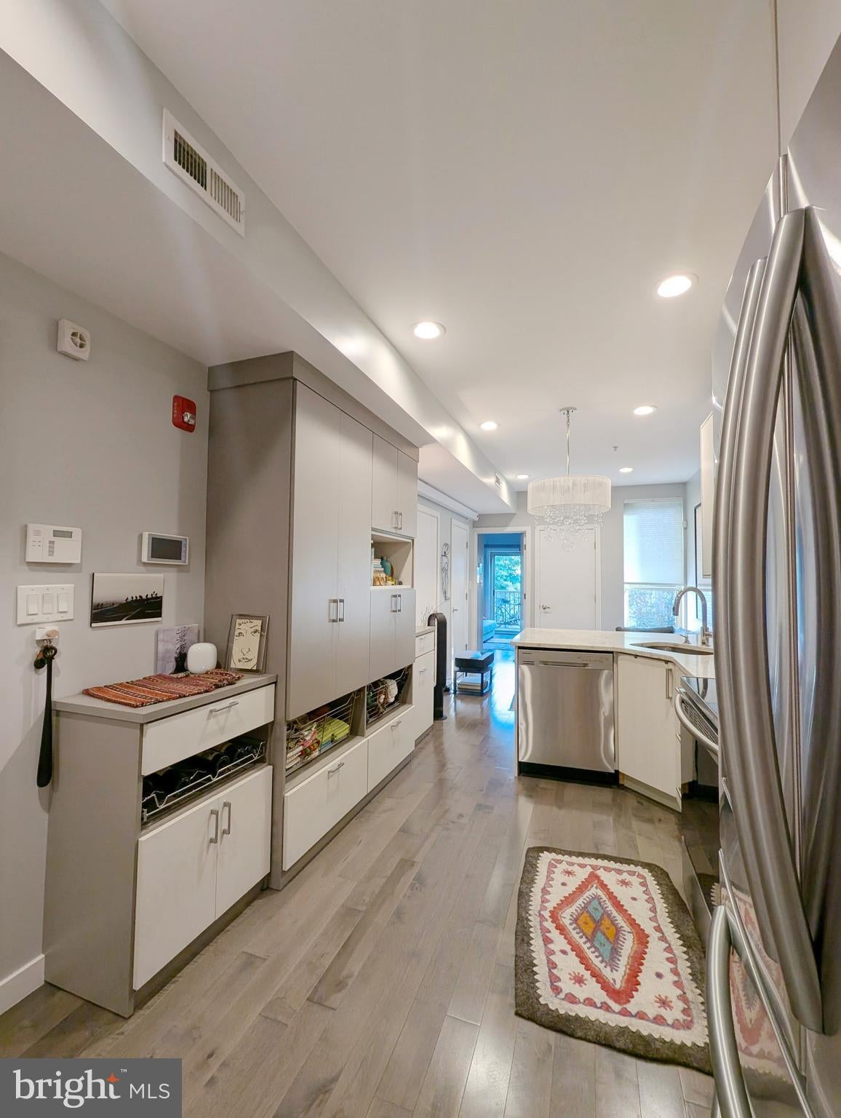
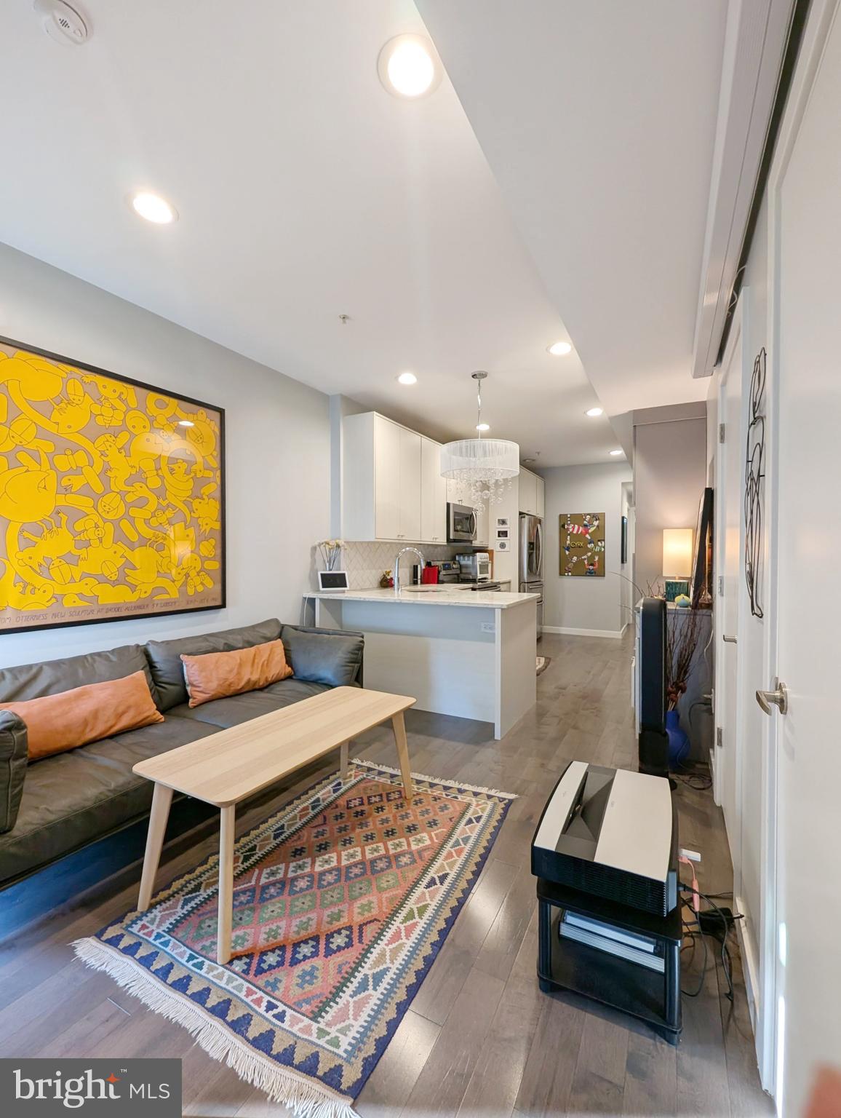
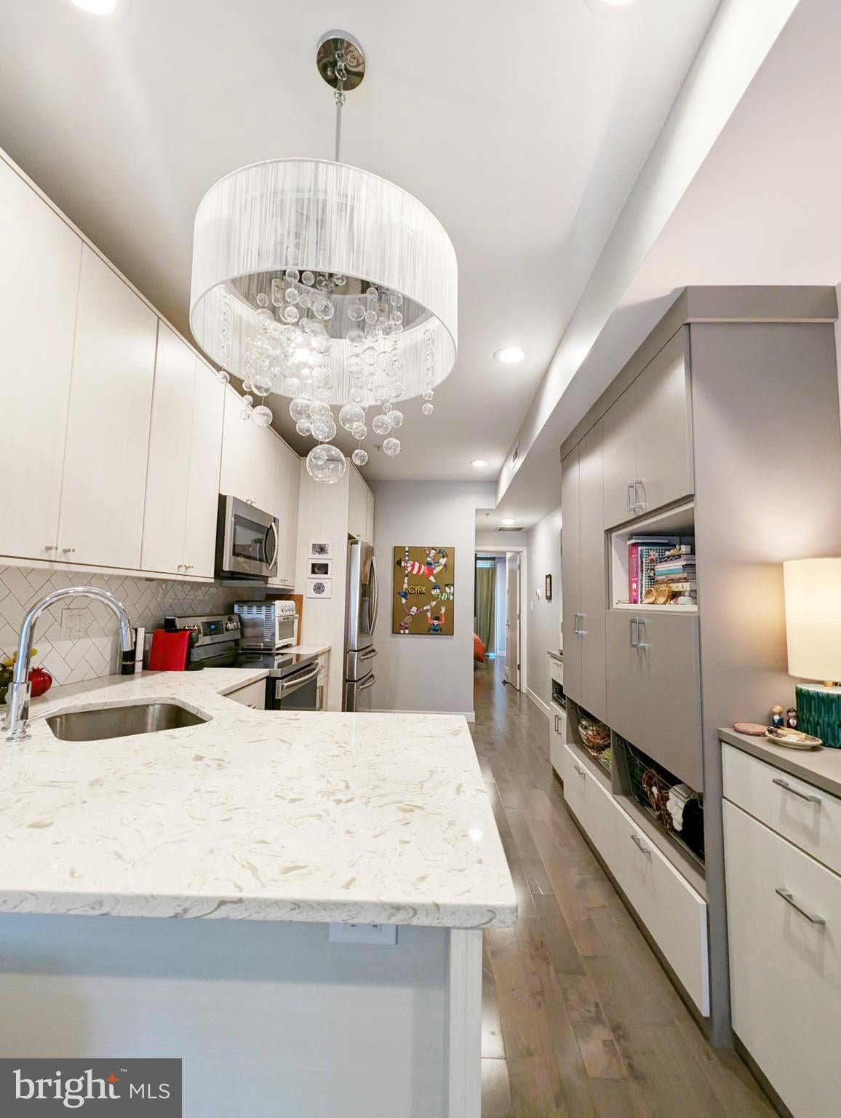
$1,364Looking for low maintenance paired with unbeatable convenience? Search no more! this stylish second-floor apartment in the heart of Point Breeze is the dream come true: Thoughtfully laid out to maximize space and privacy, the spacious floor plan offers storage galore in every room, 2 bedrooms on opposite sides of the apartment, separated by a spa-like bathroom with double vanity and double shower head and a kitchen where no expenses were spared. Think high end stone counter tops and hearing-bone backsplash, more cabinets you'll ever need.... Enjoy morning coffee or unwind in the evening on your south-facing balcony, complete with an awning for added comfort. You’ll be just steps from public transportation and within easy walking distance of the neighborhood's vibrant restaurants, bars, coffee shops, grocery stores, and parks. This is city living at its most comfortable—stylish, practical, and perfectly connected.
| yesterday | Listing updated with changes from the MLS® | |
| yesterday | Listing first seen on site |

The real estate listing information is provided by Bright MLS is for the consumer's personal, non-commercial use and may not be used for any purpose other than to identify prospective properties consumer may be interested in purchasing. Any information relating to real estate for sale or lease referenced on this web site comes from the Internet Data Exchange (IDX) program of the Bright MLS. This web site references real estate listing(s) held by a brokerage firm other than the broker and/or agent who owns this web site. The accuracy of all information is deemed reliable but not guaranteed and should be personally verified through personal inspection by and/or with the appropriate professionals. Properties in listings may have been sold or may no longer be available. The data contained herein is copyrighted by Bright MLS and is protected by all applicable copyright laws. Any unauthorized collection or dissemination of this information is in violation of copyright laws and is strictly prohibited. Copyright © 2020 Bright MLS. All rights reserved.
Did you know? You can invite friends and family to your search. They can join your search, rate and discuss listings with you.