

1114 SHACKAMAXON STREET 3PHILADELPHIA, PA19125

Mortgage Calculator
Monthly Payment (Est.)
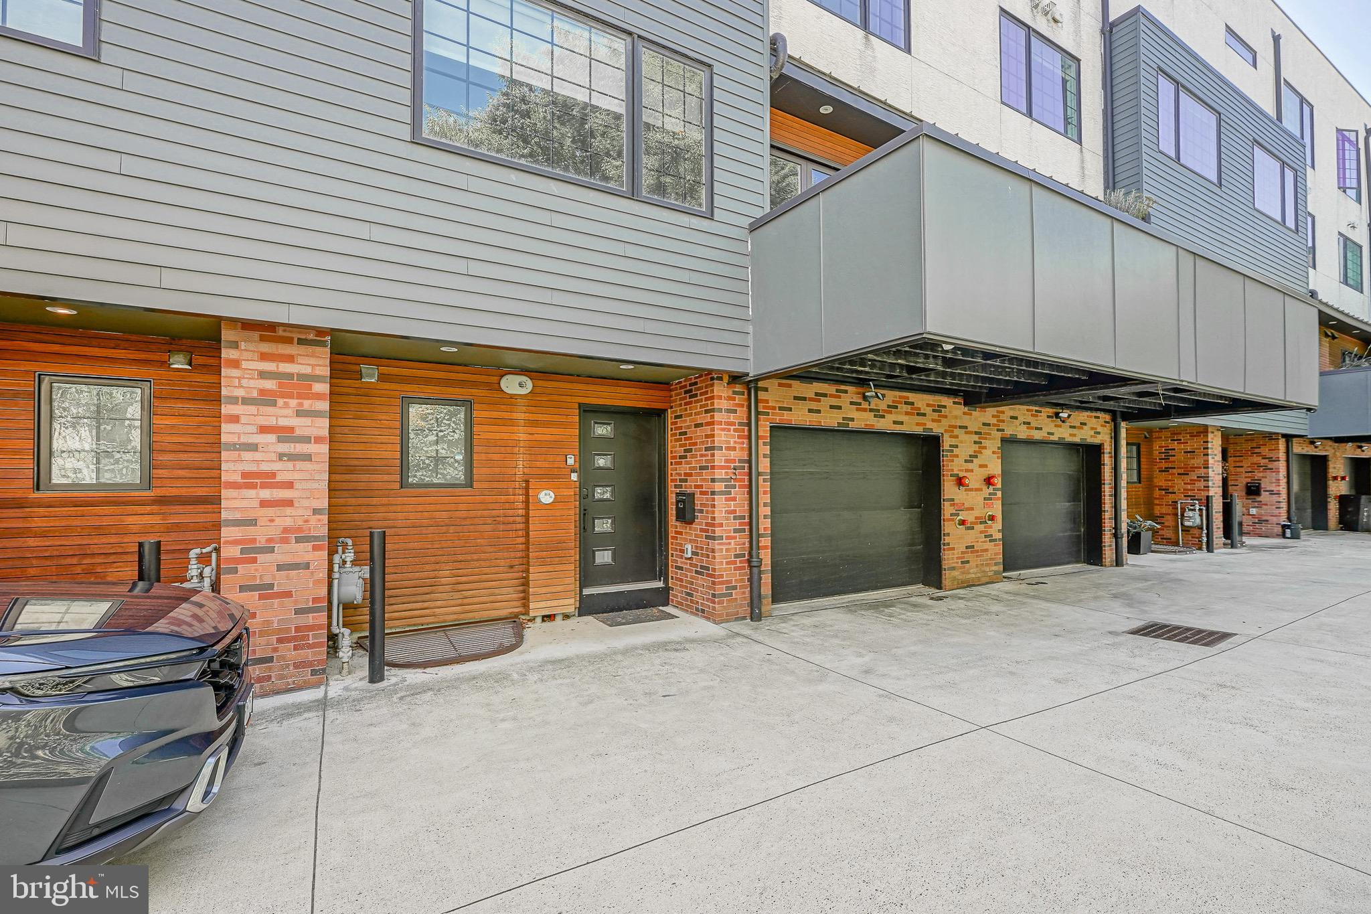
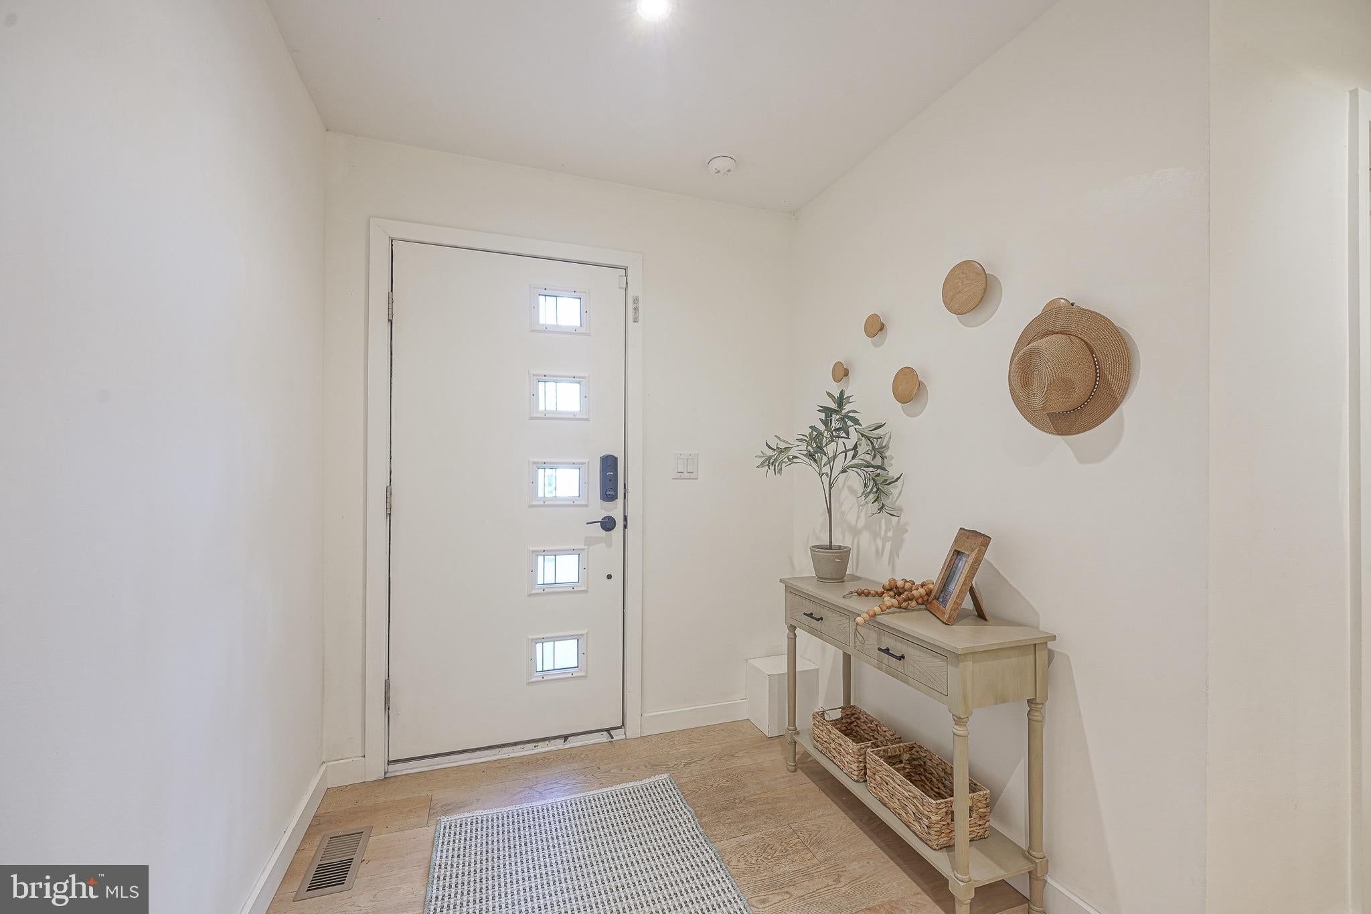
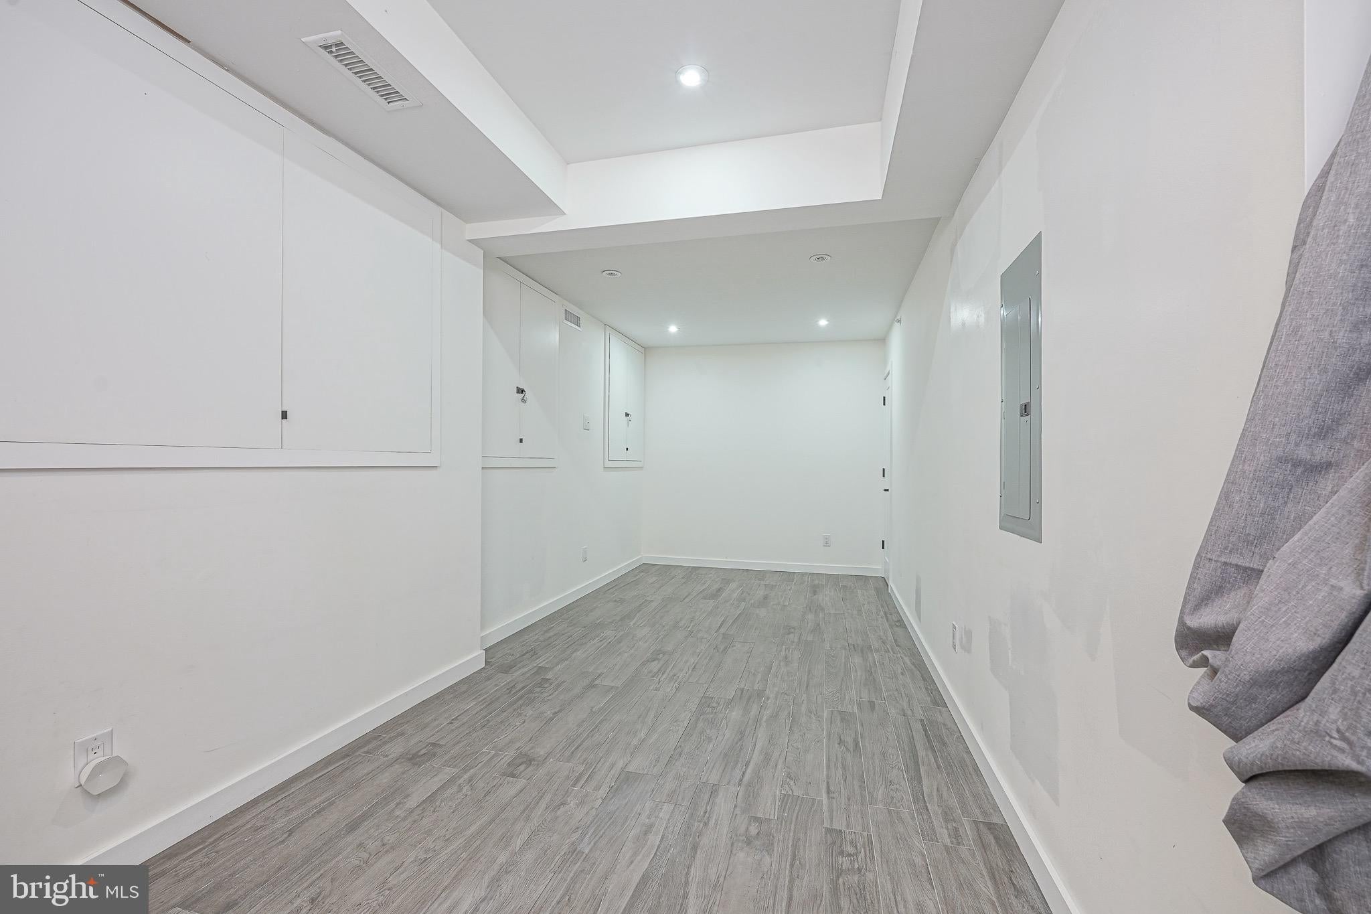
$3,649** Cinematic VIDEO TOUR available ** Ask about remaining Tax Abatement ** Roof Deck pictures posting soon ** Welcome to Shack-6 community in Fishtown. This development is an architectural statement crafted by one of the region’s premier luxury developers, Kassis Ventures. This home blends sophisticated design, timeless finishes, rare privacy, and effortless urban living. Nestled in the highly regarded Alexander Adaire Catchment. This exceptional home offers tranquility and direct access to the vibrant energy of Frankford Avenue’s dynamic commercial corridor. With quick access to highway 95 for access to airport and bridges to New Jersey. Enjoy easy public transportation access via the Market-Frankford Blue Line to Old City, Center City, etc. Arrive via a private drive aisle into your dedicated one-car garage, leading directly into a welcoming foyer complete with an elegant powder room. The second floor unfolds into an open, airy floor plan designed for effortless entertaining and refined daily living. Your Chef's Kitchen is curated with bespoke finishes, custom wall-to-wall cabinetry, a quartz waterfall island, and a premium Bosch Appliance Suite. An impressive accordion glass door wall dissolves the boundary between the main living space and the outdoors, creating a remarkably seamless setting for hosting. Second floor awaits with additional light-filled bedrooms are thoughtfully paired with a beautifully appointed hallway bath, offering complete comfort and privacy for family or visitors. The dedicated primary suite offers a serene retreat featuring a custom-organized walk-in closet and a spa-inspired en-suite bath with a dual vanity, deep soaking tub, and separate glass shower. Ascend to your expansive private roof deck to take in breathtaking views of the Center City skyline—the ultimate backdrop for evening cocktails and outdoor relaxation. A fully finished lower level provides flexible bonus space, ideal for a private home office, fitness studio, or media room. This space is complete with clever, concealed storage solutions.
| 5 days ago | Status changed to Pending | |
| 5 days ago | Listing updated with changes from the MLS® | |
| a month ago | Listing first seen on site |

The real estate listing information is provided by Bright MLS is for the consumer's personal, non-commercial use and may not be used for any purpose other than to identify prospective properties consumer may be interested in purchasing. Any information relating to real estate for sale or lease referenced on this web site comes from the Internet Data Exchange (IDX) program of the Bright MLS. This web site references real estate listing(s) held by a brokerage firm other than the broker and/or agent who owns this web site. The accuracy of all information is deemed reliable but not guaranteed and should be personally verified through personal inspection by and/or with the appropriate professionals. Properties in listings may have been sold or may no longer be available. The data contained herein is copyrighted by Bright MLS and is protected by all applicable copyright laws. Any unauthorized collection or dissemination of this information is in violation of copyright laws and is strictly prohibited. Copyright © 2020 Bright MLS. All rights reserved.
Did you know? You can invite friends and family to your search. They can join your search, rate and discuss listings with you.