

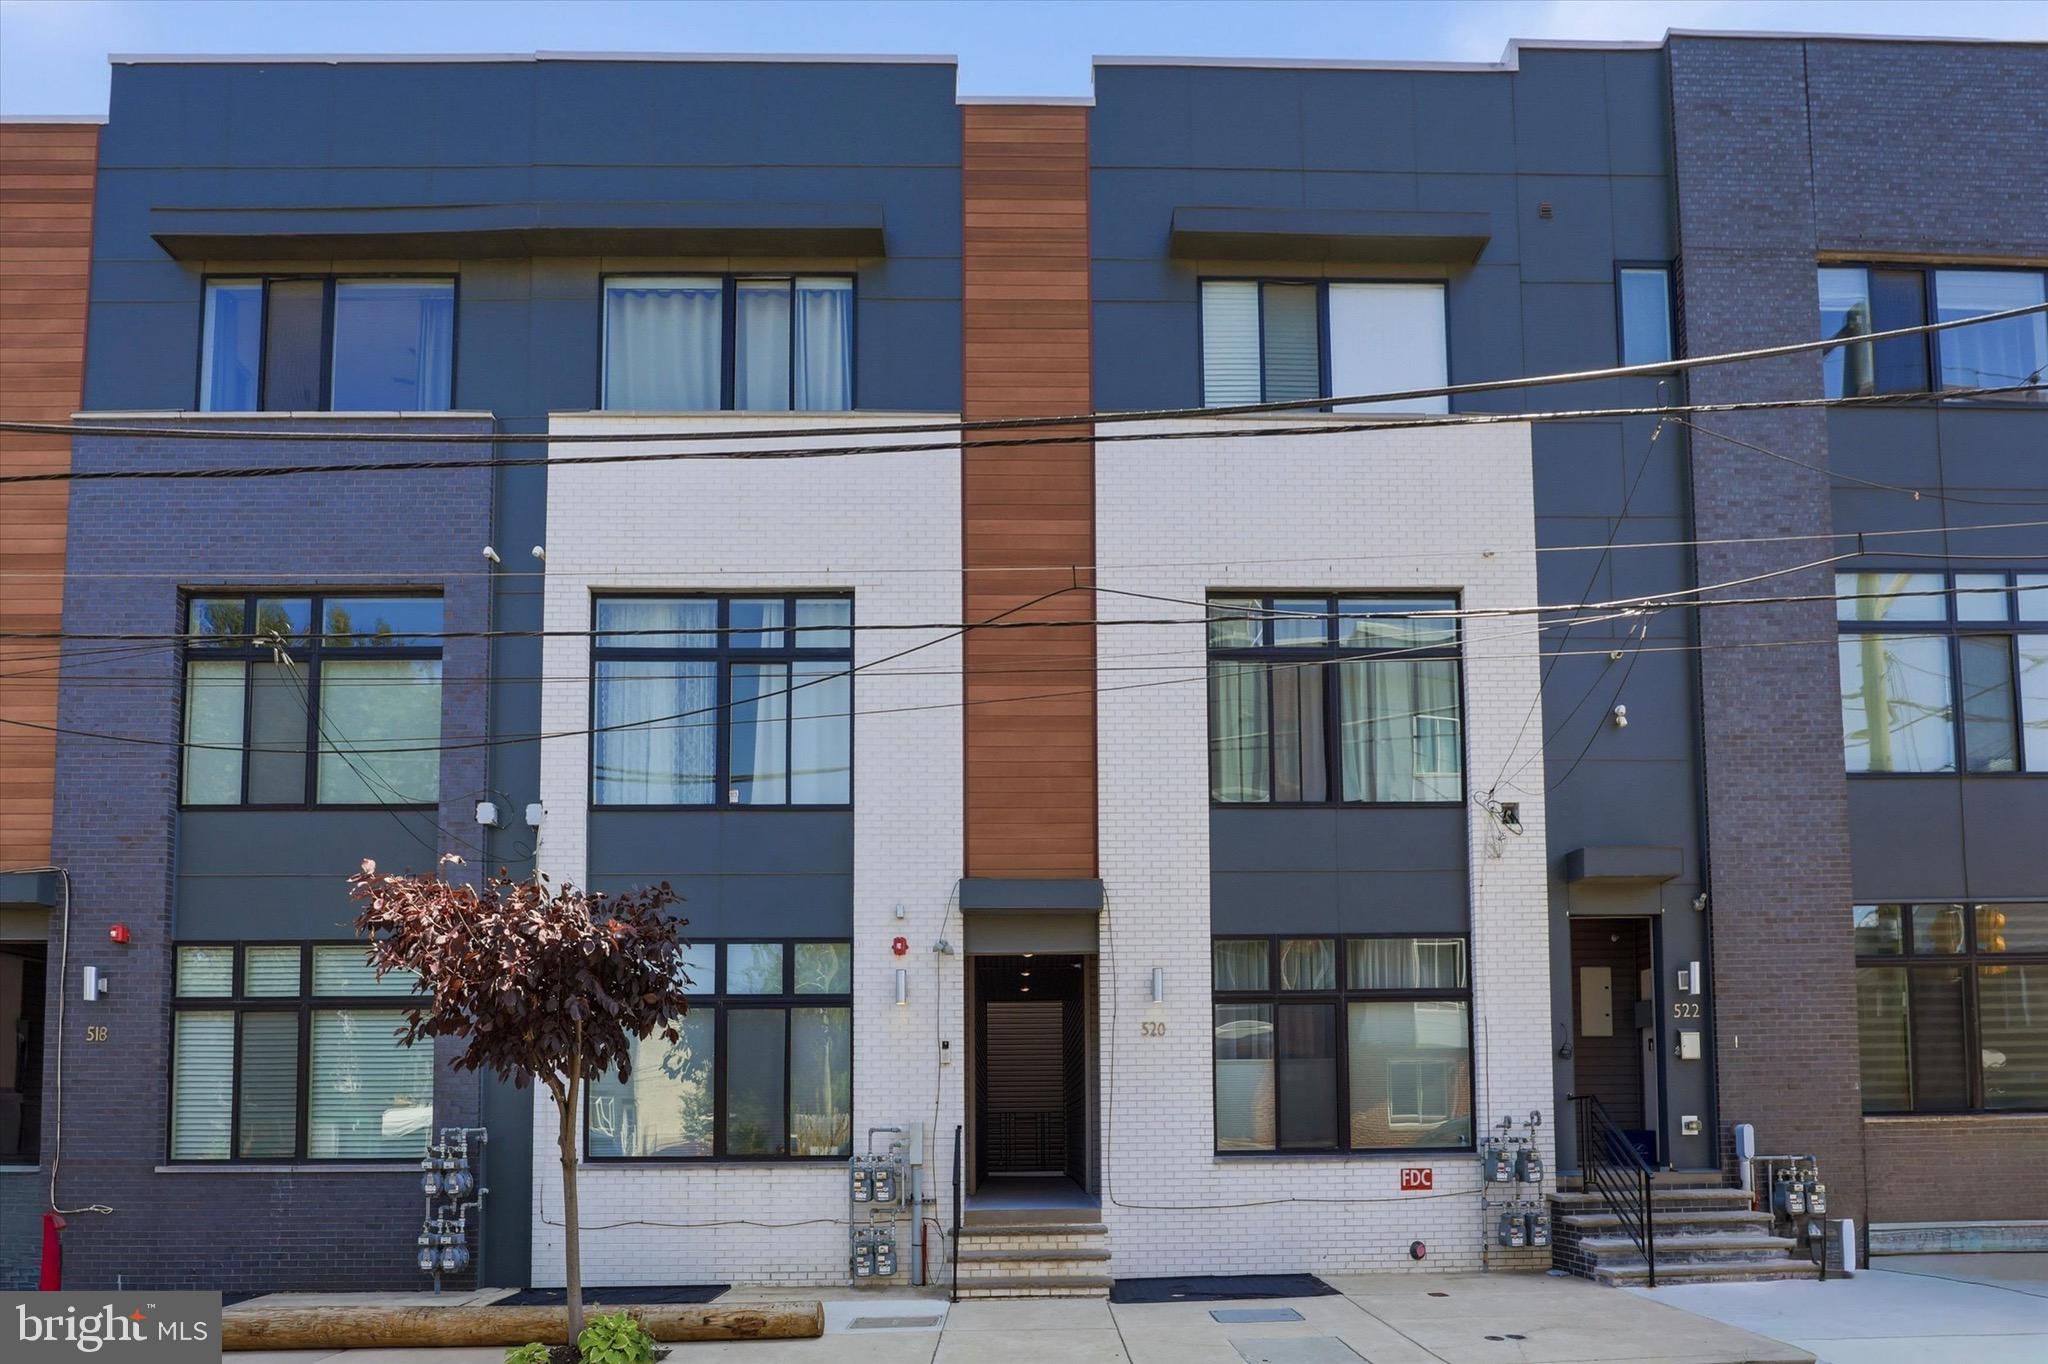
520 W MONTGOMERY AVENUE 3PHILADELPHIA, PA19122
Mortgage Calculator
Monthly Payment (Est.)
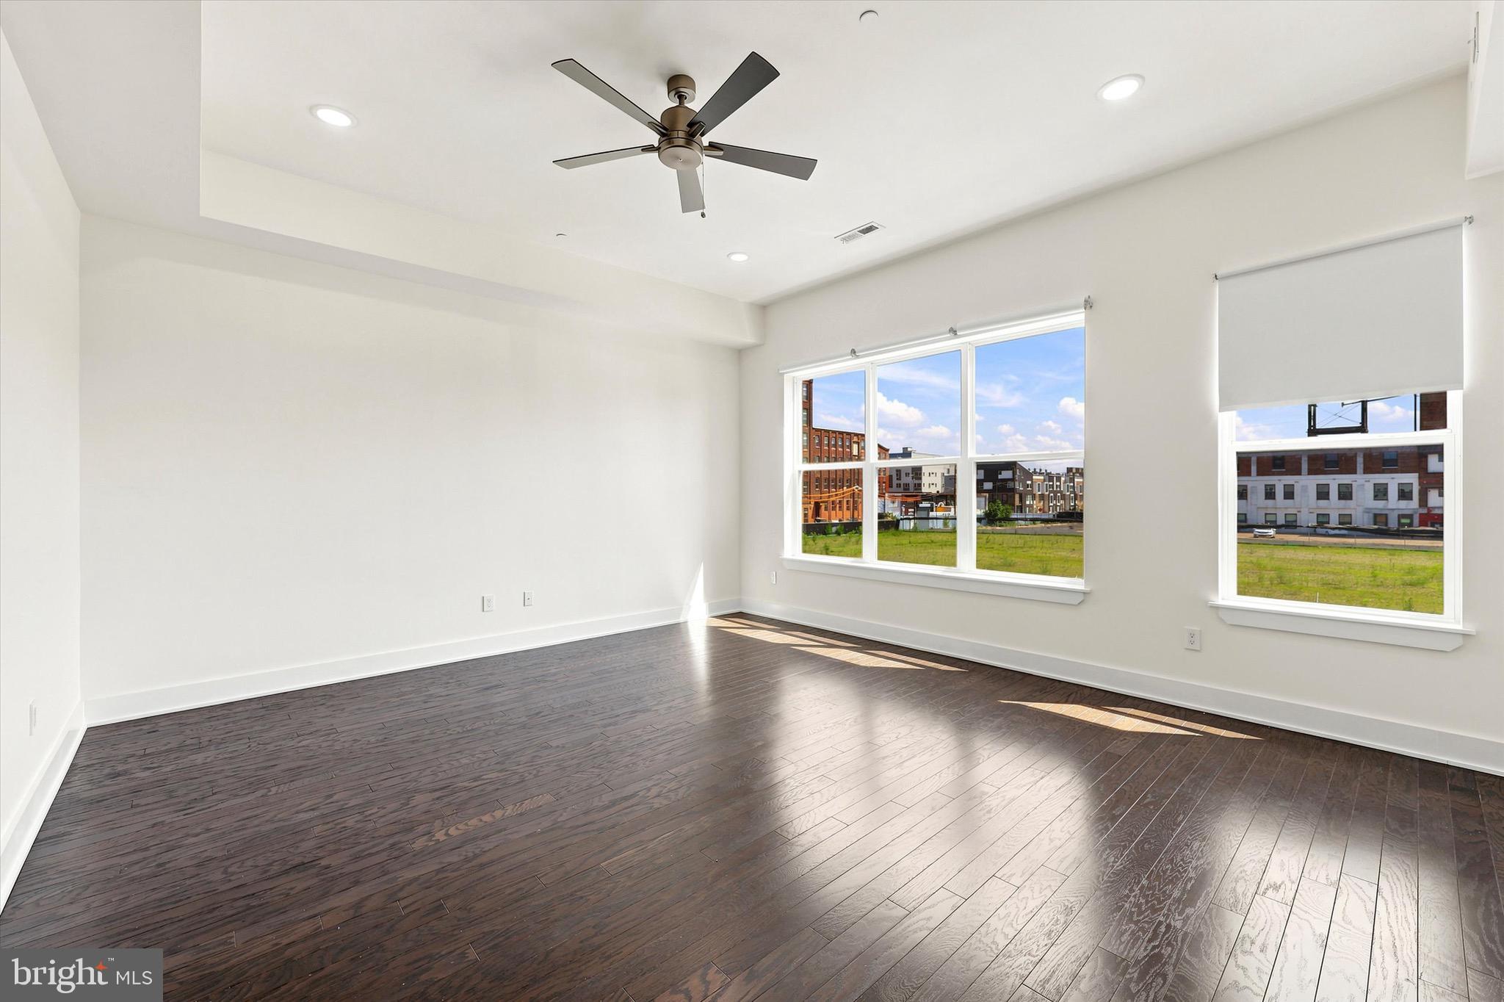
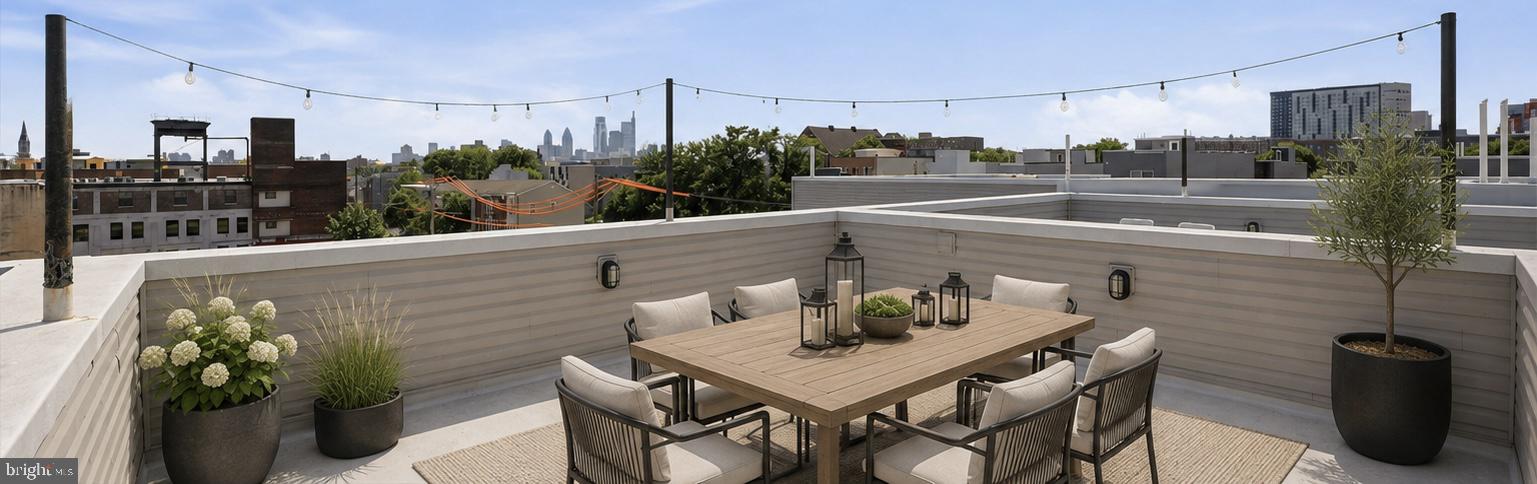
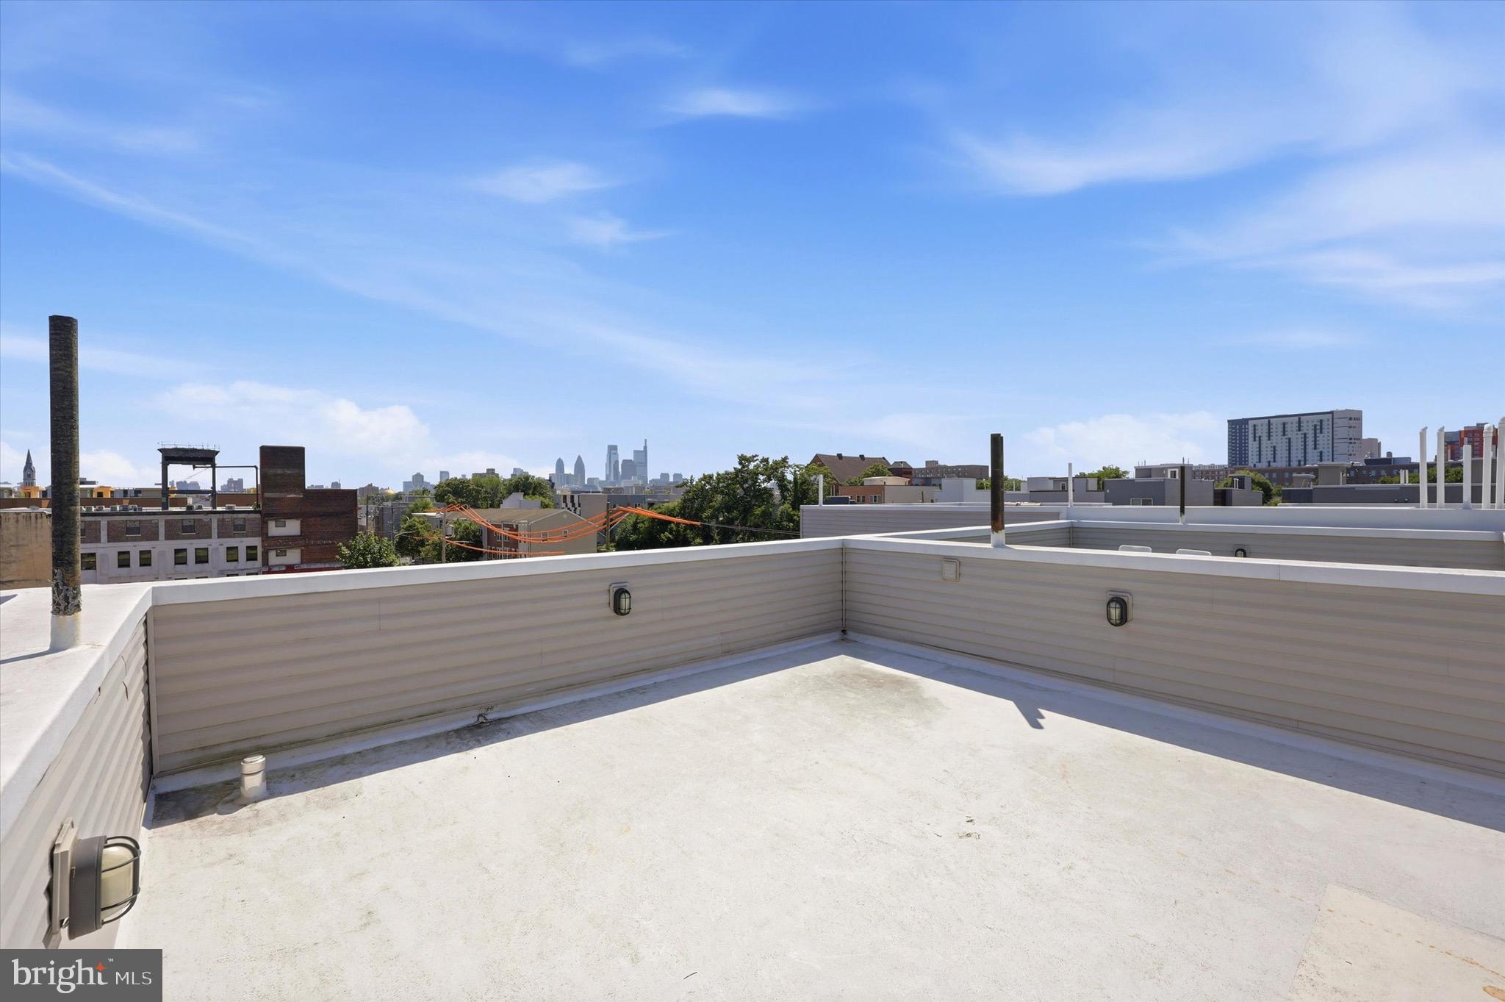
$1,209LUXURY CONDO MINUTES FROM TEMPLE UNIVERSITY | PRIVATE ROOFTOP DECK • SKYLINE VIEWS • REMAINING TAX ABATEMENT. Not every condominium offers a private rooftop retreat. THIS ONE DOES! Welcome to 520 W Montgomery Avenue, Unit 3, a beautifully designed contemporary residence built in 2019. Located just about 10 minutes from Temple University, Center City Philadelphia, public transportation, neighborhood parks, restaurants, coffee shops, and major commuter routes, this move-in-ready home combines the convenience of city living with the comfort of a quiet residential setting. FEATURE: Offering 2 spacious bedrooms, 2 full bathrooms, and approximately 1,218 square feet, this beautifully maintained home features an open-concept layout filled with natural light, soaring ceilings, oversized windows, elegant hardwood flooring, and quality finishes throughout. A ROOFTOP DESIGNED FOR LIVING: The signature feature of this home is its private rooftop deck—an extension of your living space that transforms everyday living. Enjoy your morning coffee as the city comes to life, entertain family and friends on warm summer evenings, grill under the open sky, or simply unwind while taking in beautiful Philadelphia skyline views. This is more than outdoor space. It is your own private urban retreat. Very few comparable homes in the neighborhood offer this combination of private rooftop living and modern design. The heart of the home is a stylish kitchen featuring quartz countertops, stainless steel appliances, custom cabinetry, and generous workspace, seamlessly connected to the dining and living areas for effortless entertaining and everyday living. The spacious primary suite includes a WALK IN closet and a private en-suite bathroom, while the second bedroom and full bathroom provide flexibility for guests, family members, or a dedicated home office. A FINANCIAL ADVANTAGE: In addition to its beautiful design, this home also offers the benefit of the remaining Philadelphia Tax Abatement, helping reduce property taxes and lower the overall cost of ownership compared with many resale properties. For both homeowners and investors, this represents meaningful long-term value beyond the purchase price (could be rented about $1800- $2,000/ month - do you own due diligence). LOCATION, LIFESTYLE & VALUE: Whether you're searching for your primary residence or an investment opportunity, this home offers a rare combination of location, lifestyle, and financial advantage. PROPERTY HIGHLIGHTS: • Amazing price • EXCEPTIONAL PRIVATE ROOF TOP with Skyline Views • Remaining Philadelphia Tax Abatement • Built in 2019 • 2 Bedrooms | 2 Full Bathrooms • Approximately 1,218 Sq Ft • Open-Concept Floor Plan • Hardwood Flooring Throughout • Quartz Countertops & Stainless Steel Appliances • Walk-in Closet in Primary Suite • Minutes from Temple University, Center City & Public Transportation • Fully Move-in Ready This is the home to enjoy city living, entertain friends, and create lasting memories. Schedule your private showing today before it's gone.
| 2 days ago | Status changed to Active | |
| 2 days ago | Listing updated with changes from the MLS® | |
| 6 days ago | Listing first seen on site |

The real estate listing information is provided by Bright MLS is for the consumer's personal, non-commercial use and may not be used for any purpose other than to identify prospective properties consumer may be interested in purchasing. Any information relating to real estate for sale or lease referenced on this web site comes from the Internet Data Exchange (IDX) program of the Bright MLS. This web site references real estate listing(s) held by a brokerage firm other than the broker and/or agent who owns this web site. The accuracy of all information is deemed reliable but not guaranteed and should be personally verified through personal inspection by and/or with the appropriate professionals. Properties in listings may have been sold or may no longer be available. The data contained herein is copyrighted by Bright MLS and is protected by all applicable copyright laws. Any unauthorized collection or dissemination of this information is in violation of copyright laws and is strictly prohibited. Copyright © 2020 Bright MLS. All rights reserved.
Did you know? You can invite friends and family to your search. They can join your search, rate and discuss listings with you.