

8612 LYKENS LANEPHILADELPHIA, PA19128
Mortgage Calculator
Monthly Payment (Est.)
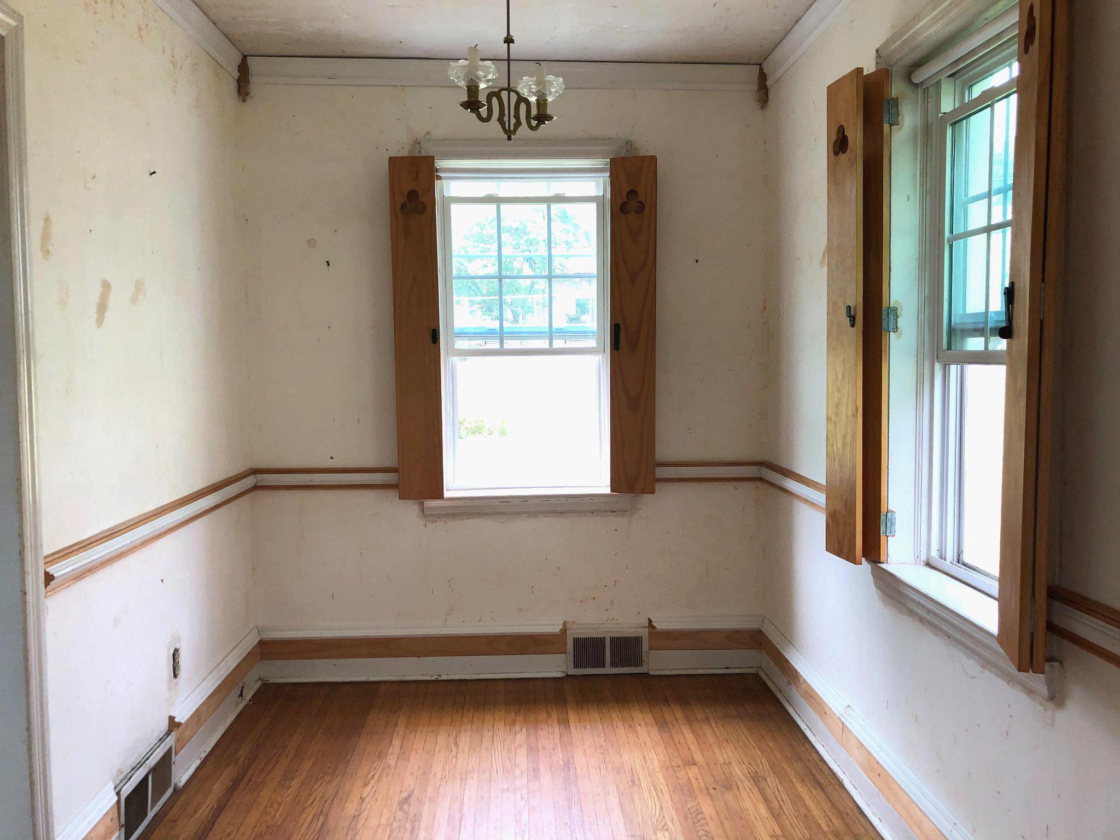
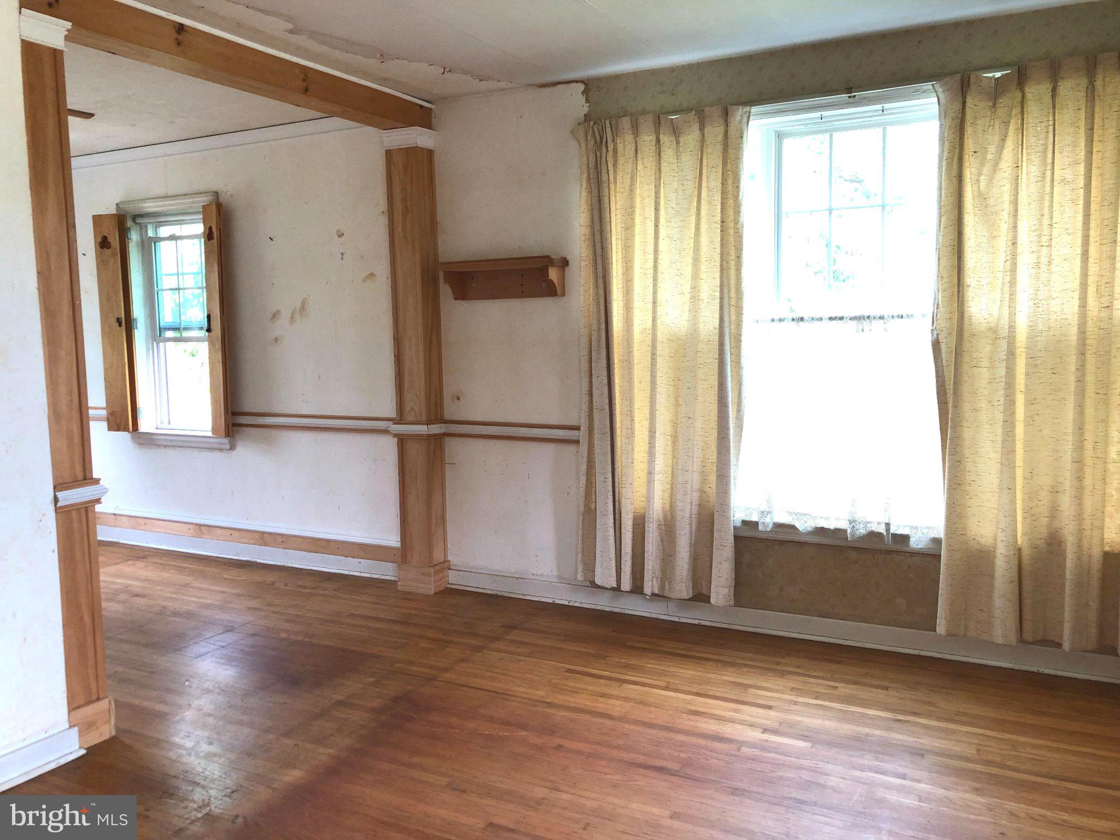
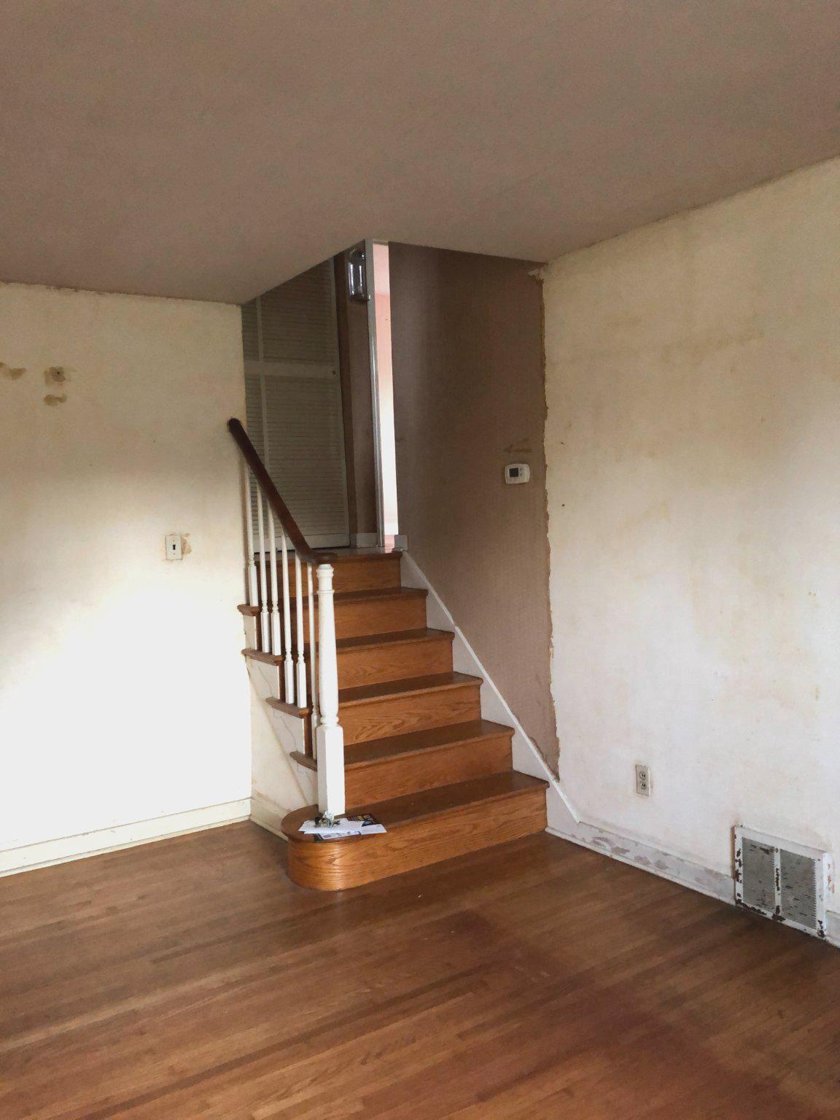
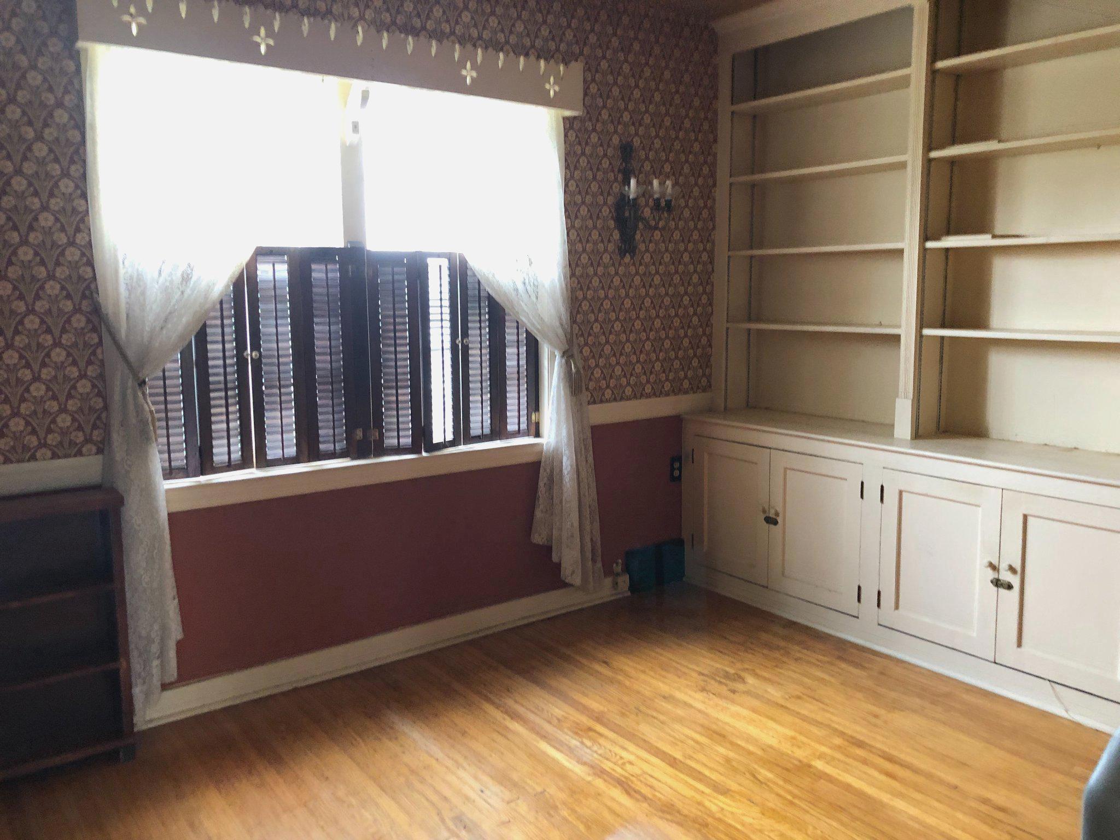
$1,323Wonderful opportunity for a homeowner with a vision! This home offers incredible potential in a prime location in the Andorra section of Philadelphia. The main level of this twin home has a living room, dining room and galley kitchen with access to the spacious backyard, perfect for entertaining and relaxing. On the second level are two bedrooms and a full bath with a hall closet and linen closet for additional storage. The one bedroom with built-ins and shelving was used as an office/den. The second bedroom has a view of the backyard. The third level features a bedroom and expansive attic space. The creative homeowner can find ways to expand the flexible use of the basement for work, recreation or storage areas. Some additional features are: replacement windows throughout most of the home; roof within the last 5 years; hot water heater in 2023. Enjoy the benefits of this community conveniently located to public transportation, Center City, Manayunk, and the Fairmount Park walking trails. This property is an estate and is being sold “as-is”.
| 2 weeks ago | Listing updated with changes from the MLS® | |
| 2 weeks ago | Status changed to Pending | |
| 2 weeks ago | Price changed to $289,900 | |
| a month ago | Listing first seen on site |

The real estate listing information is provided by Bright MLS is for the consumer's personal, non-commercial use and may not be used for any purpose other than to identify prospective properties consumer may be interested in purchasing. Any information relating to real estate for sale or lease referenced on this web site comes from the Internet Data Exchange (IDX) program of the Bright MLS. This web site references real estate listing(s) held by a brokerage firm other than the broker and/or agent who owns this web site. The accuracy of all information is deemed reliable but not guaranteed and should be personally verified through personal inspection by and/or with the appropriate professionals. Properties in listings may have been sold or may no longer be available. The data contained herein is copyrighted by Bright MLS and is protected by all applicable copyright laws. Any unauthorized collection or dissemination of this information is in violation of copyright laws and is strictly prohibited. Copyright © 2020 Bright MLS. All rights reserved.