

NOUVEAU CONDOMINIUMS122 NEW STREET 30 4CPHILADELPHIA, PA19106
Mortgage Calculator
Monthly Payment (Est.)
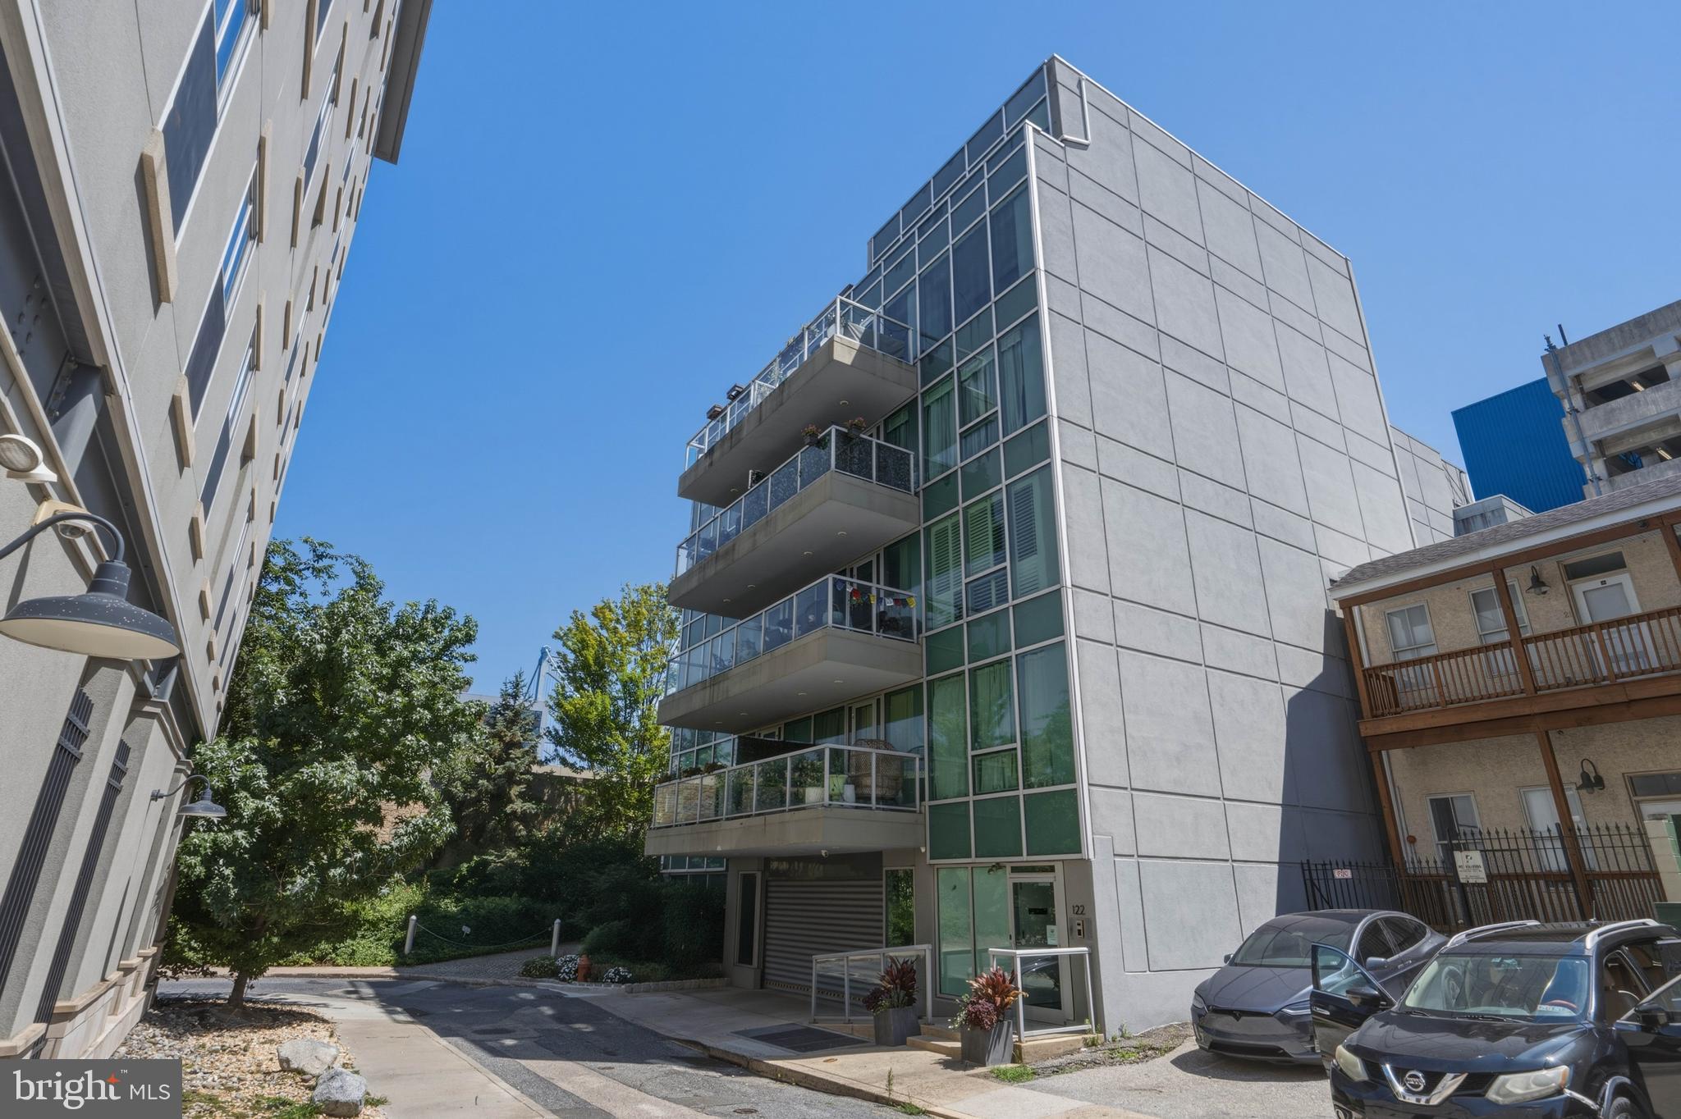
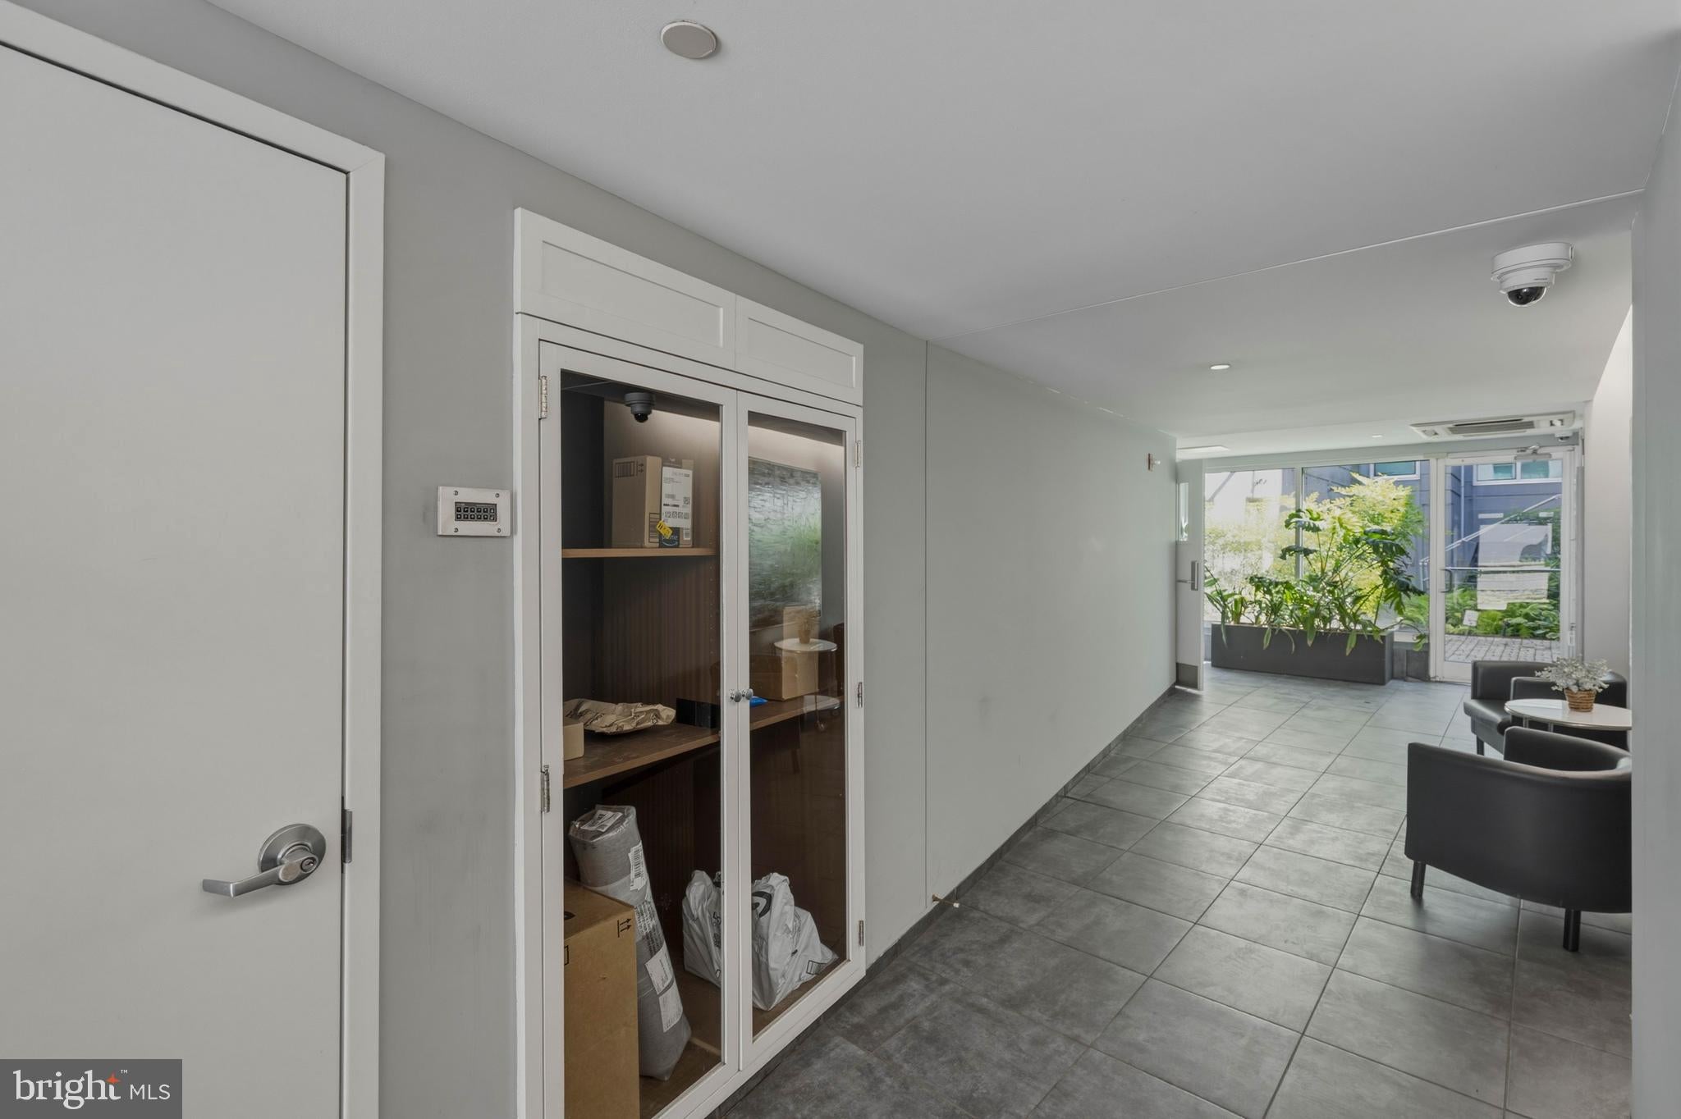
$2,418Welcome to Nouveau Condominiums, where modern luxury meets the charm and history of Philadelphia's coveted Old City neighborhood. This meticulously maintained fourth-floor residence offers 2 bedrooms, 2 full bathrooms, and 1,219 square feet of thoughtfully designed living space with beautiful tree-lined city views, sophisticated finishes, and an open-concept layout perfect for today's lifestyle. Floor-to-ceiling windows fill the home with natural light while showcasing picturesque views of the surrounding neighborhood. Rich hardwood flooring flows throughout the living areas and bedrooms, creating a warm and elegant atmosphere. The spacious living room is anchored by a sleek electric fireplace that not only creates an inviting focal point but also provides supplemental heat, making the space as comfortable as it is stylish. The living area flows seamlessly into the dining space, creating the perfect setting for everyday living and entertaining. Custom-fit electric window shades throughout the home provide effortless privacy and convenience at the touch of a button. The beautifully updated kitchen is designed to impress with white cabinetry, granite countertops, a large center island with seating, stainless steel appliances, designer tile backsplash, recessed lighting, and abundant cabinet and counter space. The spacious primary suite serves as a private retreat with generous closet space and a beautifully appointed ensuite bathroom featuring a double vanity, frameless glass walk-in shower, and soaking tub. A second generously sized bedroom is conveniently located adjacent to a stylish full hall bathroom, making it ideal for guests, a home office, or additional living space. Additional amenities include in-unit laundry, one assigned garage parking space, secure elevator access, and a professionally managed boutique condominium. Residents also enjoy access to a beautifully landscaped private courtyard and outdoor common areas that wrap around the building, offering peaceful green space rarely found in the city and the perfect setting to relax outdoors. Ideally located in the heart of Old City, you'll be just steps from award-winning restaurants, cafés, art galleries, boutique shopping, Penn's Landing, Race Street Pier, Cherry Street Pier, Independence Mall, and convenient public transportation. Combining luxury finishes, exceptional amenities, and one of Philadelphia's most desirable locations, this exceptional residence offers an unmatched opportunity to enjoy sophisticated city living at its finest.
| 6 days ago | Listing first seen on site | |
| 6 days ago | Listing updated with changes from the MLS® |

The real estate listing information is provided by Bright MLS is for the consumer's personal, non-commercial use and may not be used for any purpose other than to identify prospective properties consumer may be interested in purchasing. Any information relating to real estate for sale or lease referenced on this web site comes from the Internet Data Exchange (IDX) program of the Bright MLS. This web site references real estate listing(s) held by a brokerage firm other than the broker and/or agent who owns this web site. The accuracy of all information is deemed reliable but not guaranteed and should be personally verified through personal inspection by and/or with the appropriate professionals. Properties in listings may have been sold or may no longer be available. The data contained herein is copyrighted by Bright MLS and is protected by all applicable copyright laws. Any unauthorized collection or dissemination of this information is in violation of copyright laws and is strictly prohibited. Copyright © 2020 Bright MLS. All rights reserved.
Did you know? You can invite friends and family to your search. They can join your search, rate and discuss listings with you.