

1267 S 21ST STREETPHILADELPHIA, PA19146
Mortgage Calculator
Monthly Payment (Est.)
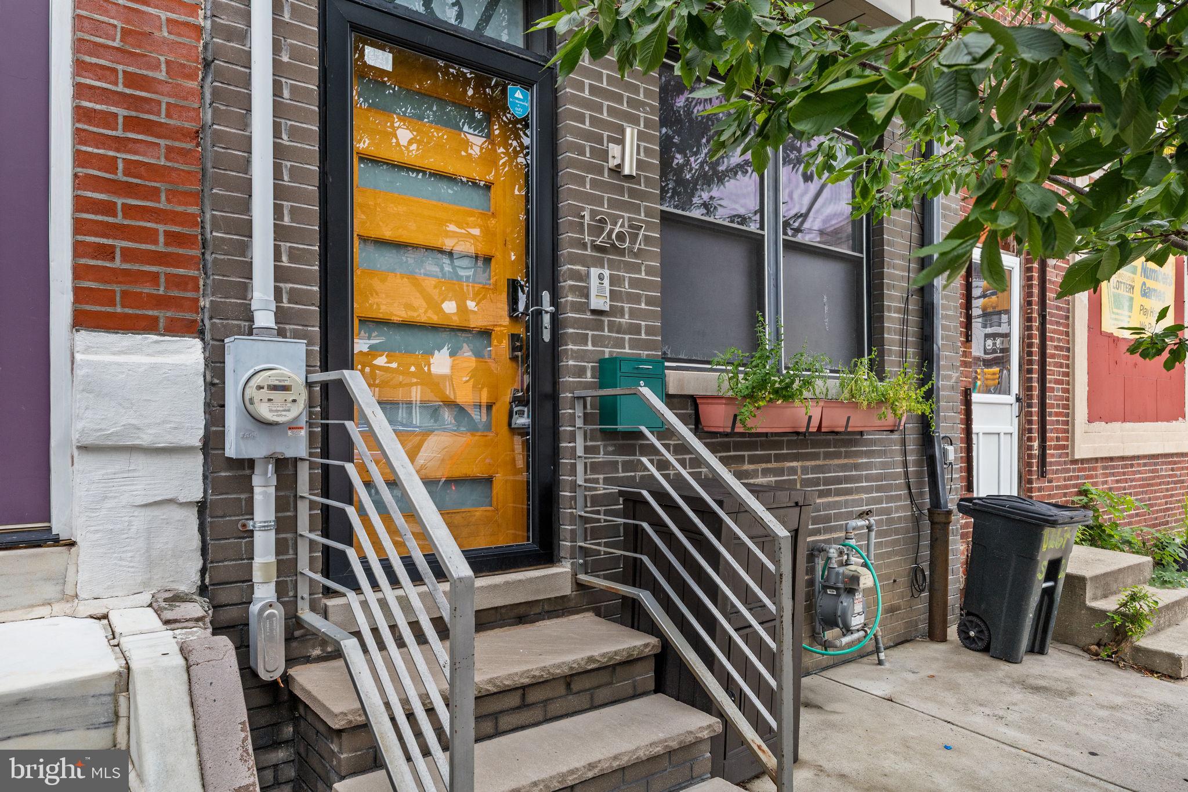
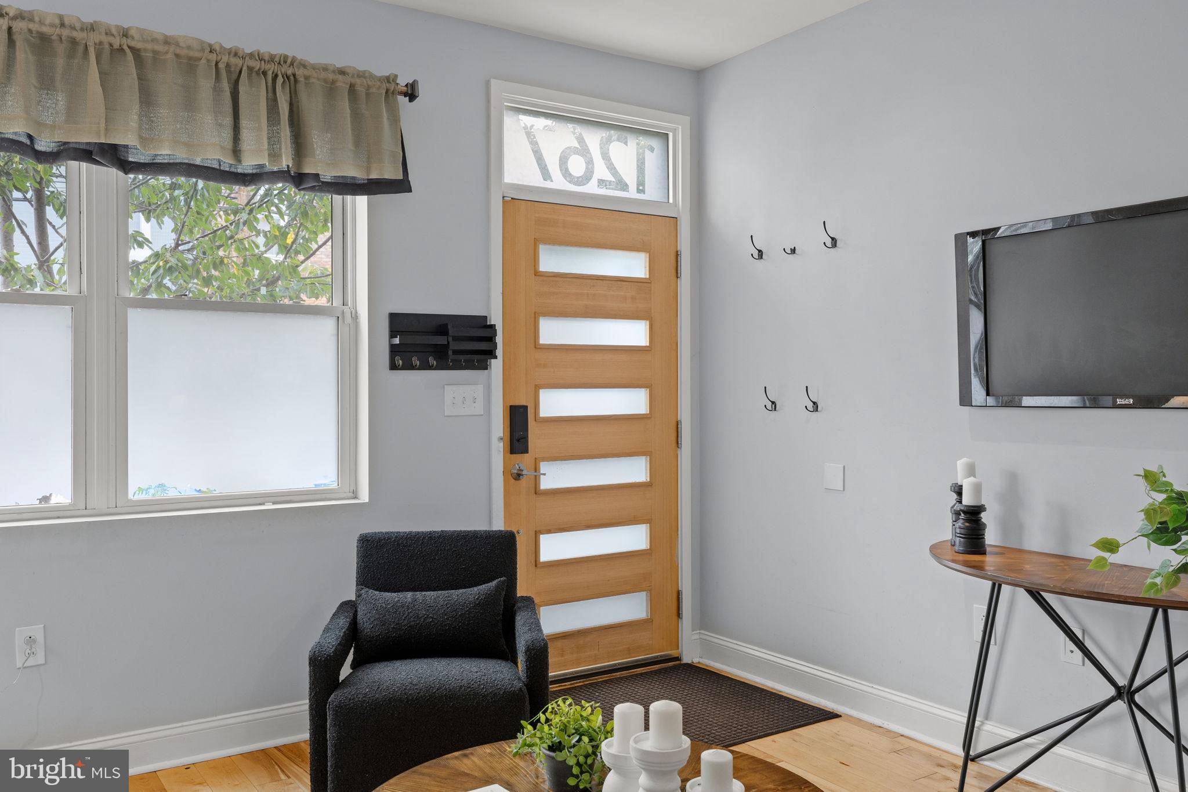
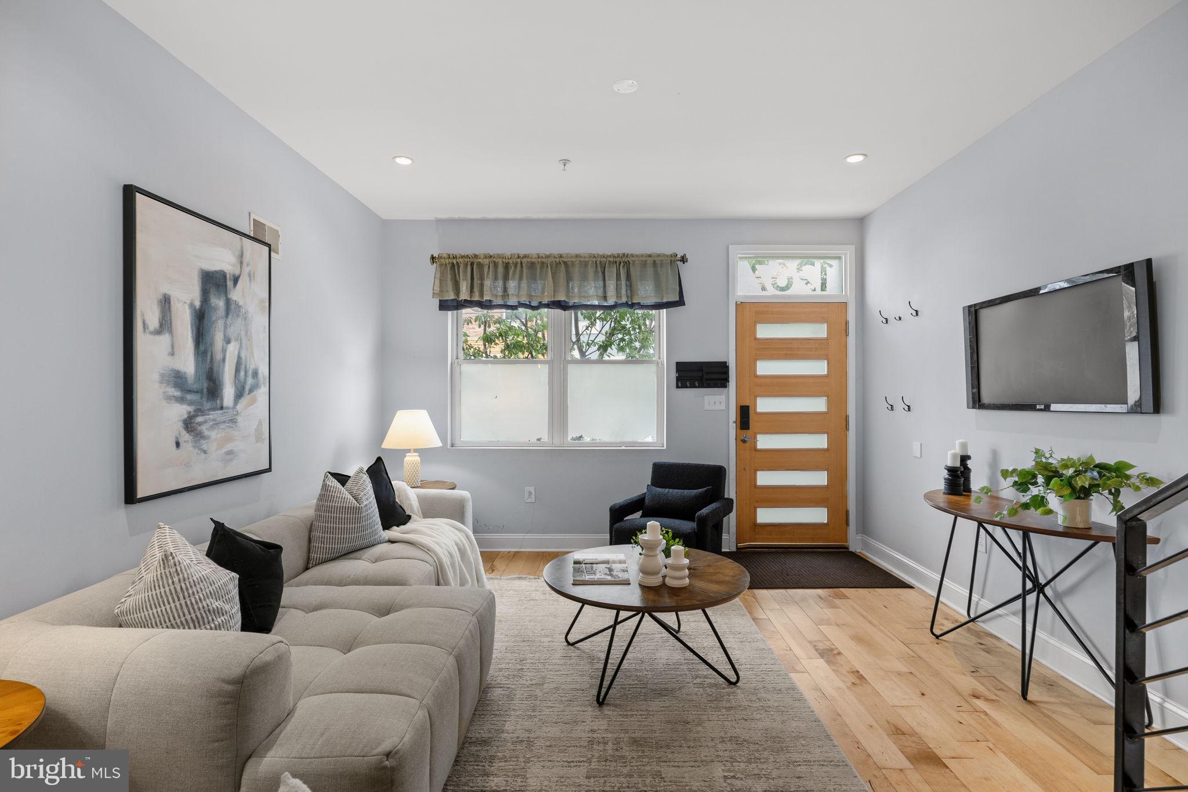
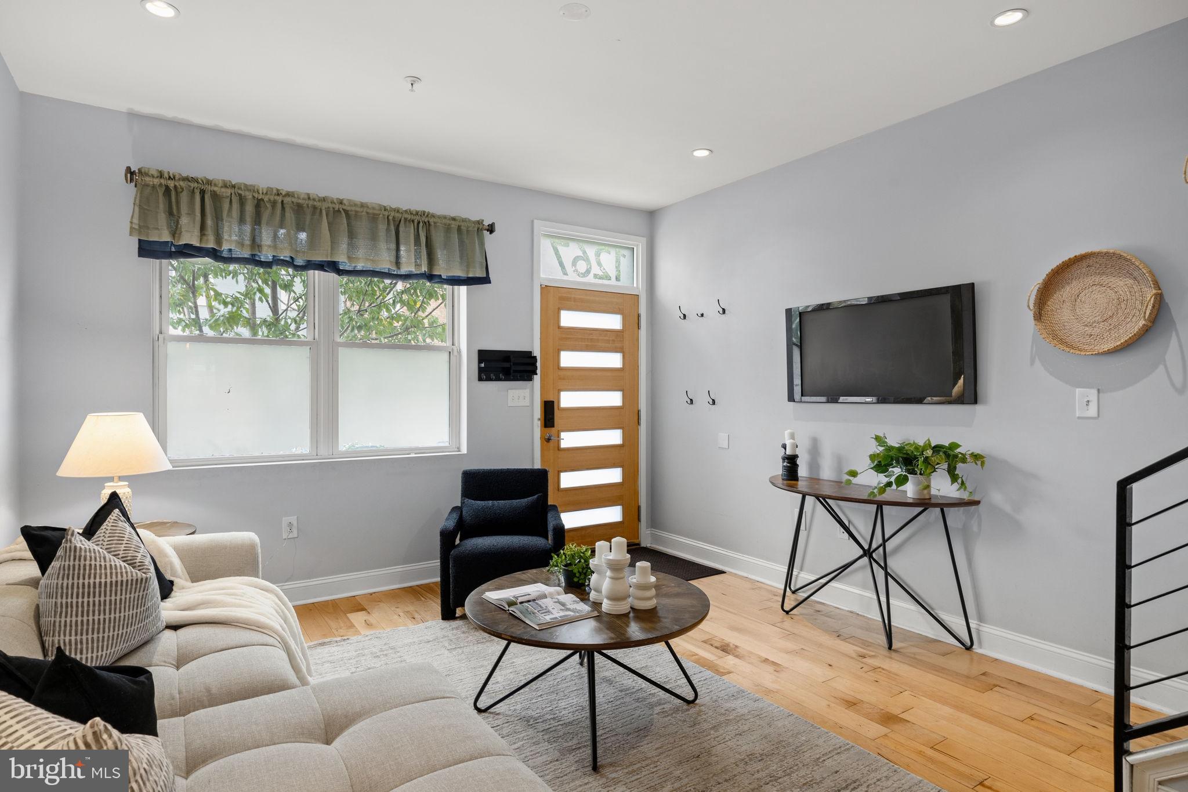
$2,509Situated in the heart of Point Breeze, this 15 foot wide, 3 bedroom plus bonus upper level 4th room, 3.5 bathroom home offers modern living with a roof deck, private rear patio, and finished lower level. Step inside to a bright, open-concept main floor featuring soaring ceilings, gleaming hardwood floors, recessed lighting, and generous living and dining spaces designed for both everyday living and entertaining. The dining area comfortably accommodates six or more guests, while the stylish kitchen showcases espresso shaker cabinetry, quartz countertops, a peninsula with additional prep space, and a classic marble subway tile backsplash. A convenient powder room completes the main level. Just beyond the kitchen, the spacious rear patio with raised planters provides the perfect setting for outdoor dining or urban gardening. The second floor features 2 generously sized bedrooms with large windows and ample closet space, along with a modern hall bathroom complete with a tub/shower combination. The entire third floor boasts the impressive primary suite, featuring a custom walk-through closet and a spa-like ensuite bath with a double vanity and oversized walk-in shower. Also on this level is a spacious 4th bedroom with window, ideal as a home office, nursery, or den, as well as a wet bar servicing the roof deck. The expansive roof deck offers stunning Center City skyline views and is enhanced by a pergola, creating an inviting outdoor retreat to enjoy across multiple seasons. The fully finished lower level includes a full bathroom and offers exceptional flexibility as a guest suite, media room, home gym, or playroom. Conveniently located just blocks from Wharton Square Park and neighborhood favorites including American Sardine Bar, Hannah K Café, and Ringo's Donuts, this home also offers easy access to everyday essentials with Aldi and CVS just moments away on Washington Avenue. Enjoy the best of Point Breeze with nearby dining, shopping, parks, and convenient access to Center City.
| 3 days ago | Listing updated with changes from the MLS® | |
| a week ago | Status changed to Active | |
| a week ago | Listing first seen on site |

The real estate listing information is provided by Bright MLS is for the consumer's personal, non-commercial use and may not be used for any purpose other than to identify prospective properties consumer may be interested in purchasing. Any information relating to real estate for sale or lease referenced on this web site comes from the Internet Data Exchange (IDX) program of the Bright MLS. This web site references real estate listing(s) held by a brokerage firm other than the broker and/or agent who owns this web site. The accuracy of all information is deemed reliable but not guaranteed and should be personally verified through personal inspection by and/or with the appropriate professionals. Properties in listings may have been sold or may no longer be available. The data contained herein is copyrighted by Bright MLS and is protected by all applicable copyright laws. Any unauthorized collection or dissemination of this information is in violation of copyright laws and is strictly prohibited. Copyright © 2020 Bright MLS. All rights reserved.
Did you know? You can invite friends and family to your search. They can join your search, rate and discuss listings with you.