

2061 SAINT ALBANS STREETPHILADELPHIA, PA19146
Mortgage Calculator
Monthly Payment (Est.)
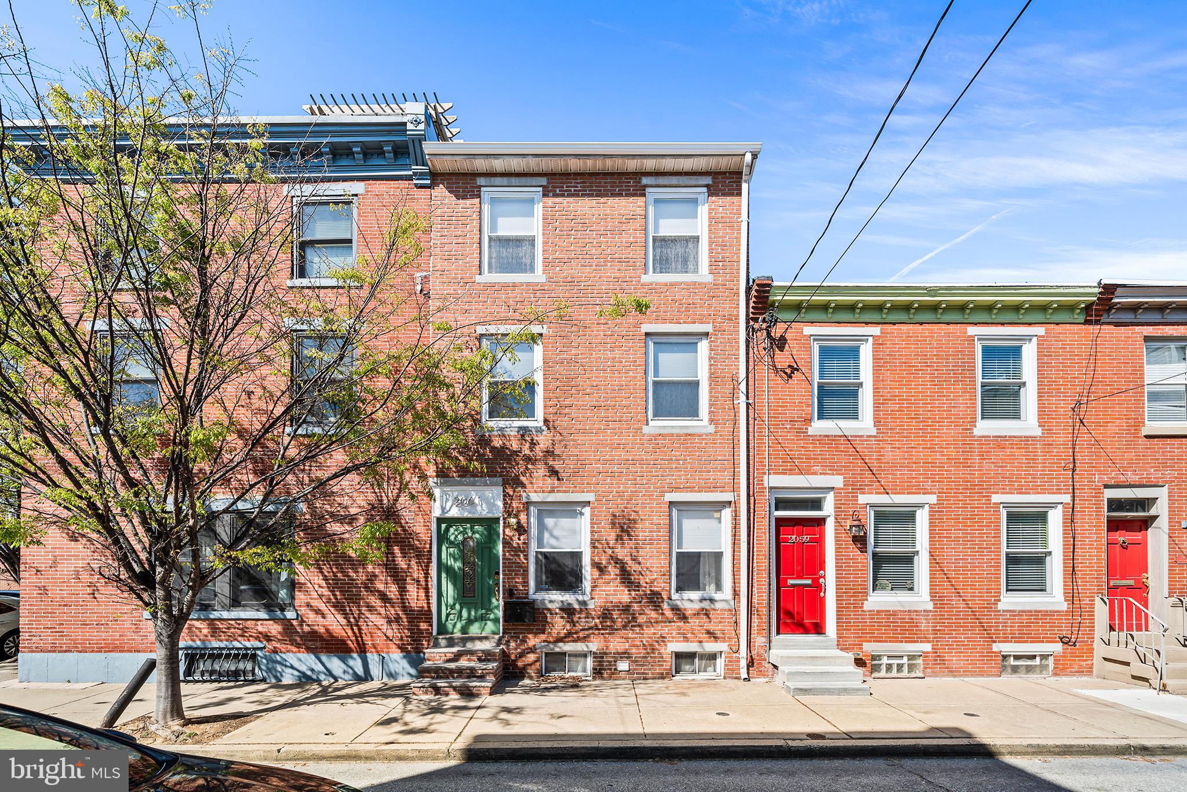
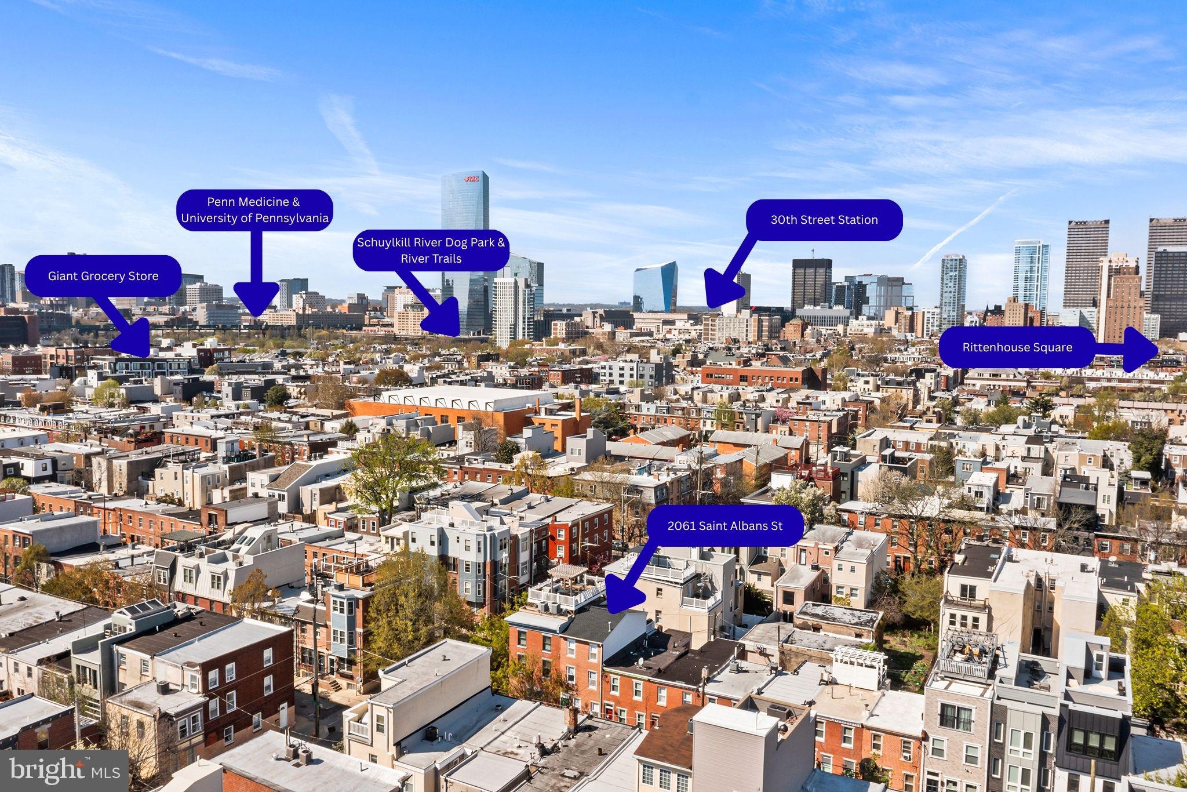
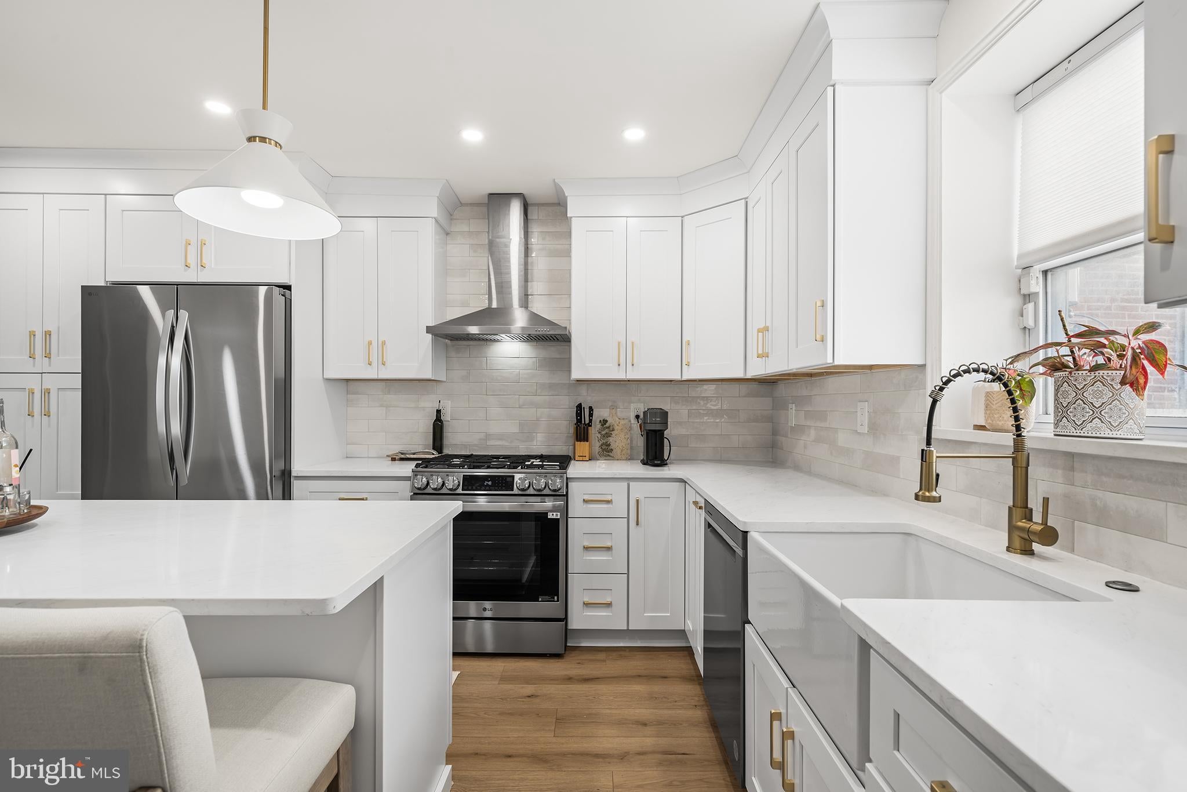
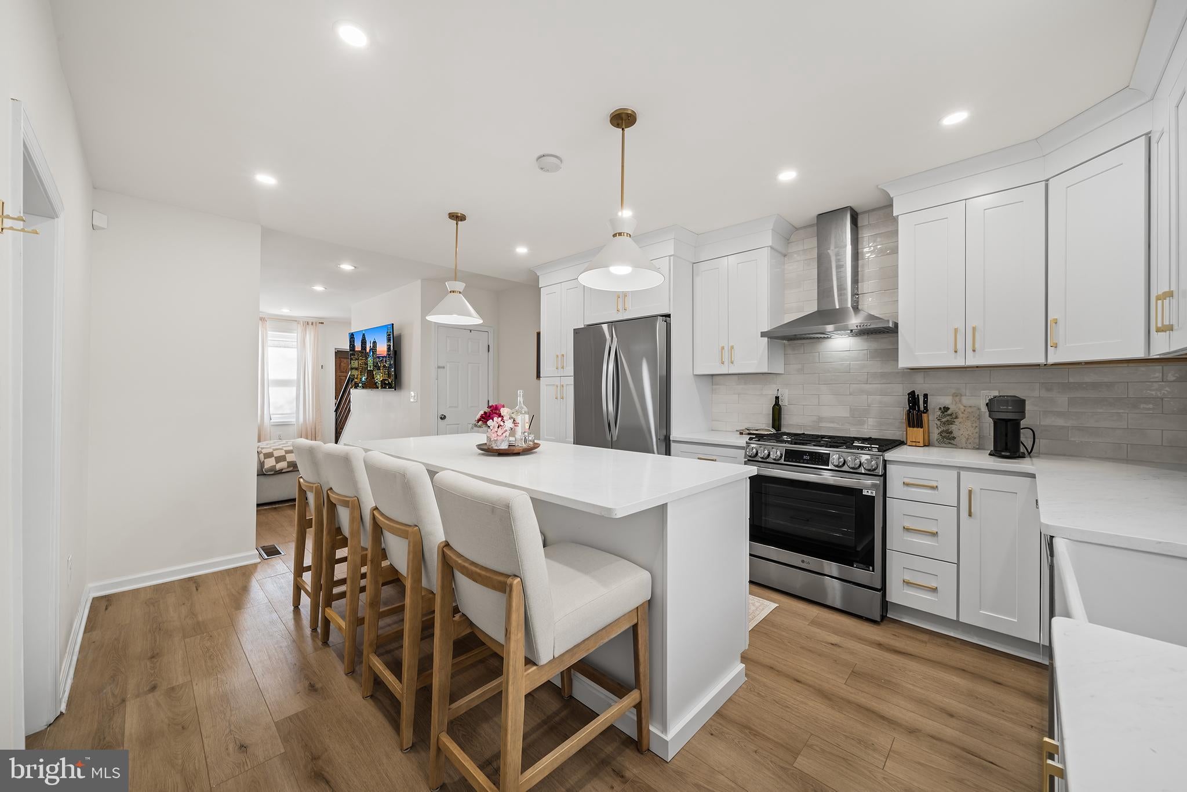
$3,536Fully renovated in 2024, 2061 Saint Albans St., blends modern design with classic comfort in a 3-bedroom, 2.5-bath home with PARKING and a third floor deck. Enter from the charming, tree-lined block into a warm and inviting living space or take advantage of the rare convenience of private rear parking with direct access into the stunning kitchen. Designed with clean lines, sleek finishes, abundant storage, and exceptional natural light, the kitchen offers generous workspace and is a functional as it is aesthetic. A first-floor powder room adds an extra layer of comfort and functionality to this beautifully updated home. The second floor is home to two bedrooms and a hall bath offering flexibility for guests, a home office, or growing needs. The third floor houses a spacious primary suite with a walk-in closet, en-suite bath featuring dual vanities with built in medicine cabinets for extra storage and a beautiful tile shower. A custom wine bar and 3rd floor deck complete the suite. Located in the highly walkable Graduate Hospital neighborhood, 2061 Saint Albans St offers easy access to local favorites, dining, parks, the Schuylkill River trails, 30th Street Station, University of Pennsylvania, Penn Medicine, numerous grocery stores, and all that Philadelphia has to offer. A perfect blend of comfort, style, and location—now yours to call “Home”!
| a week ago | Listing updated with changes from the MLS® | |
| a week ago | Listing first seen on site |

The real estate listing information is provided by Bright MLS is for the consumer's personal, non-commercial use and may not be used for any purpose other than to identify prospective properties consumer may be interested in purchasing. Any information relating to real estate for sale or lease referenced on this web site comes from the Internet Data Exchange (IDX) program of the Bright MLS. This web site references real estate listing(s) held by a brokerage firm other than the broker and/or agent who owns this web site. The accuracy of all information is deemed reliable but not guaranteed and should be personally verified through personal inspection by and/or with the appropriate professionals. Properties in listings may have been sold or may no longer be available. The data contained herein is copyrighted by Bright MLS and is protected by all applicable copyright laws. Any unauthorized collection or dissemination of this information is in violation of copyright laws and is strictly prohibited. Copyright © 2020 Bright MLS. All rights reserved.
Did you know? You can invite friends and family to your search. They can join your search, rate and discuss listings with you.