

4510 CHESTER AVENUEPHILADELPHIA, PA19143
Mortgage Calculator
Monthly Payment (Est.)
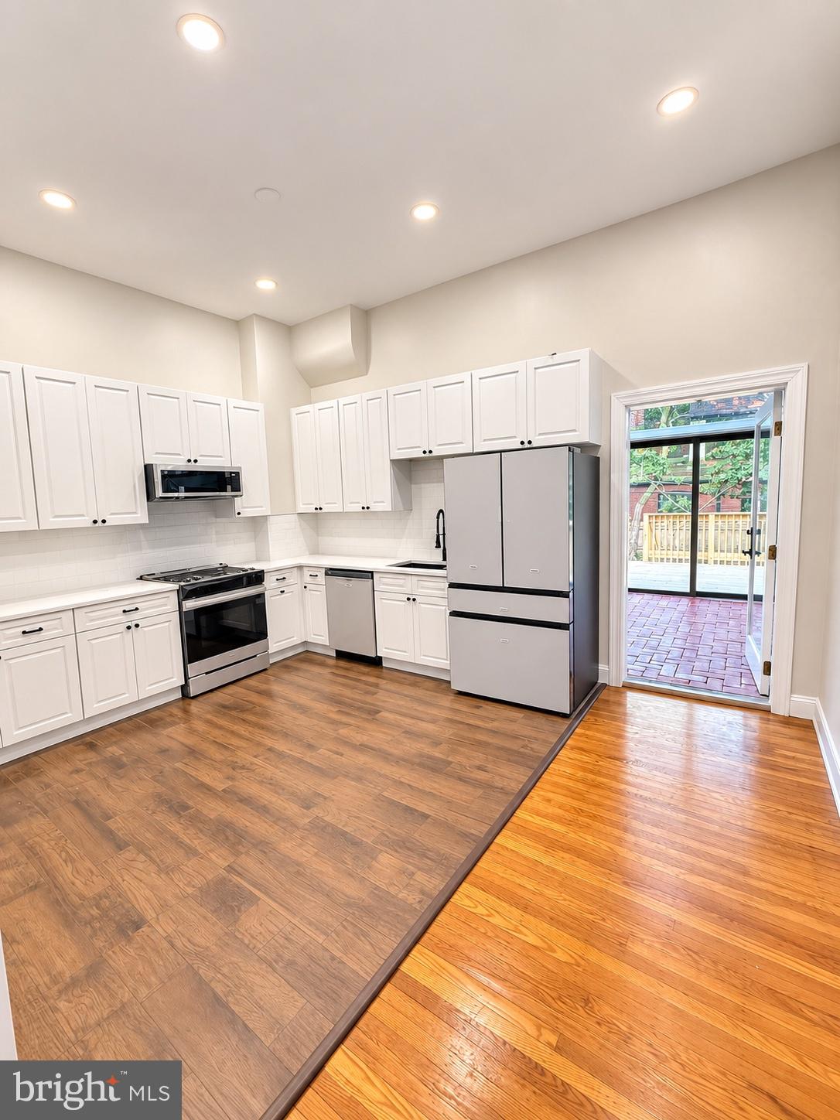
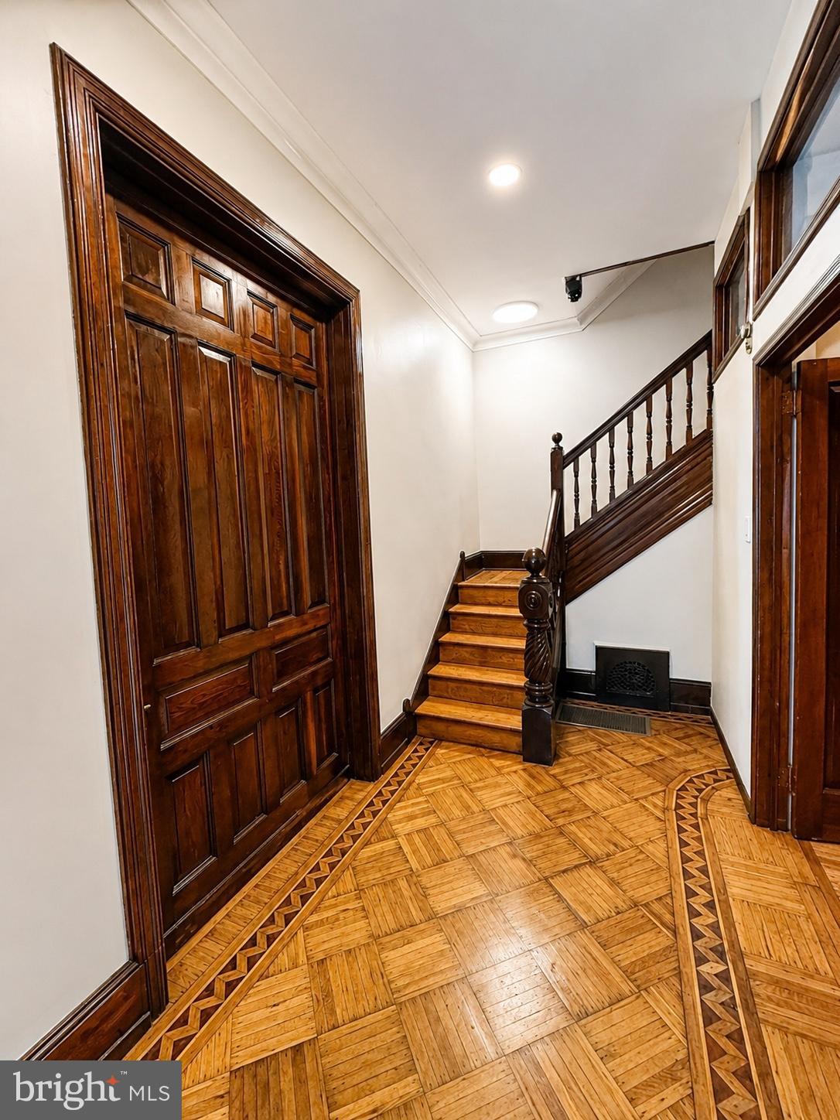
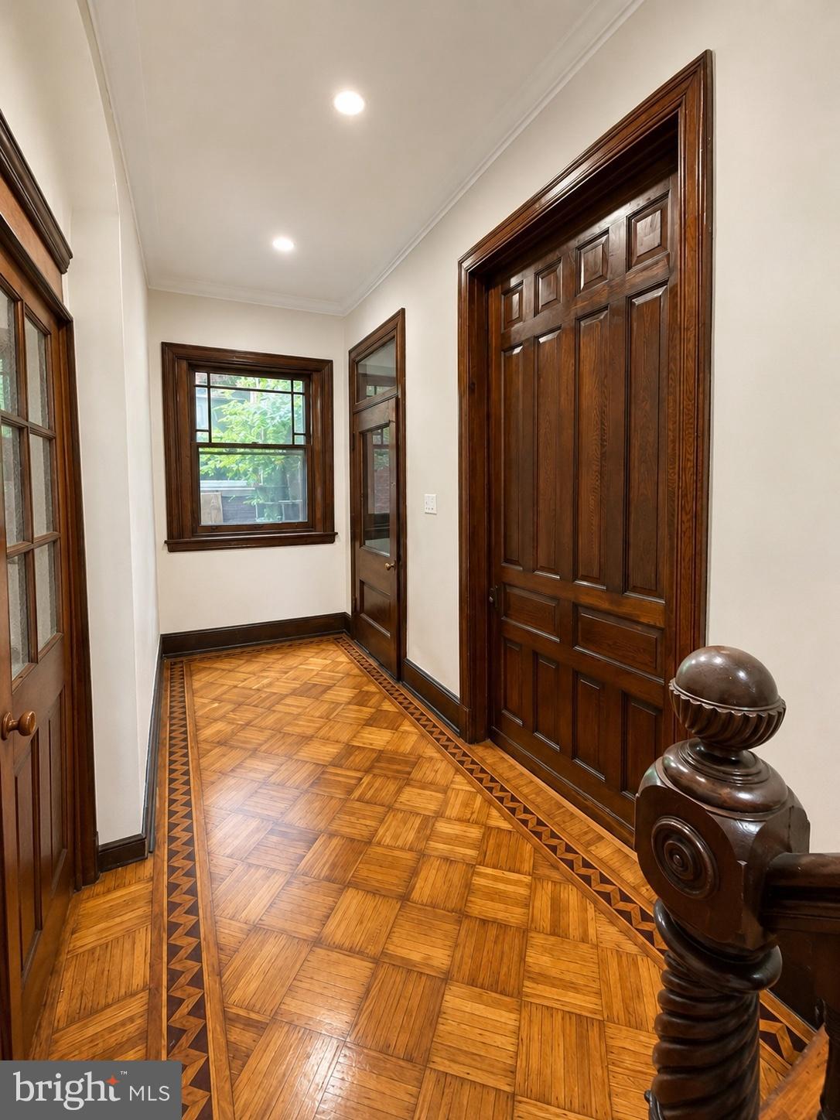
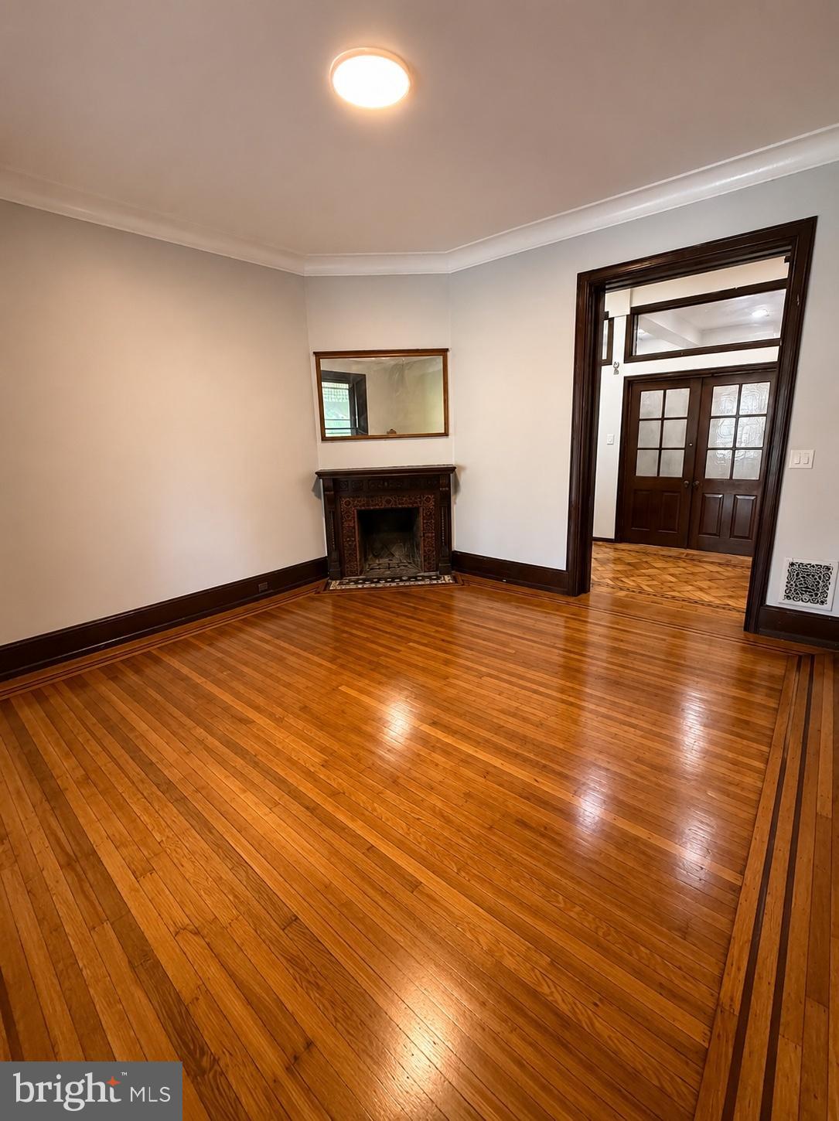
Enter an interest rate to see your estimated monthly payment.A rare opportunity to own one of University City’s classic Victorian homes, ideally located just steps from Clark Park. This spacious 3,142 sq. ft. residence features 6 bedrooms and 3.5 bathrooms, combining historic character with modern updates. Original details include a grand vestibule, wraparound porch, pocket doors, hardwood floors, decorative fireplaces, and central air and heat . The updated kitchen features quartz countertops and new stainless steel appliances, opening to a bright glass sunroom overlooking the backyard. Enjoy exceptional indoor-outdoor living with two private outdoor spaces: a newly built oversized rear deck overlooking the backyard and a beautiful rooftop deck with views of Clark Park and the Center City skyline. The upper floors offer six generously sized bedrooms and three full bathrooms. The fourth-floor features exposed beam ceilings, exposed brick, a sauna, and access to the private rooftop deck. Located in the heart of University City, near the University of Pennsylvania, public transportation, restaurants, cafés, and shopping. Recent sales on the block demonstrate the strong demand for these unique Victorian homes, making this a rare opportunity to own a special property in one of university city Philadelphia’s most desirable locations.
| 4 weeks ago | Price changed to $995,000 | |
| 4 weeks ago | Listing updated with changes from the MLS® | |
| 2 months ago | Listing first seen on site |

The real estate listing information is provided by Bright MLS is for the consumer's personal, non-commercial use and may not be used for any purpose other than to identify prospective properties consumer may be interested in purchasing. Any information relating to real estate for sale or lease referenced on this web site comes from the Internet Data Exchange (IDX) program of the Bright MLS. This web site references real estate listing(s) held by a brokerage firm other than the broker and/or agent who owns this web site. The accuracy of all information is deemed reliable but not guaranteed and should be personally verified through personal inspection by and/or with the appropriate professionals. Properties in listings may have been sold or may no longer be available. The data contained herein is copyrighted by Bright MLS and is protected by all applicable copyright laws. Any unauthorized collection or dissemination of this information is in violation of copyright laws and is strictly prohibited. Copyright © 2020 Bright MLS. All rights reserved.