

410 PAOLI AVENUEPHILADELPHIA, PA19128
Mortgage Calculator
Monthly Payment (Est.)
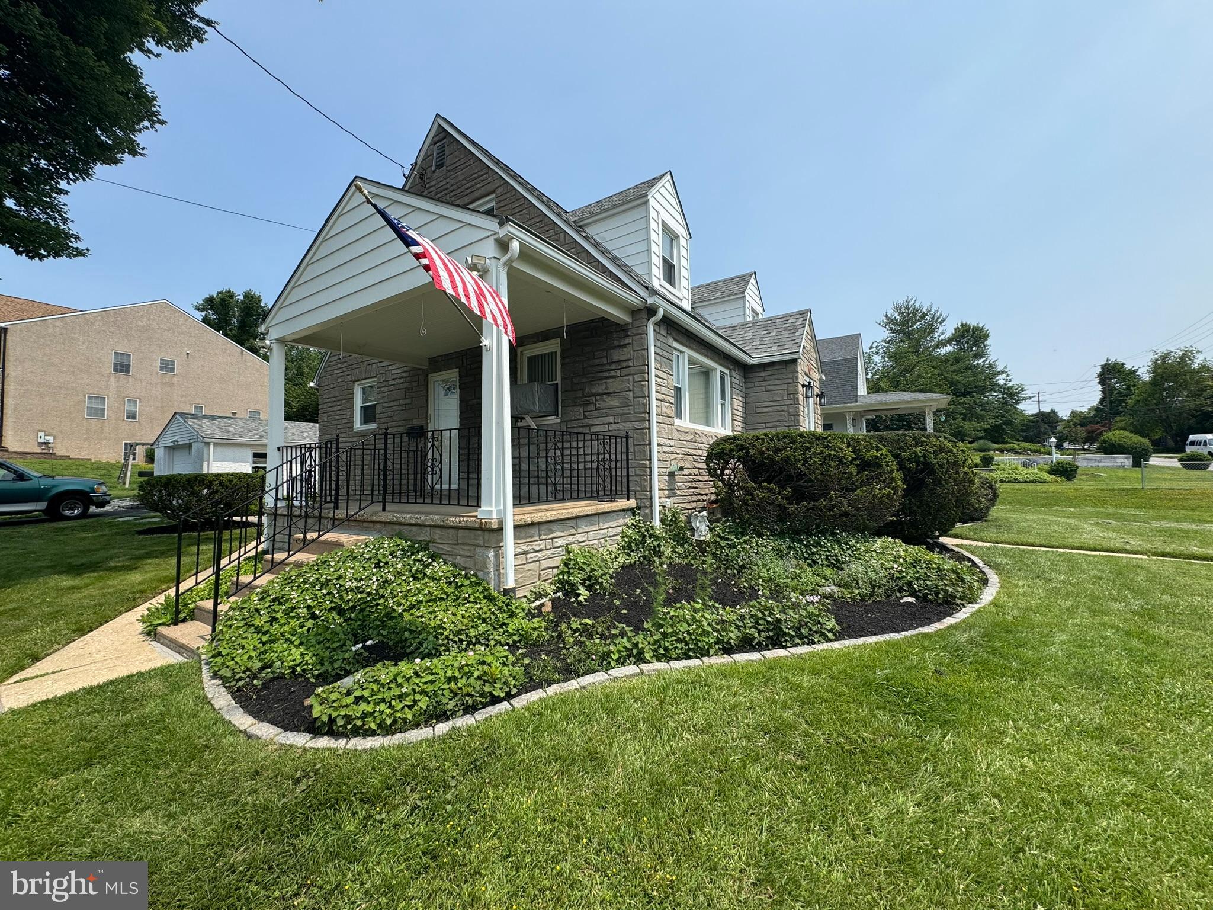
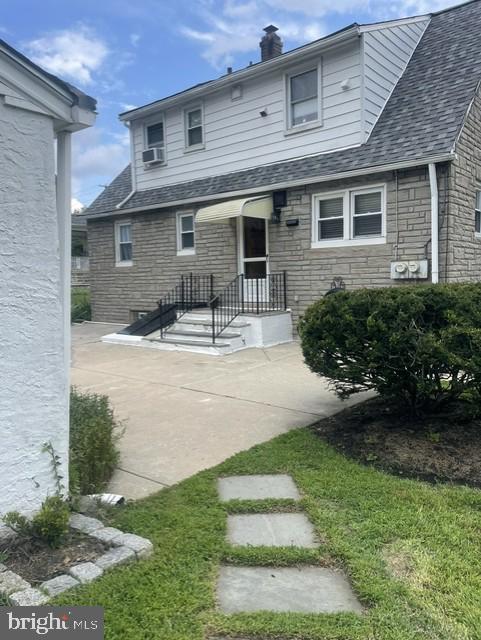
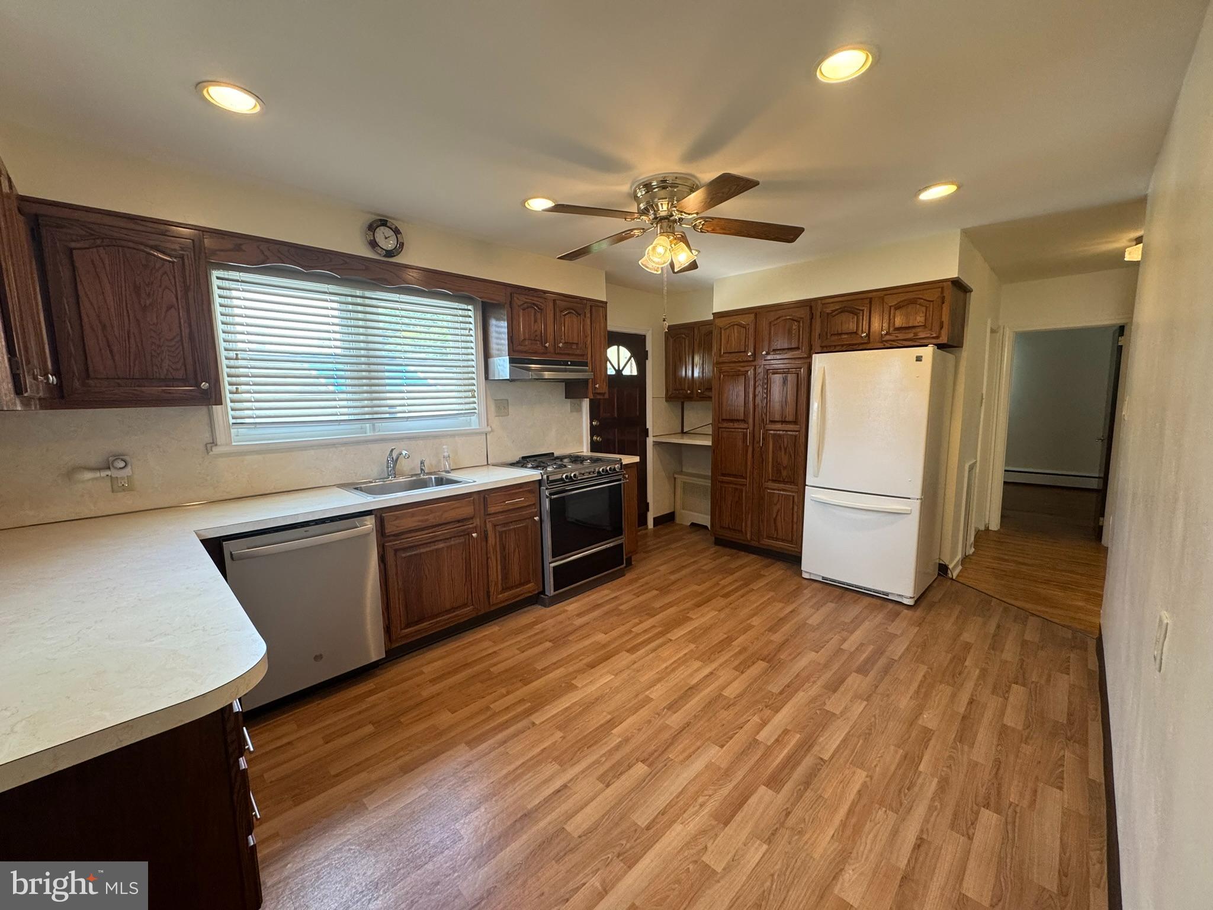
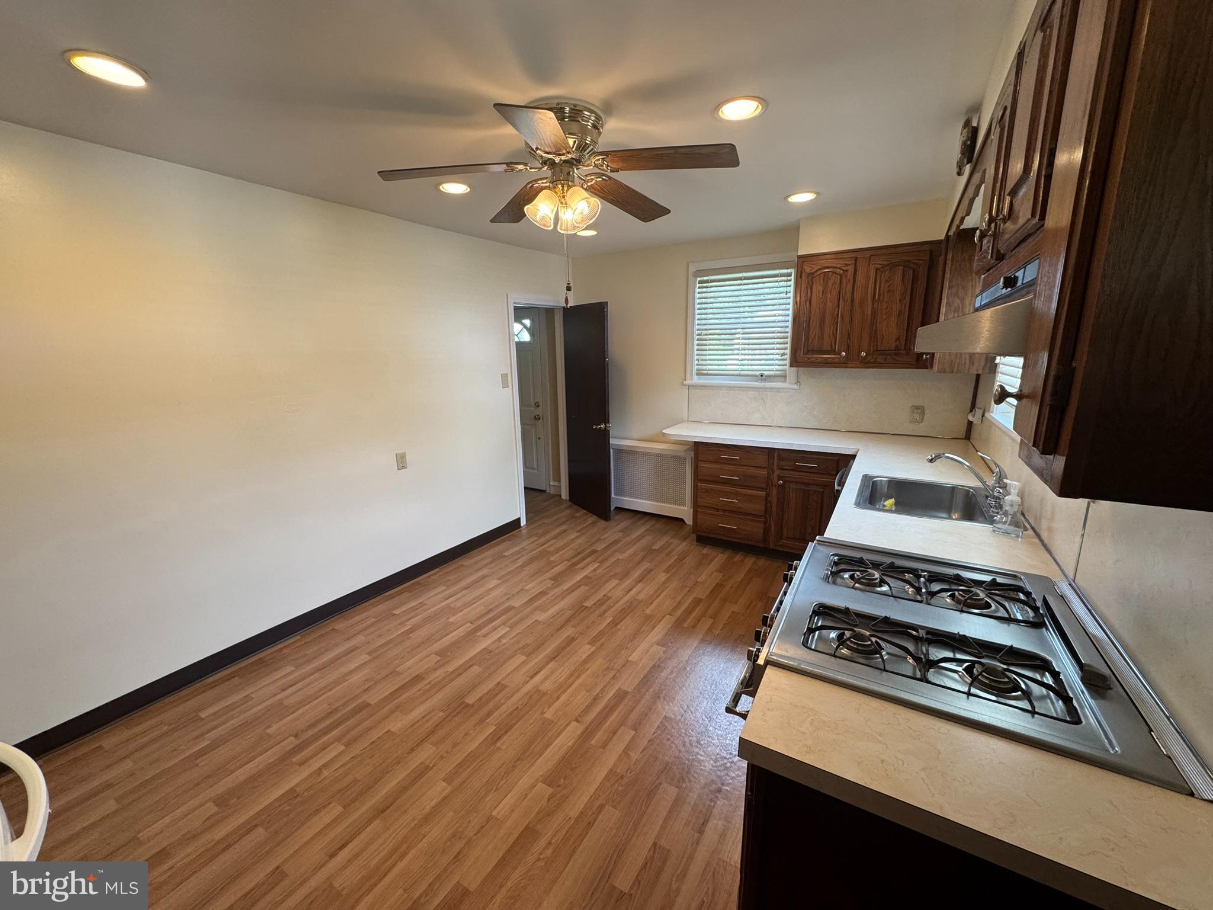
$2,049This property offers the best of both worlds located in the Roxborough section of the city and situated on approximately .32 acres. The park like setting is spectacular! The covered porch is a pleasant place to sip coffee and watch the beautiful birds. Enter into an oversized Eat-In Kitchen with wood cabinets, plenty of workspace, stainless steel sink, a new dishwasher, and oven. Large Living Room with several windows allowing the natural light to pour through the space. Two spacious Bedrooms with good closet space. Hall Bath with tub/shower, tile walls, and floor. The second floor features one Bedroom with a walk-in closet, separate Living Rm/Office, full Bath with tub/shower, tile floor and walls and full Eat-in-Kitchen. Full unfinished basement with plenty of storage and workspace, utility sink, and laundry hook-up and walk out. One-car detached garage Other notable amenities: freshly painted, hardwood flooring throughout, conveniently located to shopping, restaurants, parks, public transportation, major roads, and more.
| 5 days ago | Price changed to $449,000 | |
| 5 days ago | Listing updated with changes from the MLS® | |
| a month ago | Listing first seen on site |

The real estate listing information is provided by Bright MLS is for the consumer's personal, non-commercial use and may not be used for any purpose other than to identify prospective properties consumer may be interested in purchasing. Any information relating to real estate for sale or lease referenced on this web site comes from the Internet Data Exchange (IDX) program of the Bright MLS. This web site references real estate listing(s) held by a brokerage firm other than the broker and/or agent who owns this web site. The accuracy of all information is deemed reliable but not guaranteed and should be personally verified through personal inspection by and/or with the appropriate professionals. Properties in listings may have been sold or may no longer be available. The data contained herein is copyrighted by Bright MLS and is protected by all applicable copyright laws. Any unauthorized collection or dissemination of this information is in violation of copyright laws and is strictly prohibited. Copyright © 2020 Bright MLS. All rights reserved.
Did you know? You can invite friends and family to your search. They can join your search, rate and discuss listings with you.