

1428 S LEITHGOW TERRACEPHILADELPHIA, PA19147
Mortgage Calculator
Monthly Payment (Est.)
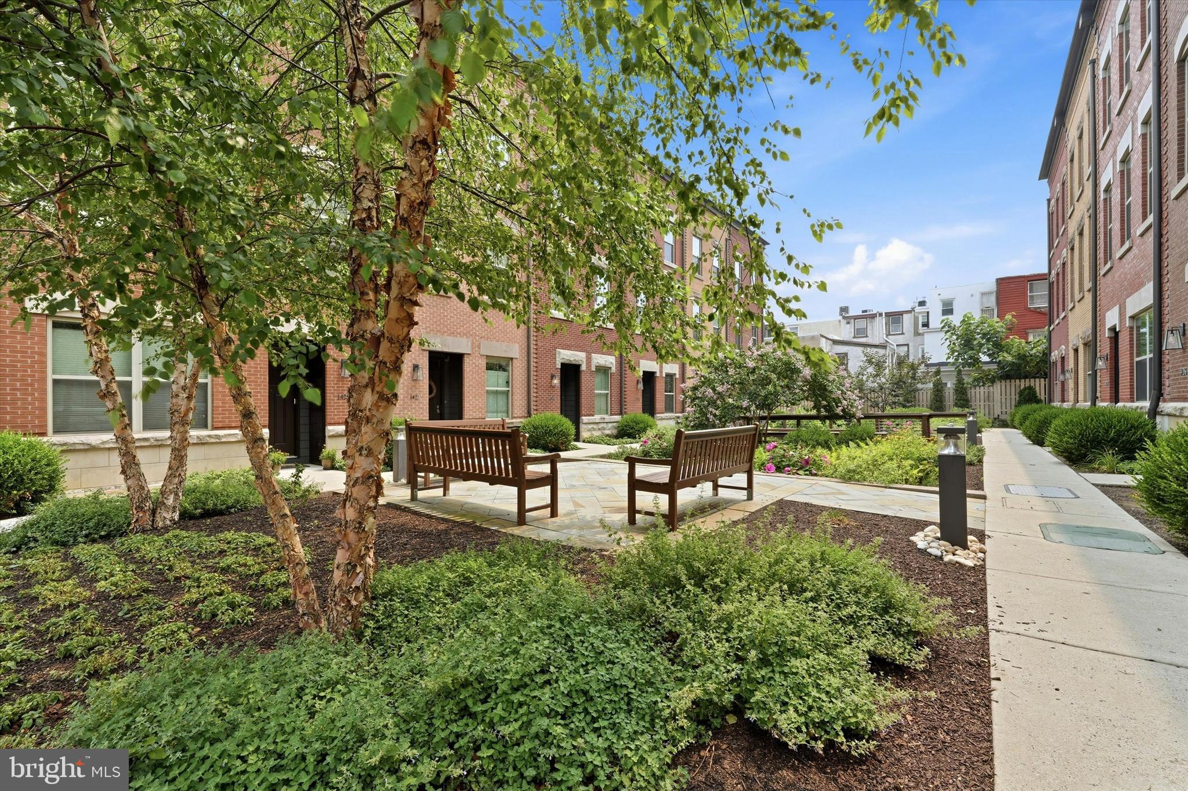
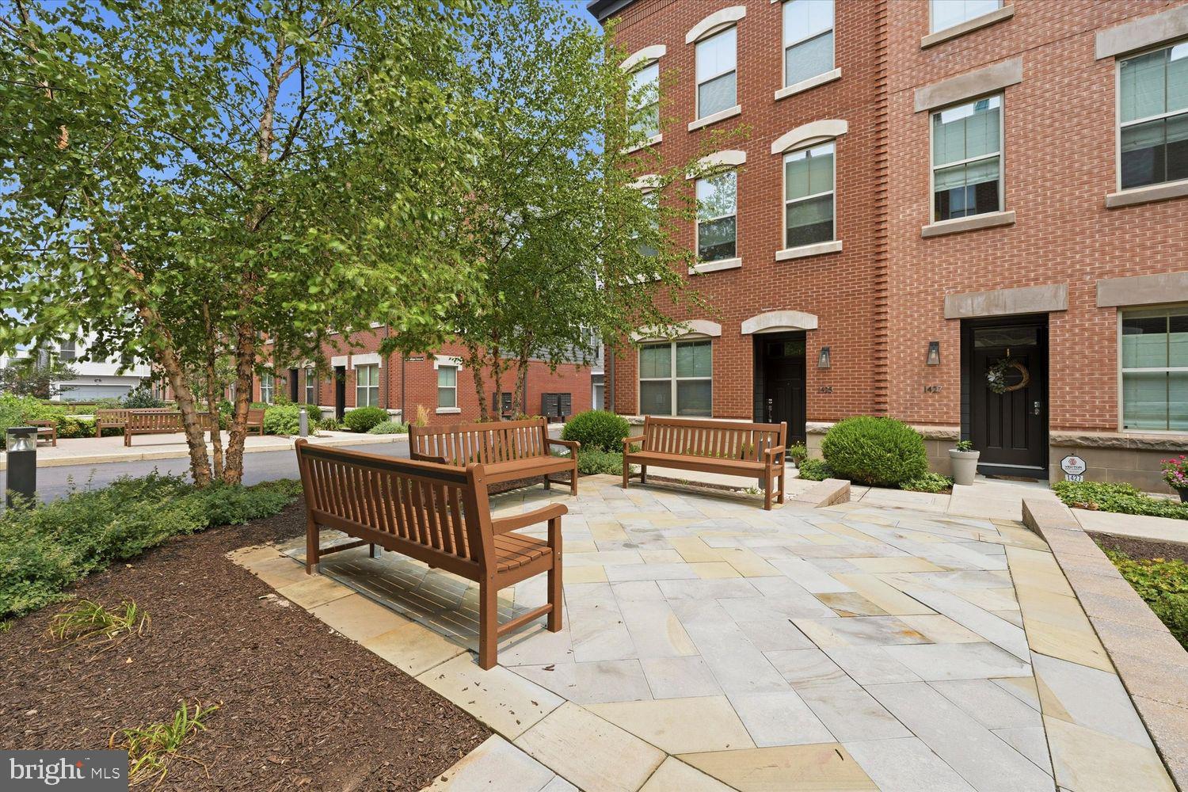
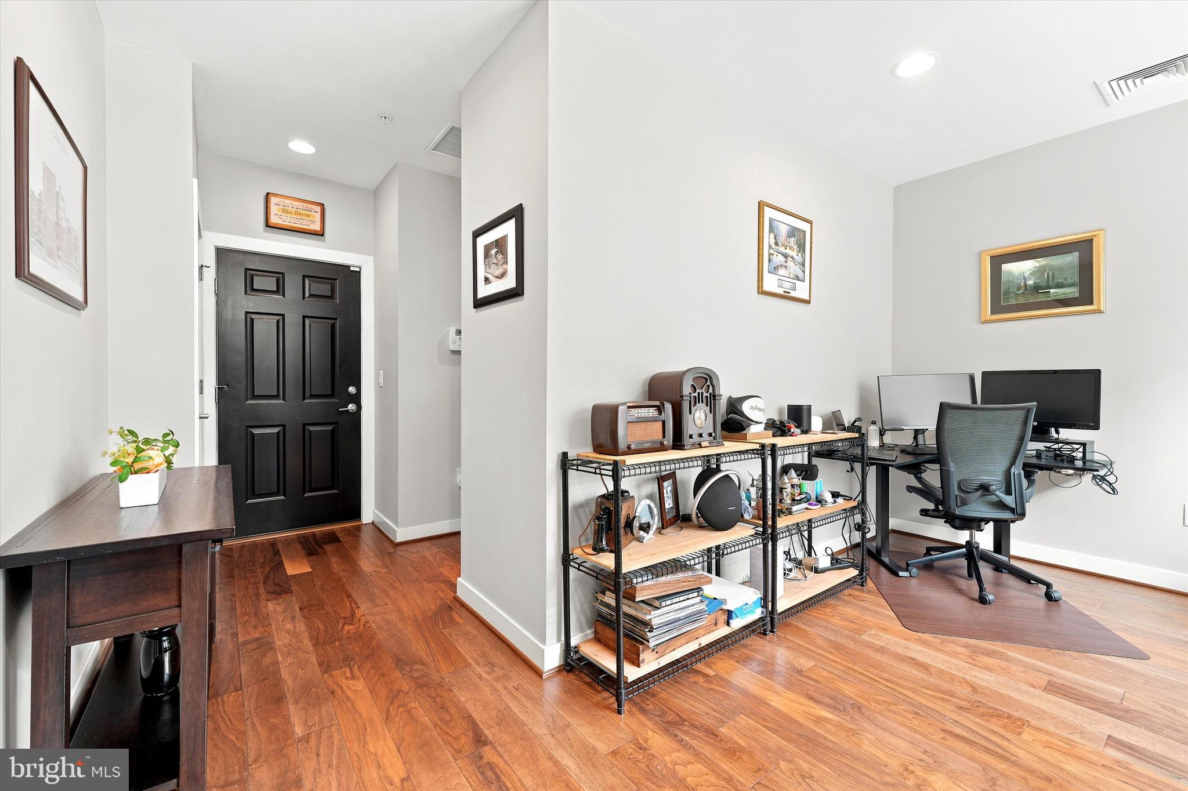
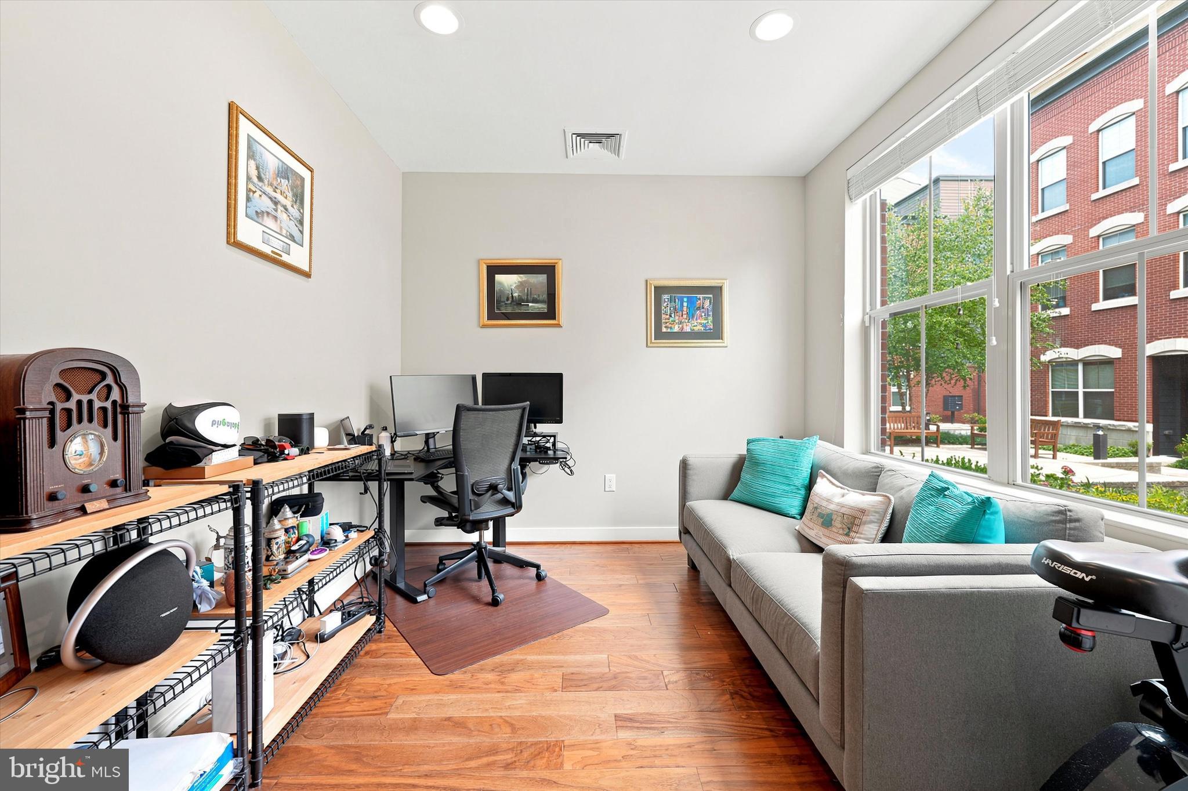
$4,102An exceptional opportunity to own an expansive 3-bedroom, 3 full bath and 2 half-bath luxury townhome with a coveted two car garage and spectacular rooftop deck in the highly sought after Southwark on Reed! This home is set within a beautifully landscaped community facing courtyards full of blooming trees and flowers, putting you in a serene, private oasis in the heart of Philadelphia. Take advantage of the over one year remaining on the 10-year Tax Abatement, low HOA fees, as well as owning an "Energy Star Certified Home!" This stunning Jefferson model is bathed in natural light, with oversized windows and soaring 10-foot ceilings on the main floor, enhancing the home's airy, open concept design. At the center of the home, is the gourmet kitchen that features stainless steel appliances and an effortless flow into the spacious living and dining areas. Sunlight pours through the windows, creating a warm and inviting atmosphere throughout. Thoughtfully crafted for both everyday living and elegant entertaining, the expansive main level seamlessly blends style with functionality. The third level offers exceptional flexibility, featuring a spacious bedroom with an adjacent full bath as well as a second bedroom with its own ensuite bathroom- ideal for family, a nursery, guests, private home office or versatile flex space. Occupying the entire top floor, the primary suite serves as a true private retreat! This tranquil sanctuary boasts generous closet space, a spa inspired bath, and direct private access as well as a guest entrance to the home's breathtaking rooftop deck offering gorgeous views and an unforgettable living experience. Nestled on a quiet block that is walkable to the both the vibrant energy of the neighborhood’s best dining at East Passyunk Crossing’s award-winning restaurant row and boutiques, and to Herman's Coffee, and the Farmers Market at Dickenson Park. Quick access to I-95, I-76, Ben Franklin Bridge, Walt Whitman Bridge, Sports Arenas, and the airport.
| 20 hours ago | Listing first seen on site | |
| 20 hours ago | Listing updated with changes from the MLS® |

The real estate listing information is provided by Bright MLS is for the consumer's personal, non-commercial use and may not be used for any purpose other than to identify prospective properties consumer may be interested in purchasing. Any information relating to real estate for sale or lease referenced on this web site comes from the Internet Data Exchange (IDX) program of the Bright MLS. This web site references real estate listing(s) held by a brokerage firm other than the broker and/or agent who owns this web site. The accuracy of all information is deemed reliable but not guaranteed and should be personally verified through personal inspection by and/or with the appropriate professionals. Properties in listings may have been sold or may no longer be available. The data contained herein is copyrighted by Bright MLS and is protected by all applicable copyright laws. Any unauthorized collection or dissemination of this information is in violation of copyright laws and is strictly prohibited. Copyright © 2020 Bright MLS. All rights reserved.
Did you know? You can invite friends and family to your search. They can join your search, rate and discuss listings with you.