

1249 S 24TH STREETPHILADELPHIA, PA19146
Mortgage Calculator
Monthly Payment (Est.)
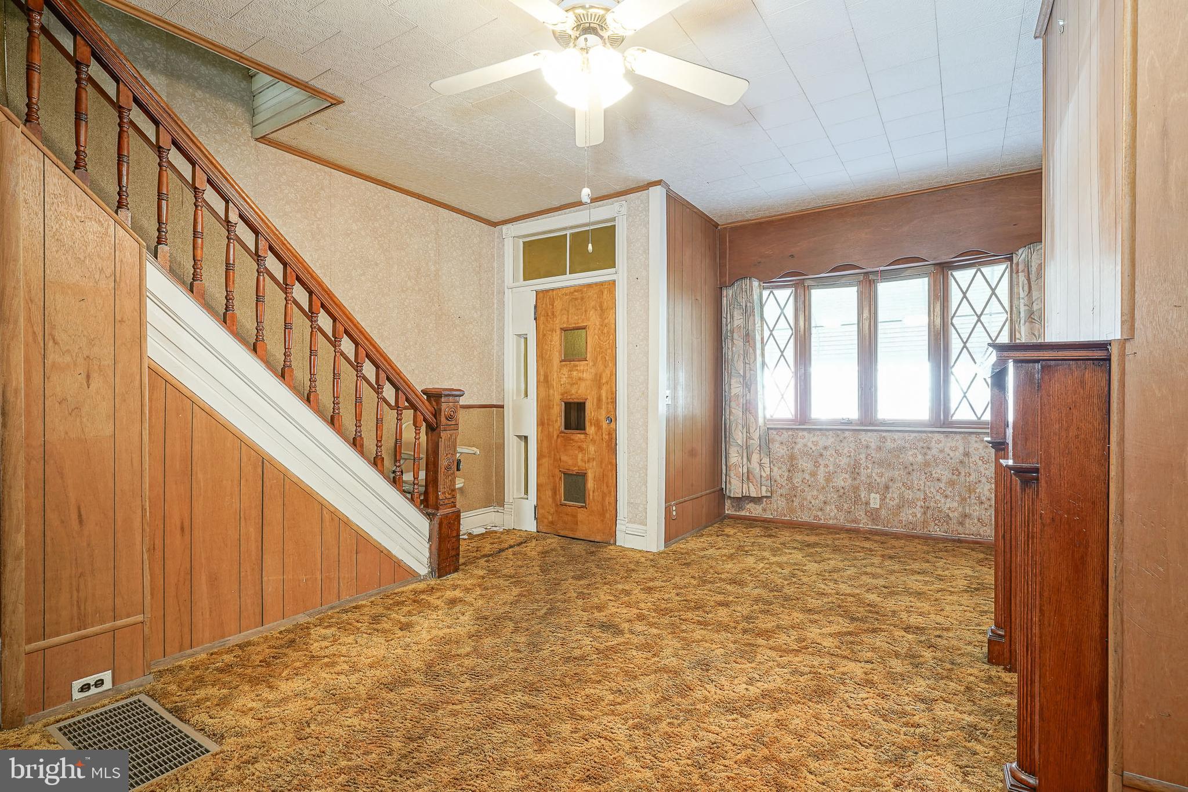
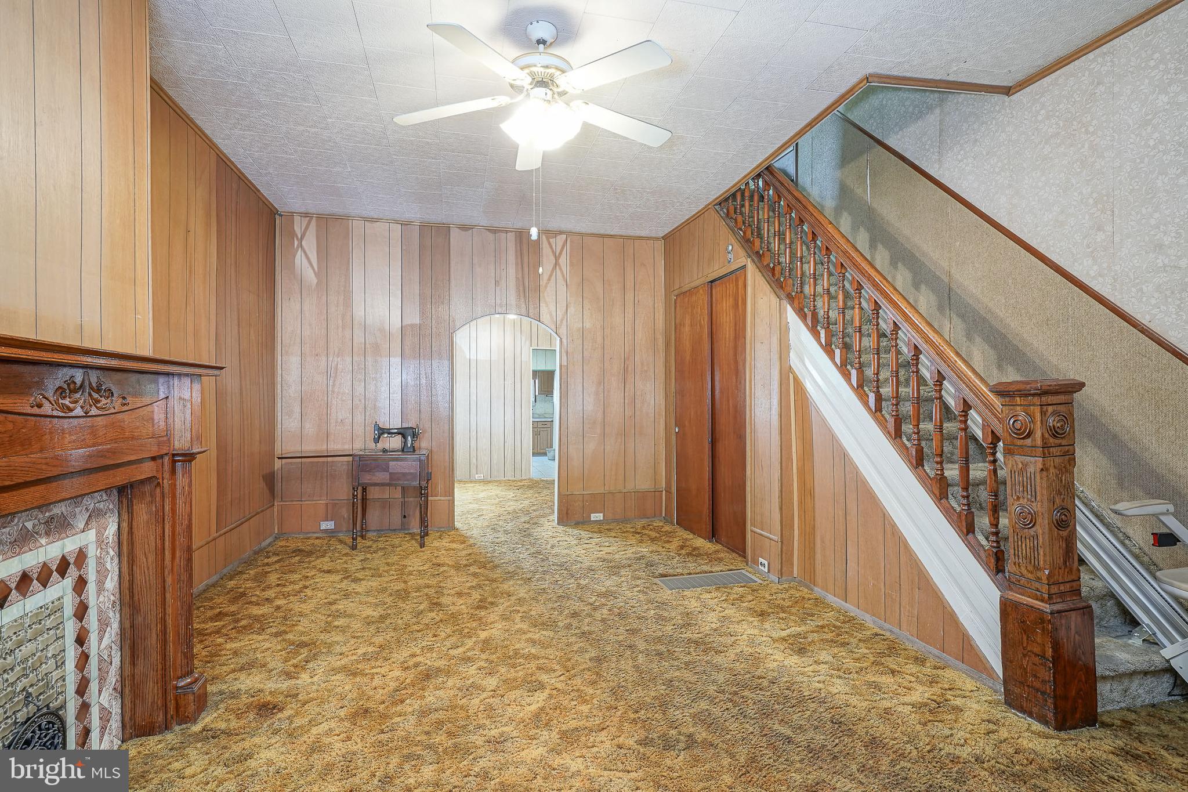
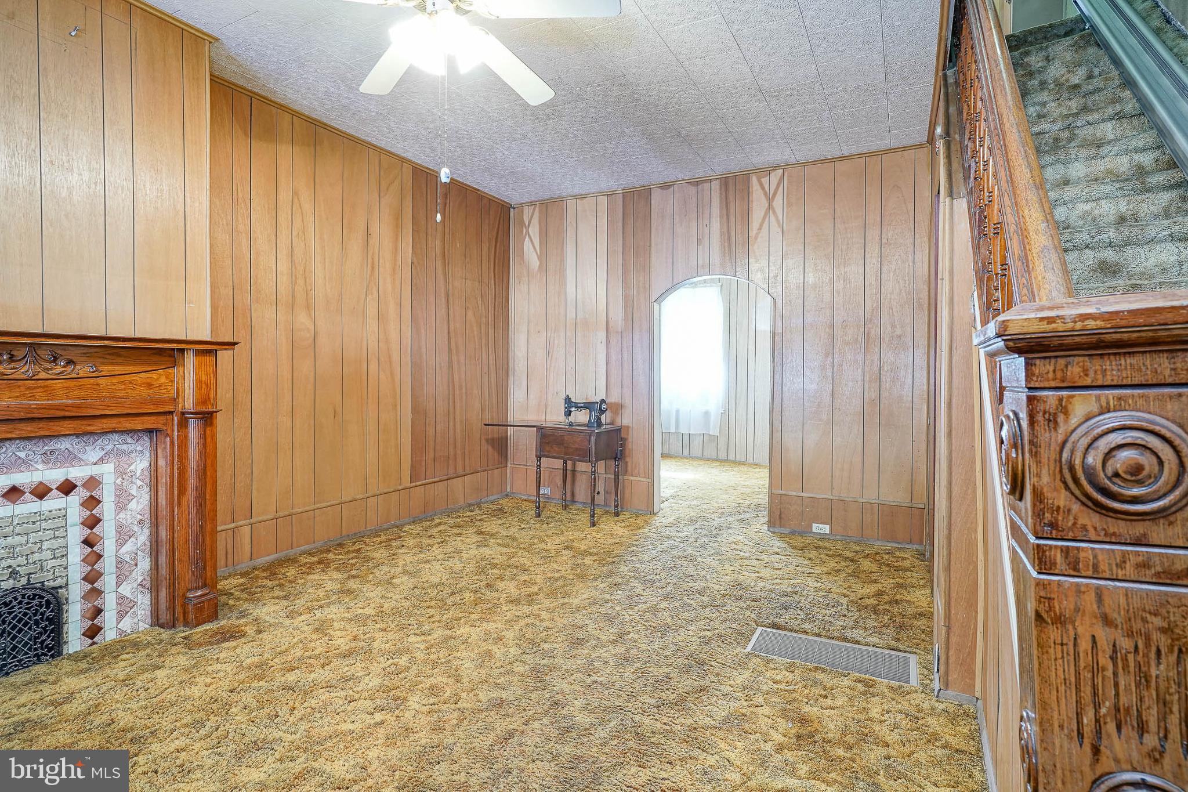
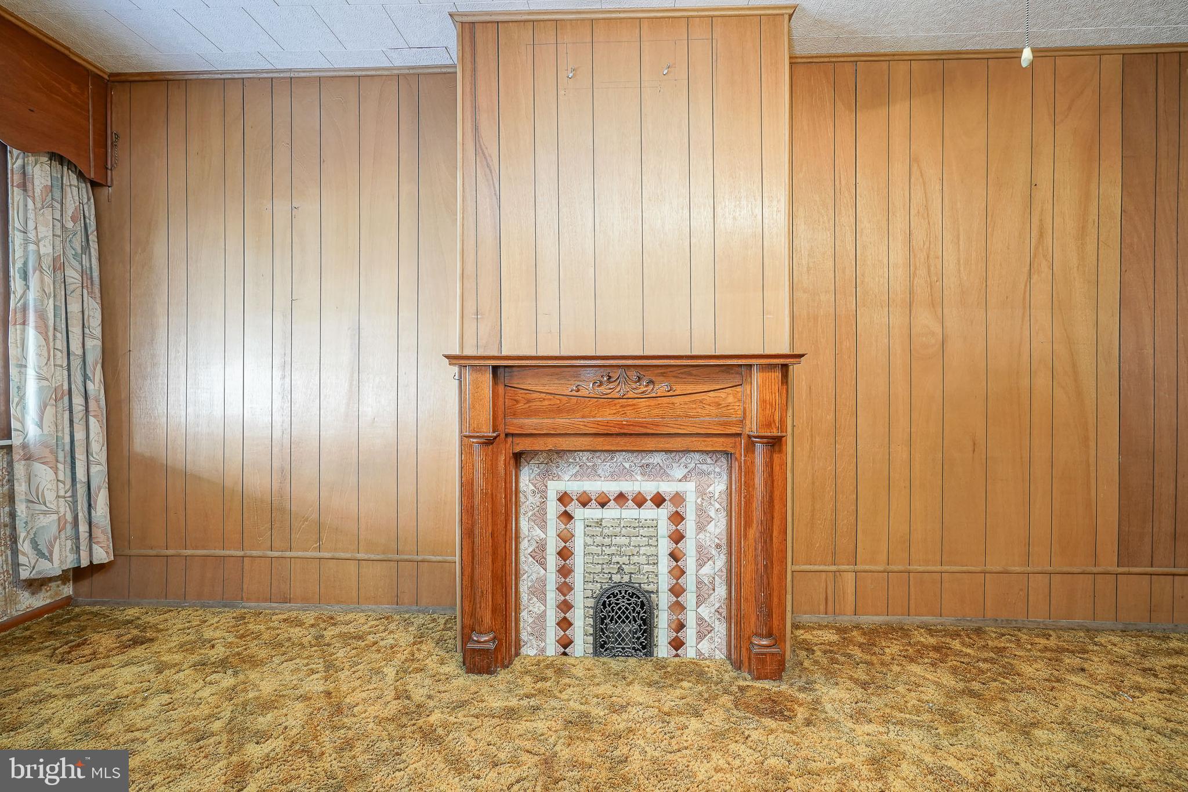
$1,090Come see this large, 4 bedroom home situated on a great block right between Wharton Square Park and all of the exciting new development taking place on Washington Ave. The current footprint would allow you expand the kitchen while still retaining large separate living and dining rooms. By remodeling the 2nd floor you could develop it into a very spacious 3 bedroom, 2.5 bathroom home... or even add a 3rd story to maximize value. The home already has the duct work for the central heat, so it could easily be converted over to an HVAC system to provide central air as well. There is also plenty of opportunity to retain a ton of the home's historic charm. The first floor features two gorgeous fireplaces and mantels that are in excellent condition. The hand-carved wood stairway banisters are also in great condition, as well as the original armoire in the primary bedroom. The property is currently vacant and can be seen on short notice.
| a week ago | Listing first seen on site | |
| a week ago | Listing updated with changes from the MLS® |

The real estate listing information is provided by Bright MLS is for the consumer's personal, non-commercial use and may not be used for any purpose other than to identify prospective properties consumer may be interested in purchasing. Any information relating to real estate for sale or lease referenced on this web site comes from the Internet Data Exchange (IDX) program of the Bright MLS. This web site references real estate listing(s) held by a brokerage firm other than the broker and/or agent who owns this web site. The accuracy of all information is deemed reliable but not guaranteed and should be personally verified through personal inspection by and/or with the appropriate professionals. Properties in listings may have been sold or may no longer be available. The data contained herein is copyrighted by Bright MLS and is protected by all applicable copyright laws. Any unauthorized collection or dissemination of this information is in violation of copyright laws and is strictly prohibited. Copyright © 2020 Bright MLS. All rights reserved.
Did you know? You can invite friends and family to your search. They can join your search, rate and discuss listings with you.