

4135 PECHIN STREETPHILADELPHIA, PA19128
Mortgage Calculator
Monthly Payment (Est.)
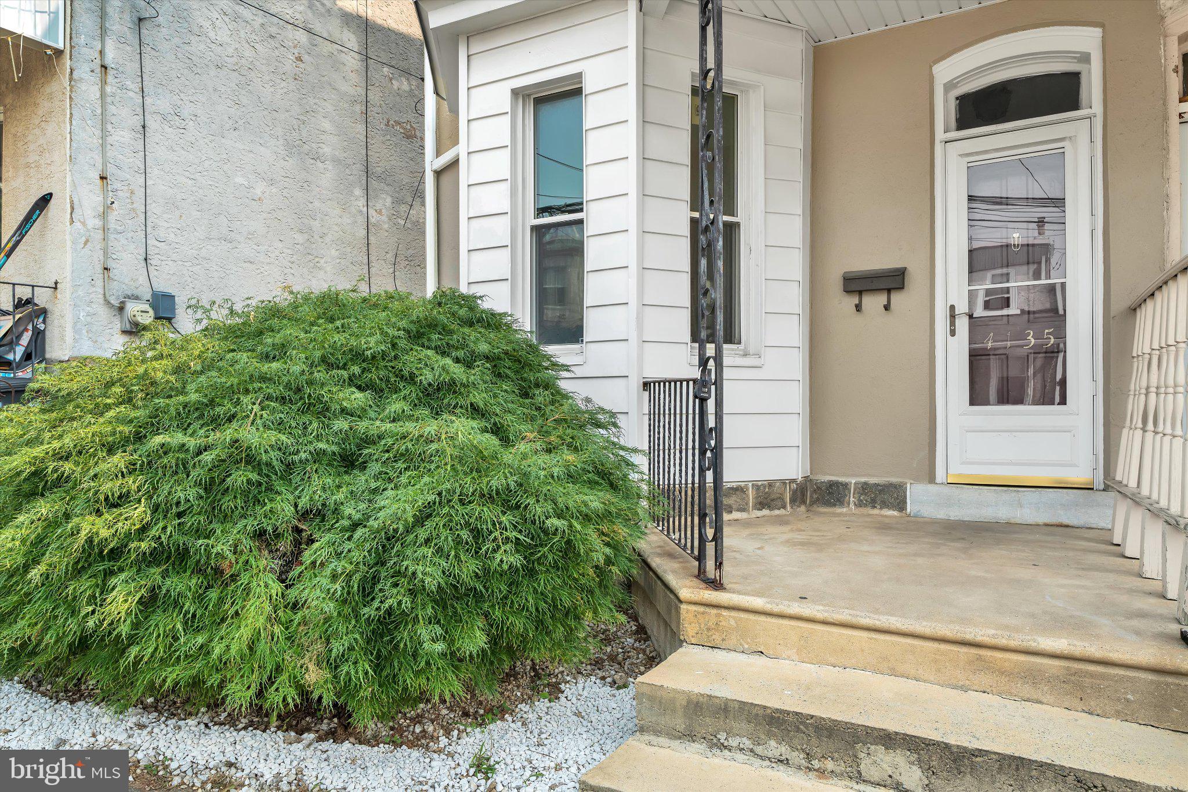
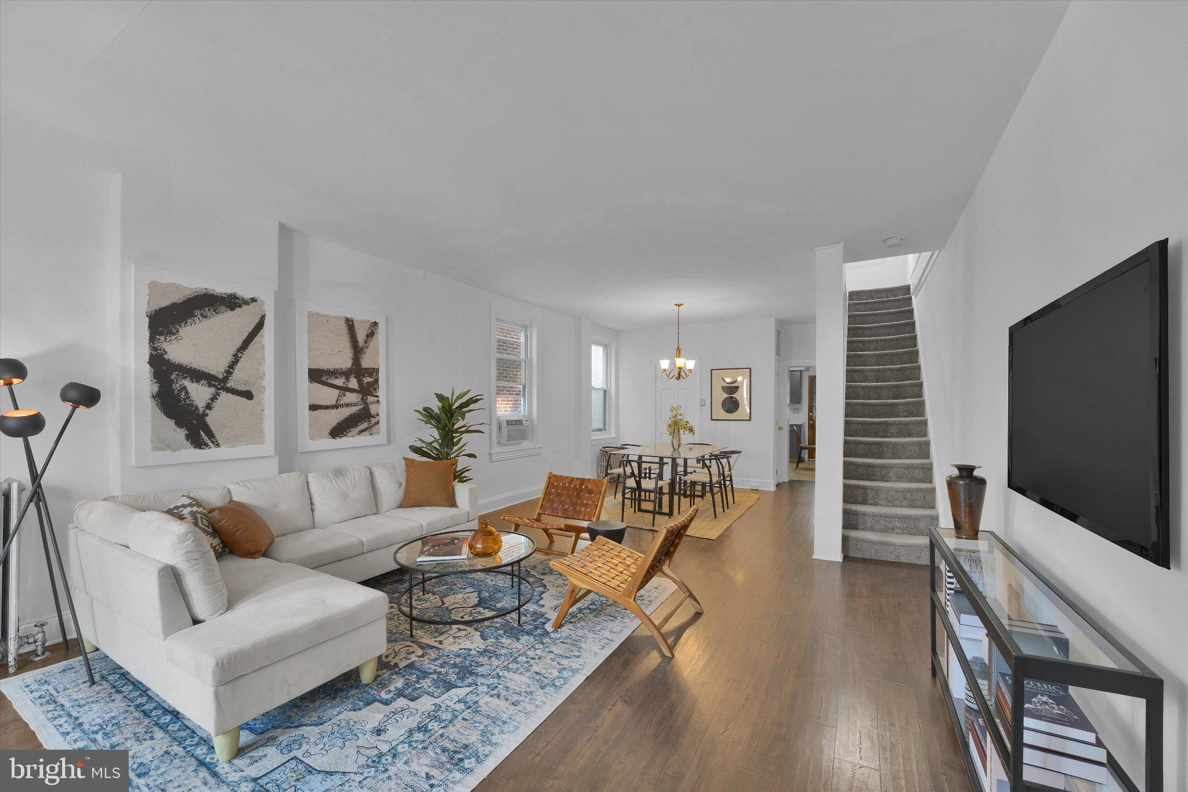
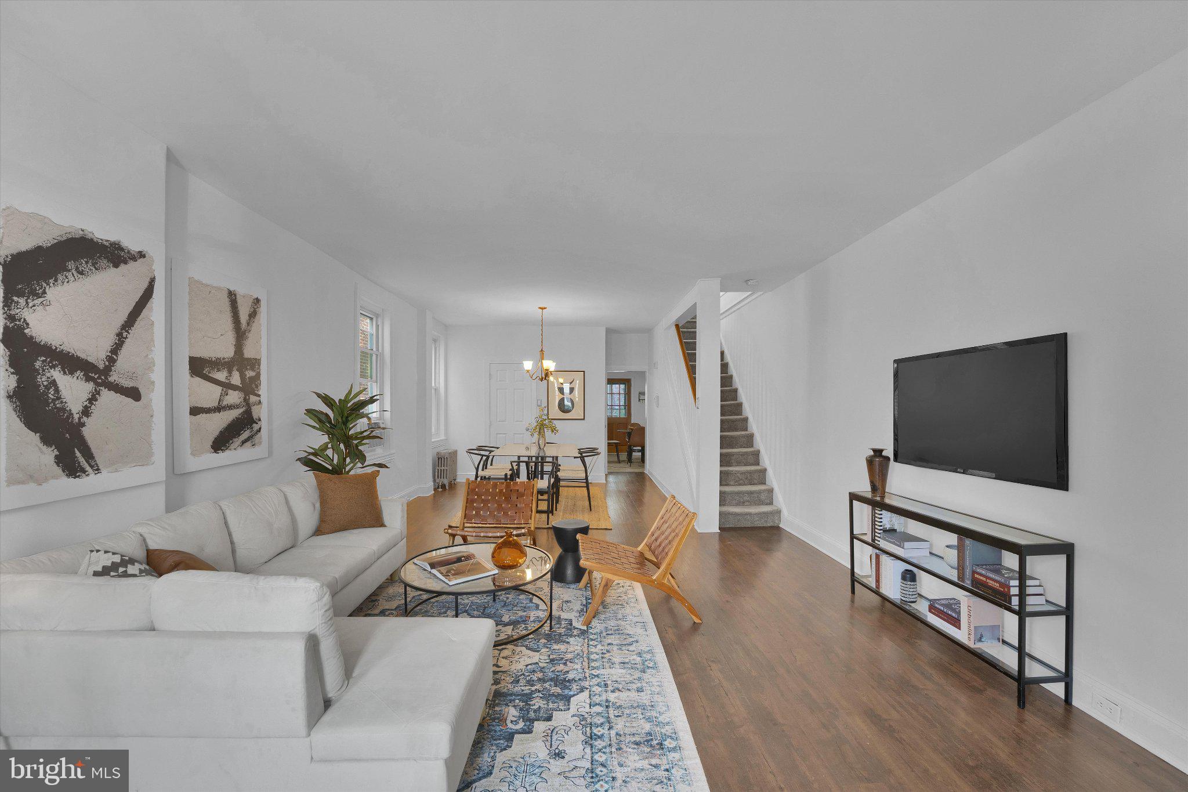
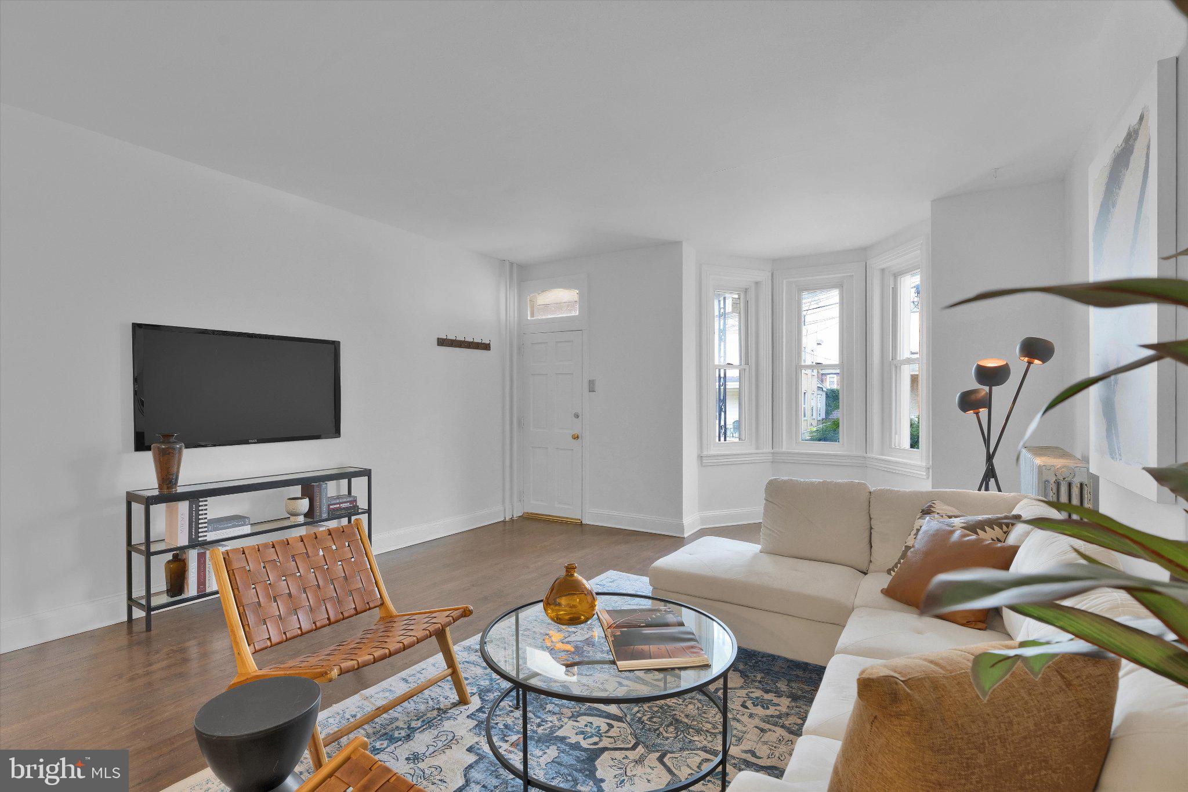
$1,711Ask about a 1% rate reduction for the 1st year: Welcome to this sunny, porch front twin on a tree-lined street in Roxborough. This home features a generously wide and deep first floor open layout. Enjoy a book looking out the front bay window or host an entire dinner party in the spacious dining room--this home is built for living and enjoying. The dining room has a convenient half bath tucked in the back. A newer kitchen sits behind the front living/dining area with a sink overlooking the large rear yard. The eata-in kitchen has newer cabinetry, countertops features a dishwasher. Add a center island for even more storage. The yard is spacious and begins with a covered porch to not let rain ruin a good cup of coffee outside! There is a storage shed at the rear of this yard. Upstairs, you'll find two spacious bedrooms on the second floor. The front bedroom has an exposed brick wall and an entire wall of closets and built in drawers. A full bathroom punctuates this floor with a new sink vanity with built-in storage. The top floor has two more large bedrooms with closet space. The rear bedroom has original pine floors. This level could make an amazing primary suite if plumbing was brought up to it. The basement holds the mechanicals and the high efficiency boiler installed in 2018. The roof was recently inspected.
| a week ago | Listing updated with changes from the MLS® | |
| a week ago | Price changed to $375,000 | |
| a month ago | Listing first seen on site |

The real estate listing information is provided by Bright MLS is for the consumer's personal, non-commercial use and may not be used for any purpose other than to identify prospective properties consumer may be interested in purchasing. Any information relating to real estate for sale or lease referenced on this web site comes from the Internet Data Exchange (IDX) program of the Bright MLS. This web site references real estate listing(s) held by a brokerage firm other than the broker and/or agent who owns this web site. The accuracy of all information is deemed reliable but not guaranteed and should be personally verified through personal inspection by and/or with the appropriate professionals. Properties in listings may have been sold or may no longer be available. The data contained herein is copyrighted by Bright MLS and is protected by all applicable copyright laws. Any unauthorized collection or dissemination of this information is in violation of copyright laws and is strictly prohibited. Copyright © 2020 Bright MLS. All rights reserved.