

4217 CHESTNUT STREET 206PHILADELPHIA, PA19104
Mortgage Calculator
Monthly Payment (Est.)
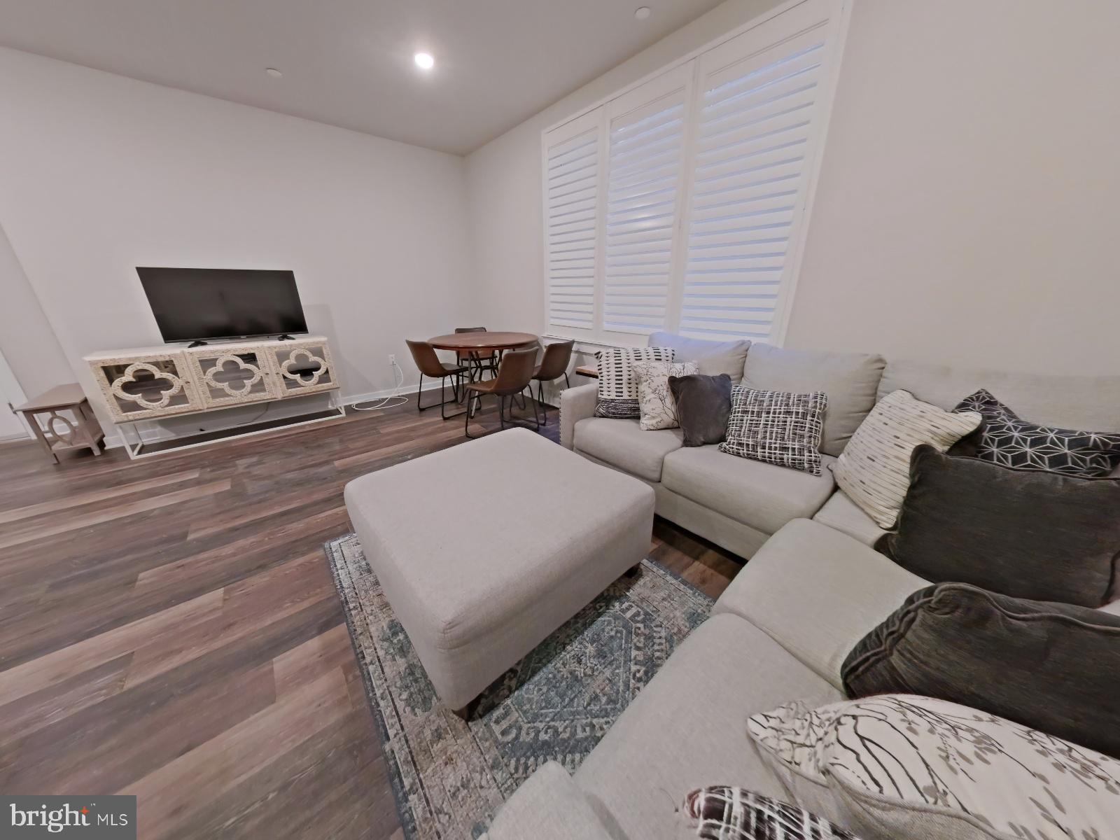
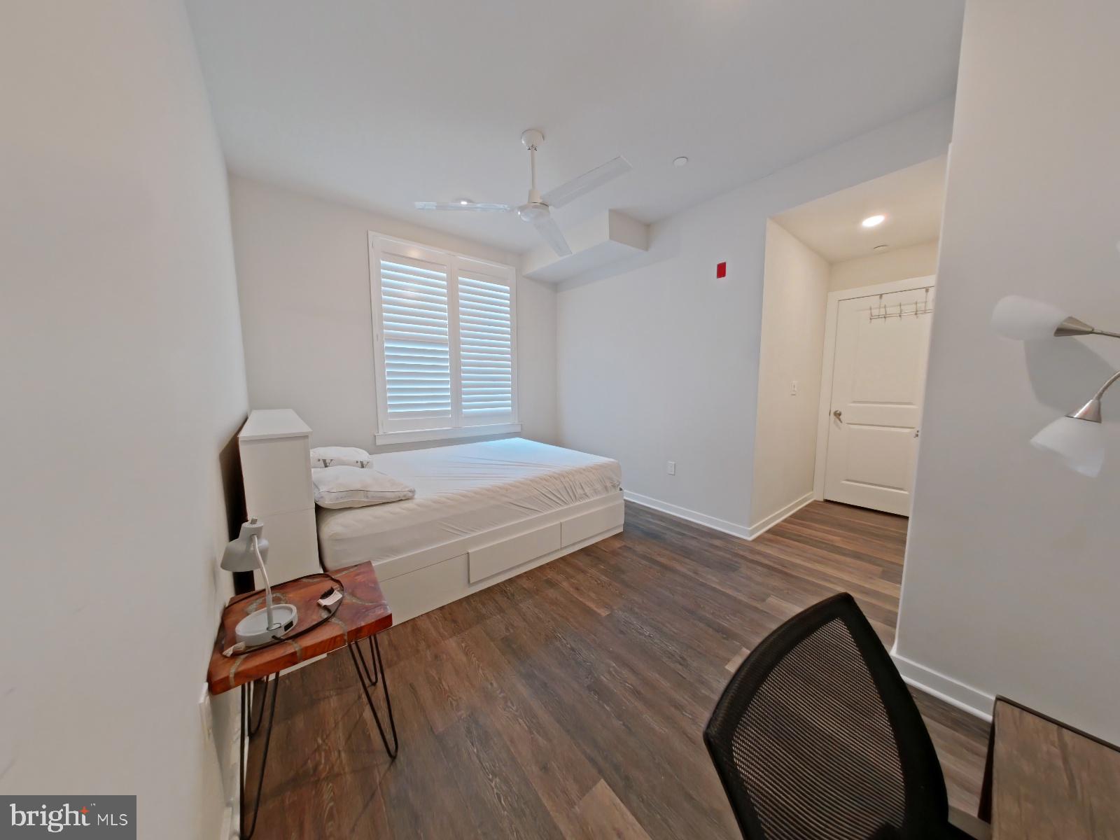
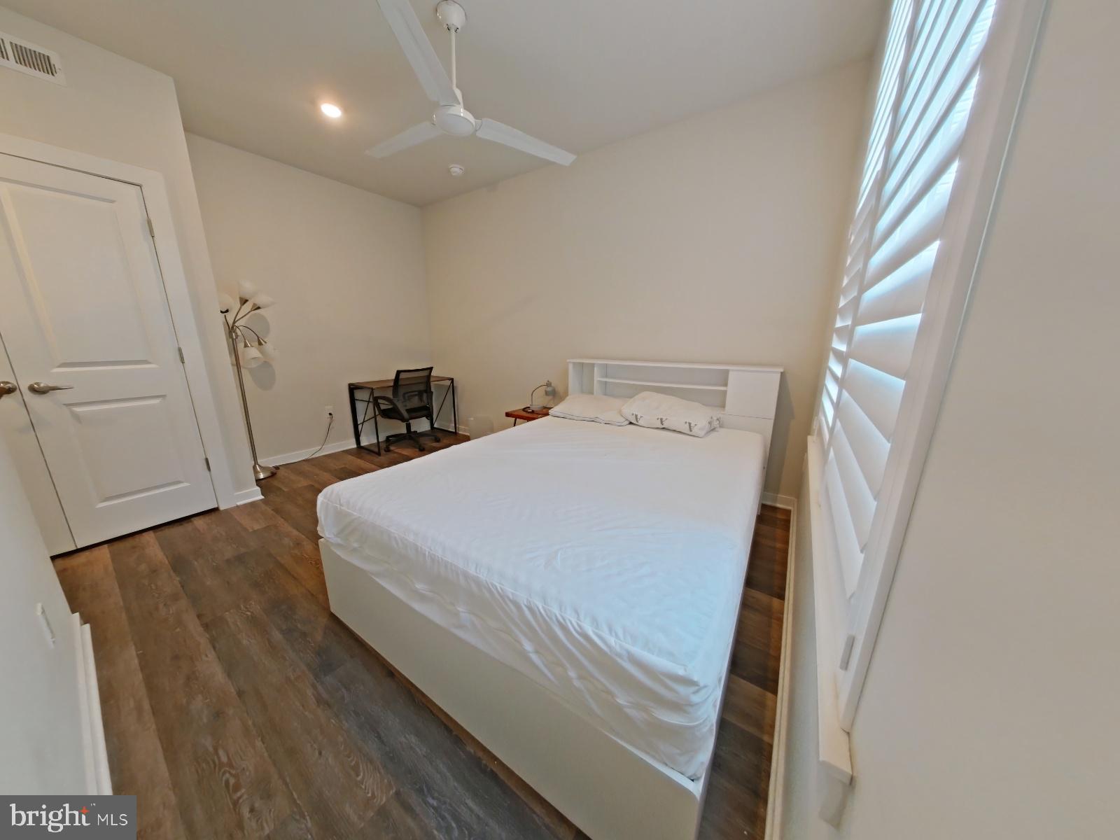
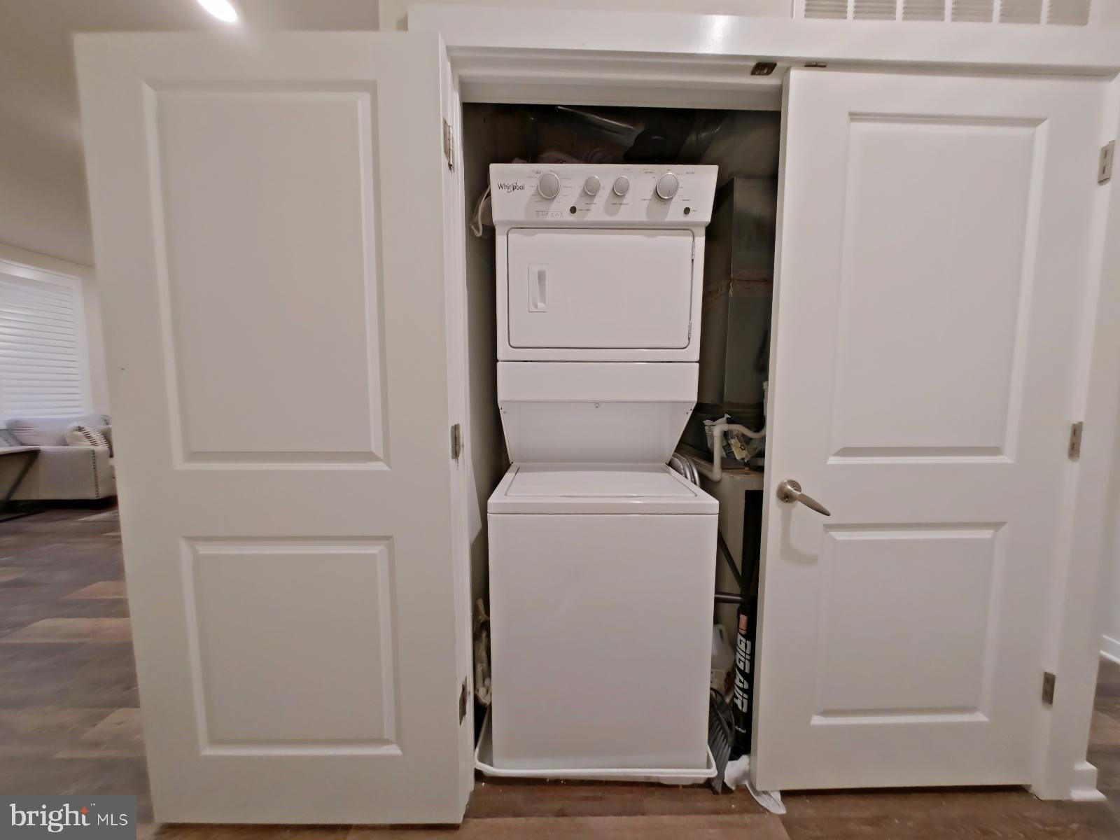
$1,364Welcome to this move-in ready one-bedroom, one-bath condominium in the heart of University City. Designed for comfortable, low-maintenance living, this bright residence features an open-concept layout, a spacious living area, granite countertops, stainless steel appliances, central air and heat, and the convenience of an in-unit washer and dryer. The monthly condominium association fee covers building maintenance, water, sewer, trash removal, and snow removal, providing added value and peace of mind. Residents also enjoy access to a spacious rooftop sky deck, an ideal setting for relaxing or entertaining while taking in city views. Key Bank is offering a 5K credit for this property which can be tied in with the Philly First 10K grant. The 5K credit can be applied toward closing costs or to prepay mortgage, flood/hazard insurance, escrow deposit, real estate taxes, or per diem interest. Located in Philadelphia's vibrant University City neighborhood, this home offers convenient access to the University of Pennsylvania, Drexel University, CHOP, neighborhood dining, shopping, public transportation, and Center City. Whether you're looking for a primary residence or an investment opportunity, this move-in-ready condominium is an excellent choice in one of Philadelphia's most sought-after locations.
| 2 weeks ago | Listing updated with changes from the MLS® | |
| 3 weeks ago | Status changed to Active | |
| 3 weeks ago | Listing first seen on site |

The real estate listing information is provided by Bright MLS is for the consumer's personal, non-commercial use and may not be used for any purpose other than to identify prospective properties consumer may be interested in purchasing. Any information relating to real estate for sale or lease referenced on this web site comes from the Internet Data Exchange (IDX) program of the Bright MLS. This web site references real estate listing(s) held by a brokerage firm other than the broker and/or agent who owns this web site. The accuracy of all information is deemed reliable but not guaranteed and should be personally verified through personal inspection by and/or with the appropriate professionals. Properties in listings may have been sold or may no longer be available. The data contained herein is copyrighted by Bright MLS and is protected by all applicable copyright laws. Any unauthorized collection or dissemination of this information is in violation of copyright laws and is strictly prohibited. Copyright © 2020 Bright MLS. All rights reserved.
Did you know? You can invite friends and family to your search. They can join your search, rate and discuss listings with you.