

2046 SOUTH STREETPHILADELPHIA, PA19146
Mortgage Calculator
Monthly Payment (Est.)
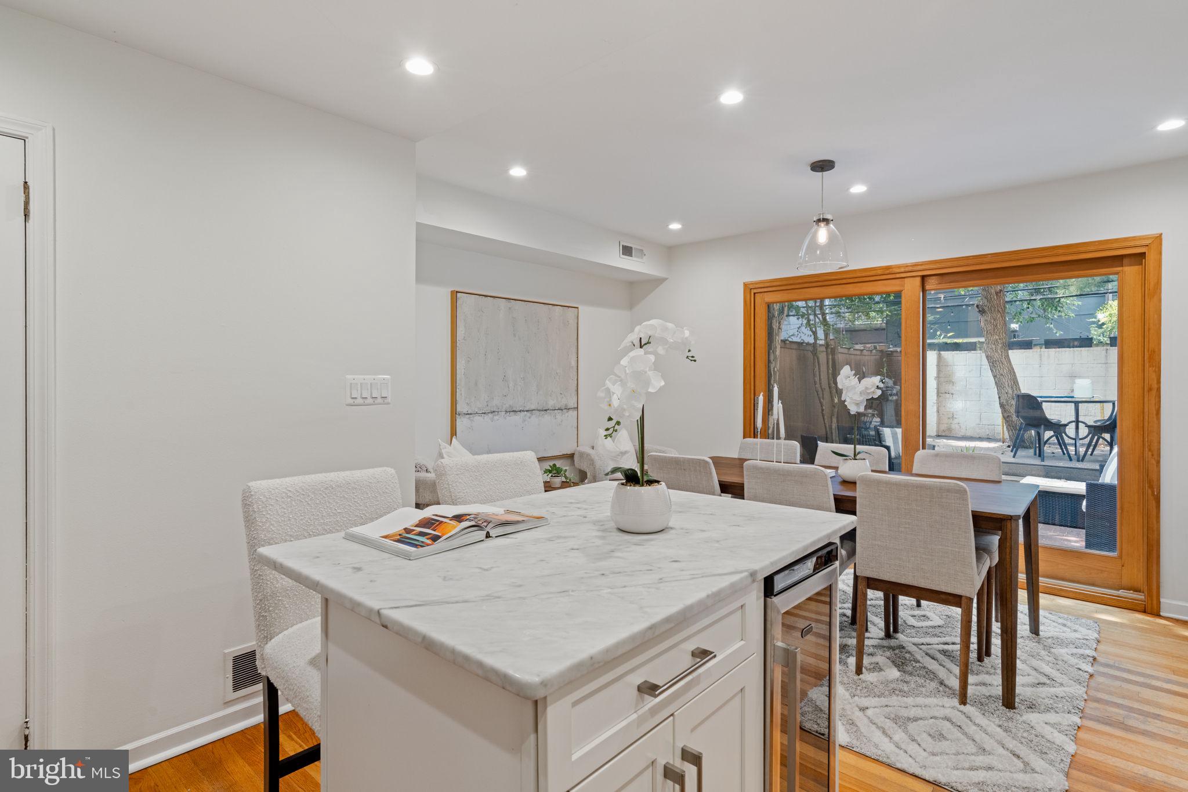
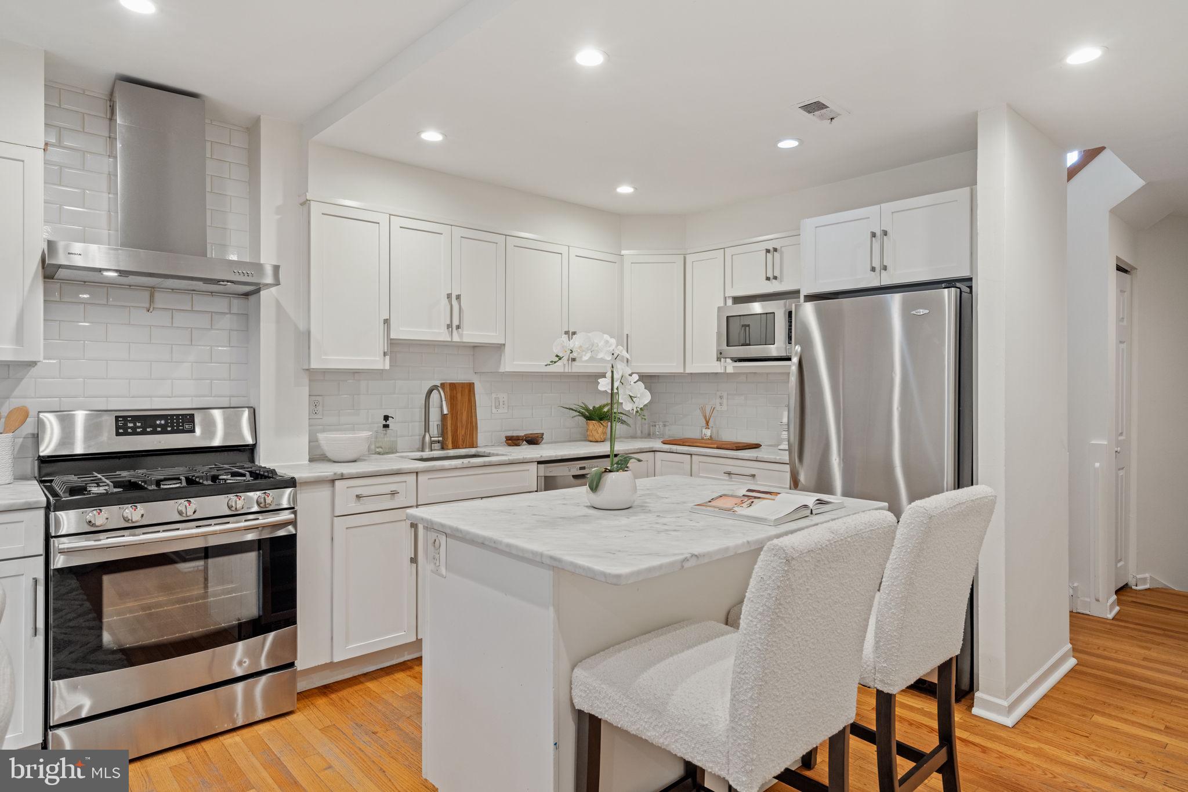
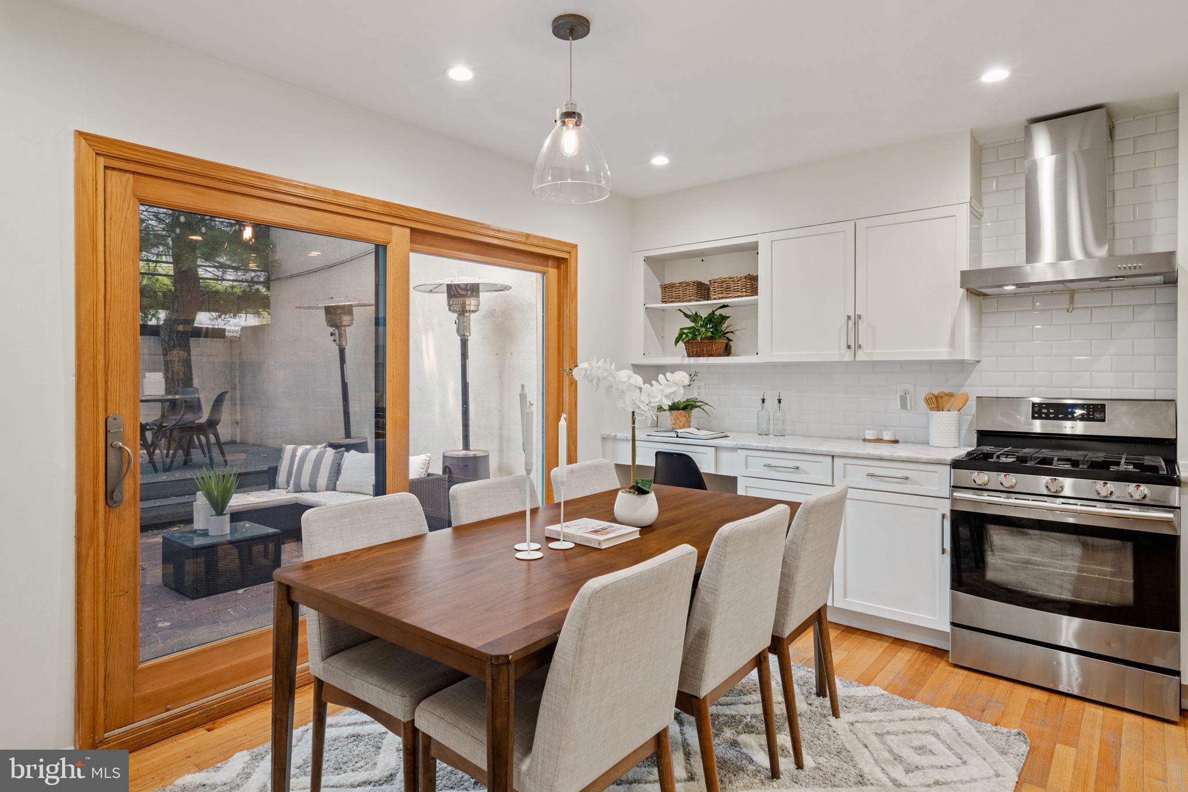
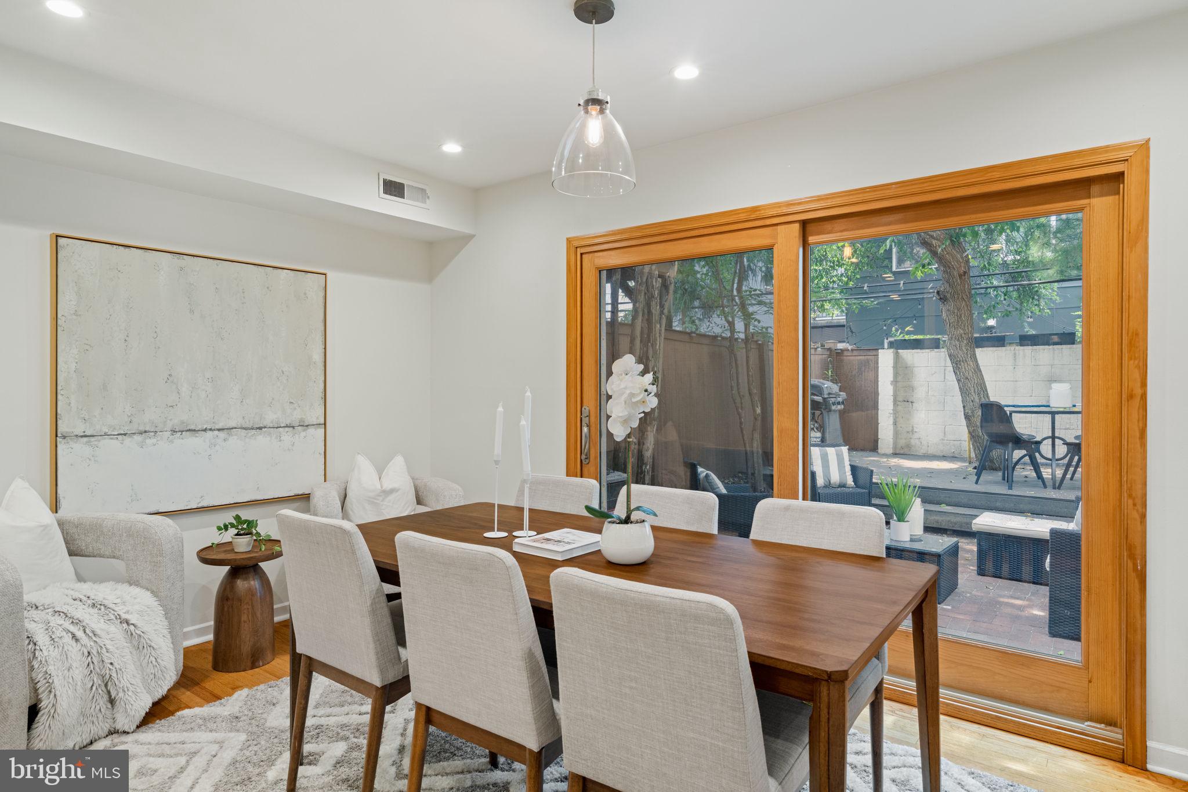
$4,220Welcome home to this sun-filled, thoughtfully updated townhouse tucked into one of Graduate Hospital's quieter, more residential stretches of South Street, complete with attached garage parking, a genuine rarity in this part of the city. The main level opens with direct garage access, a practical convenience for anything from grocery runs to weekend errands, alongside a fully renovated eat-in kitchen where marble countertops, a generous island, and stainless steel appliances create a space equally suited to quiet weeknight cooking and larger gatherings. Wide double-panel sliding doors open onto a private patio and deck, blurring the line between indoor and outdoor living and giving the main level a natural flow for entertaining in every season. Up on the second level, a spacious living room impresses with soaring ceilings, abundant natural light, and a wood-burning fireplace that anchors the room with warmth and character. A well-proportioned bedroom and a newly renovated full bath complete this floor, offering flexibility for guests, a home office, or everyday living. The third floor is dedicated to two additional bedrooms and a second renovated full bath, along with a private deck of its own: a peaceful retreat above the rooftops, equally well-suited to a quiet morning coffee or unwinding at the end of the day. Throughout the home's 2,200+ square feet, hardwood floors and updated lighting bring a cohesive, move-in-ready polish, while Elfa closet systems keep everyday storage organized and out of sight. Energy-efficient windows and doors add comfort and efficiency year-round, and with plumbing and electrical updated throughout the home, along with additional storage in the garage, this is a property where the major systems have already been thoughtfully addressed. Set within the Greenfield school catchment, this home offers a rare combination: the walkability and energy of Graduate Hospital paired with the calm of a true residential block. Rittenhouse and Fitler Squares, Penn Medicine, Drexel, and CHOP are all within easy reach, making this an especially convenient home base for city living without sacrificing a quieter, more neighborhood-centered pace of life.
| 3 days ago | Status changed to Active Under Contract | |
| 3 days ago | Listing updated with changes from the MLS® | |
| a week ago | Listing first seen on site |

The real estate listing information is provided by Bright MLS is for the consumer's personal, non-commercial use and may not be used for any purpose other than to identify prospective properties consumer may be interested in purchasing. Any information relating to real estate for sale or lease referenced on this web site comes from the Internet Data Exchange (IDX) program of the Bright MLS. This web site references real estate listing(s) held by a brokerage firm other than the broker and/or agent who owns this web site. The accuracy of all information is deemed reliable but not guaranteed and should be personally verified through personal inspection by and/or with the appropriate professionals. Properties in listings may have been sold or may no longer be available. The data contained herein is copyrighted by Bright MLS and is protected by all applicable copyright laws. Any unauthorized collection or dissemination of this information is in violation of copyright laws and is strictly prohibited. Copyright © 2020 Bright MLS. All rights reserved.
Did you know? You can invite friends and family to your search. They can join your search, rate and discuss listings with you.