

1326 SPRUCE STREET 42 1101PHILADELPHIA, PA19107
Mortgage Calculator
Monthly Payment (Est.)
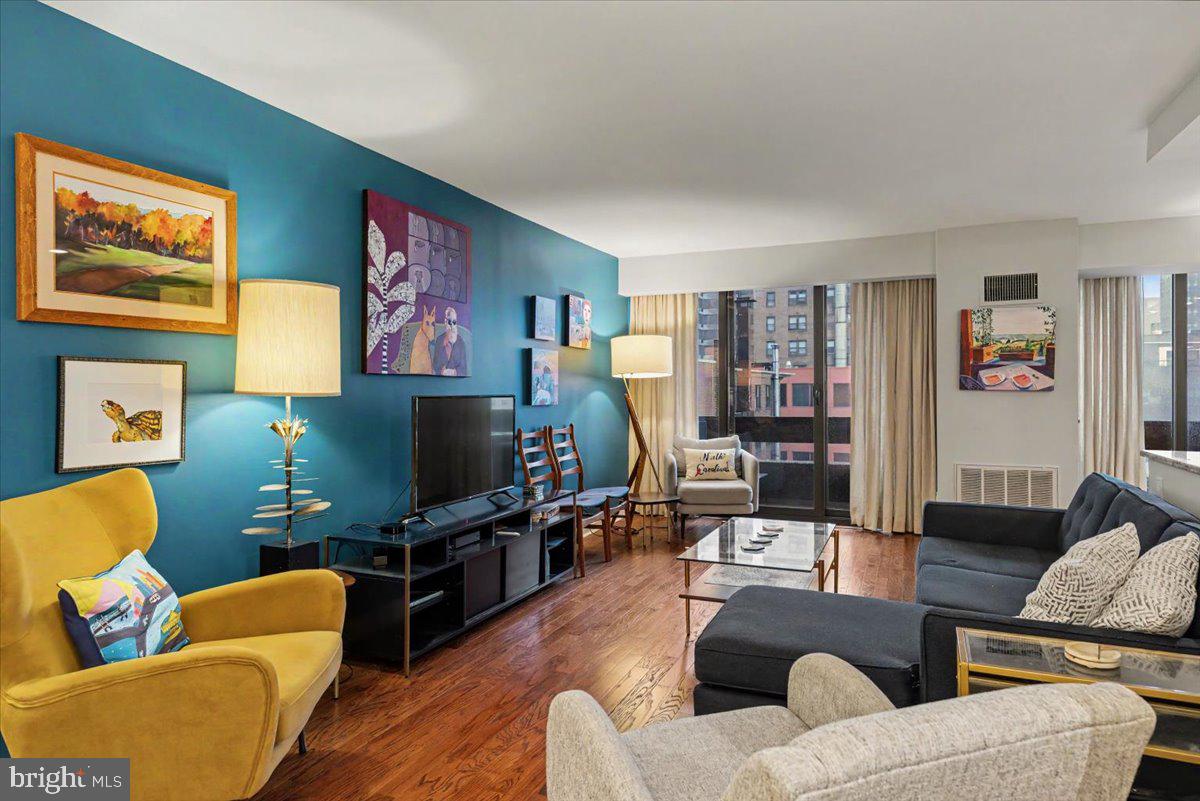
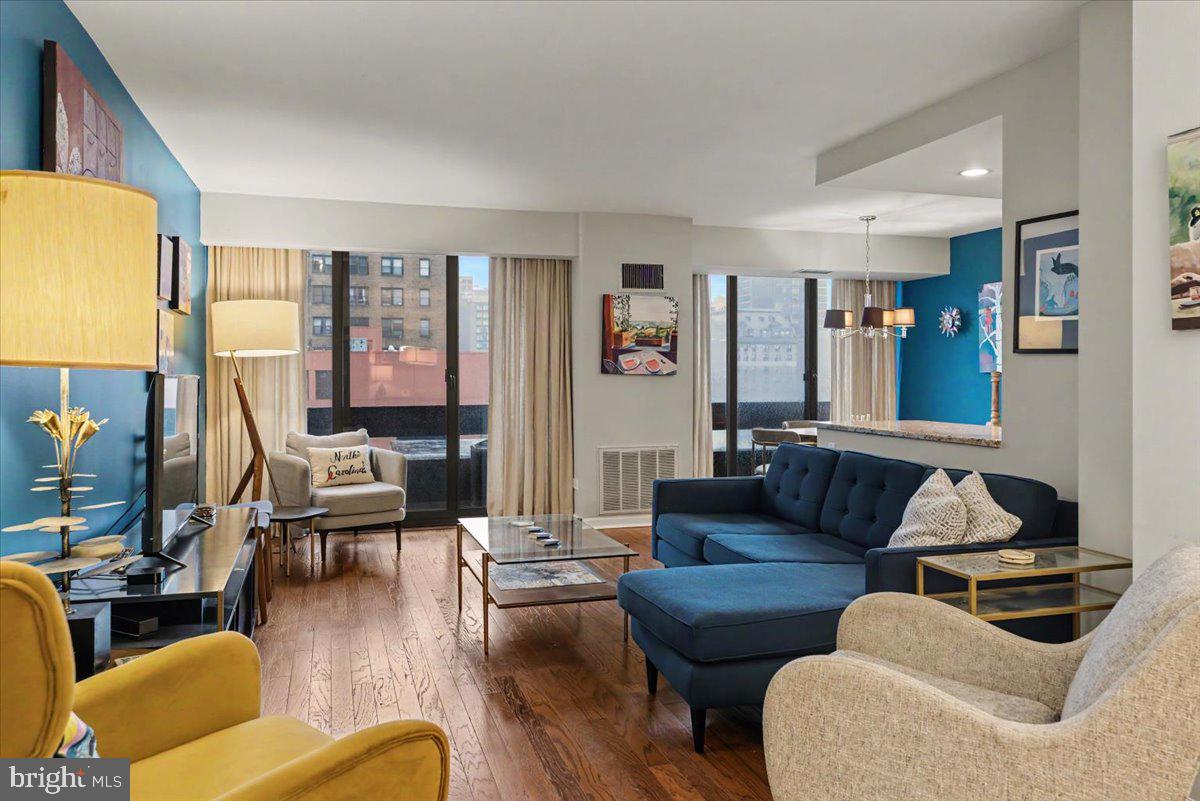
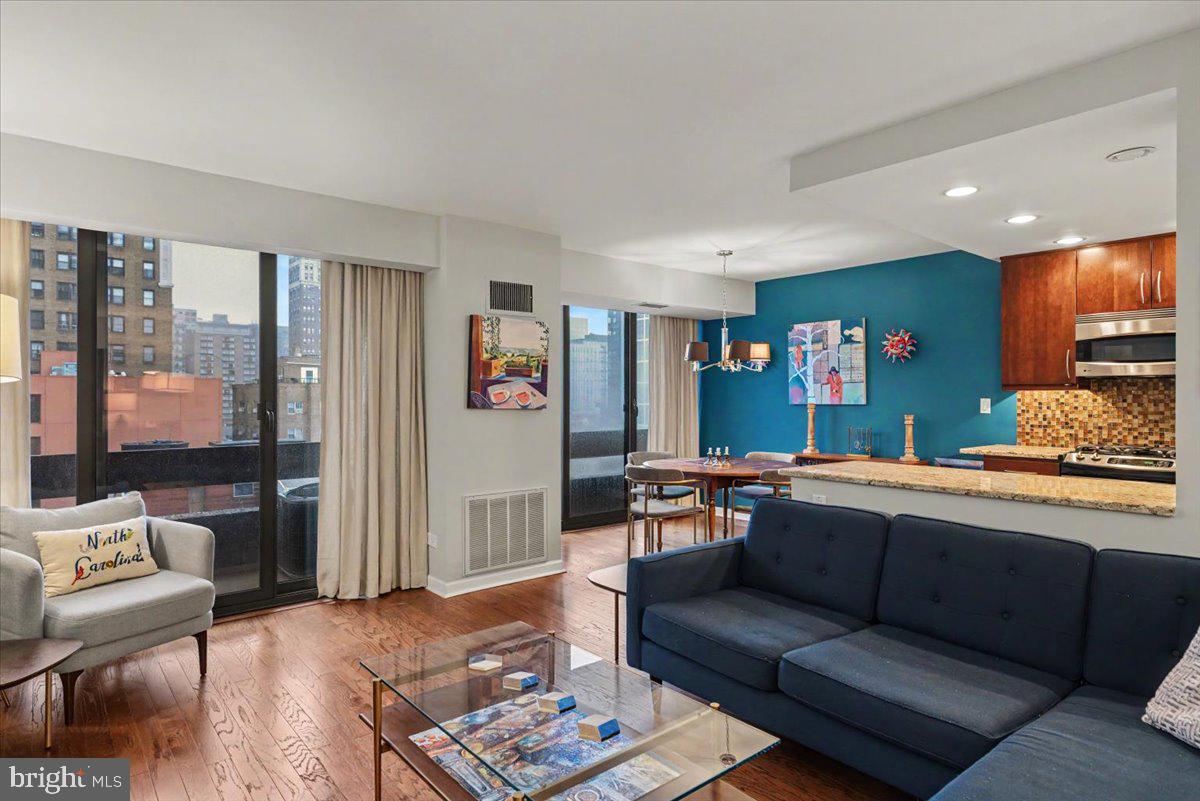
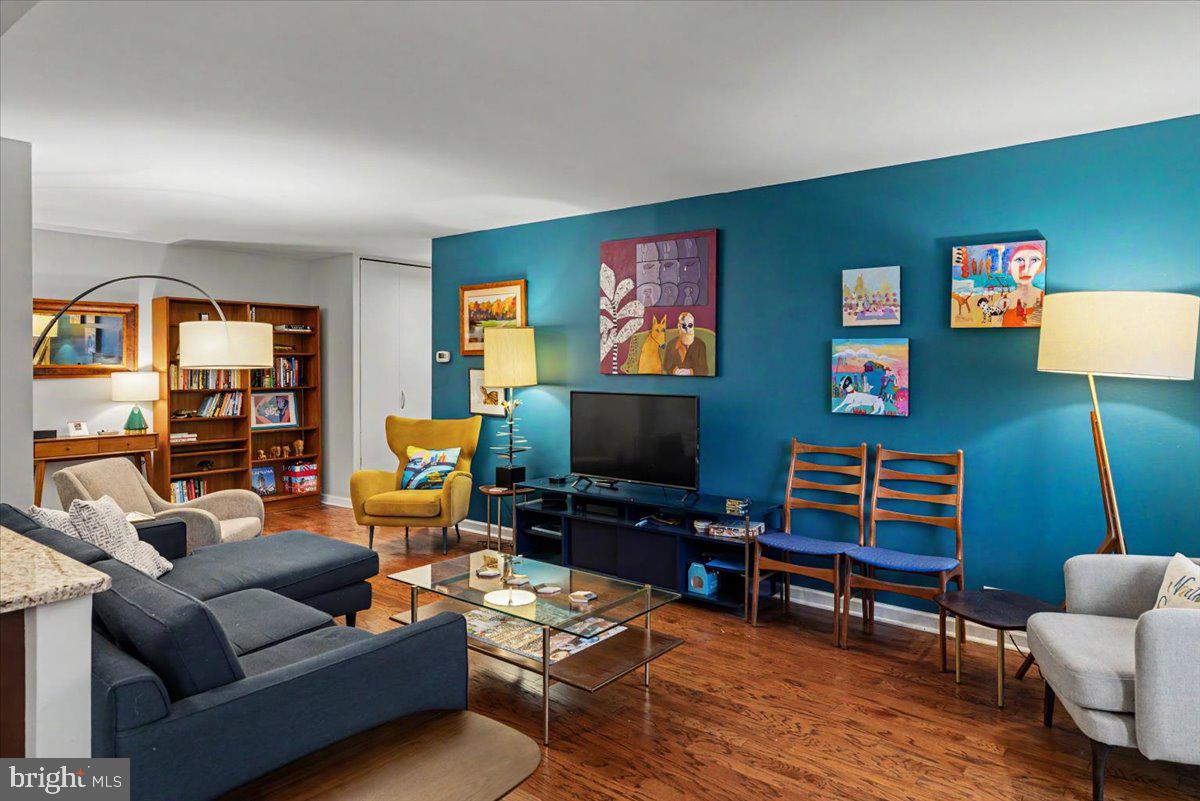
$1,939Move right into this 24-hour doorman building with a beautifully updated two-bedroom, two-bath residence offering the perfect blend of comfort, style, and convenience. The thoughtfully designed split-bedroom floor plan provides exceptional privacy, with a spacious bedroom and full bath on each side of the home, separated by the inviting living, dining, and kitchen areas. Numerous upgrades include oak hardwood flooring, a high-efficiency HVAC system, and energy-efficient Low-E insulated windows and sliding doors. The expansive L-shaped living and dining area flows seamlessly into the fully renovated kitchen, featuring stainless steel appliances, granite countertops, a striking mosaic tile backsplash, and abundant cabinetry. Practicality meets style with a full-size washer and dryer conveniently located in the hall closet, complemented by a pull-out pantry system and generous built-in shelving. The spacious primary suite offers a large walk-in closet with a custom shelving system, an additional linen closet, and an updated en-suite bath. The versatile second bedroom is ideal as a guest room, home office, or den and also features an updated full bath and an oversized walk-in closet with extensive shelving and hanging space. Ideally situated at Center City One, you'll enjoy an unbeatable location just steps from the Avenue of the Arts, the Kimmel Center, the Academy of Music, world-class dining, shopping, and entertainment. You'll also be adjacent to the exciting new Arthouse luxury condominium development—offering the opportunity to enjoy the neighborhood's continued growth and prestige at a fraction of the cost. The monthly condominium fee includes water, sewer, gas, cable and trash
| yesterday | Listing updated with changes from the MLS® | |
| 3 days ago | Status changed to Active | |
| a week ago | Listing first seen on site |

The real estate listing information is provided by Bright MLS is for the consumer's personal, non-commercial use and may not be used for any purpose other than to identify prospective properties consumer may be interested in purchasing. Any information relating to real estate for sale or lease referenced on this web site comes from the Internet Data Exchange (IDX) program of the Bright MLS. This web site references real estate listing(s) held by a brokerage firm other than the broker and/or agent who owns this web site. The accuracy of all information is deemed reliable but not guaranteed and should be personally verified through personal inspection by and/or with the appropriate professionals. Properties in listings may have been sold or may no longer be available. The data contained herein is copyrighted by Bright MLS and is protected by all applicable copyright laws. Any unauthorized collection or dissemination of this information is in violation of copyright laws and is strictly prohibited. Copyright © 2020 Bright MLS. All rights reserved.
Did you know? You can invite friends and family to your search. They can join your search, rate and discuss listings with you.