Save
Ask
Tour
Hide
Share
$630,000
12 Days On Site

1718 BAINBRIDGE STREET A
PHILADELPHIA, PA19146

For Sale|Townhouse|Active
2
Beds
2
Total Baths
1
Full Bath
1
Partial Bath
1,226
SqFt
$514
/SqFt
1983
Built
Subdivision:
GRADUATE HOSPITAL
County:
PHILADELPHIA
Listing courtesy of BHHS Fox & Roach-Haverford
Call Now: 443.632.3000
Is this the listing for you? We can help make it yours.
443.632.3000
1718 BAINBRIDGE STREET A1718 BAINBRIDGE STREET A1718 BAINBRIDGE STREET A1718 BAINBRIDGE STREET A
Save
Ask
Tour
Hide
Share

Mortgage Calculator

Monthly Payment (Est.)

$2,874
Calculator powered by Showcase IDX, a Constellation1 Company. Copyright ©2026 Information is deemed reliable but not guaranteed.

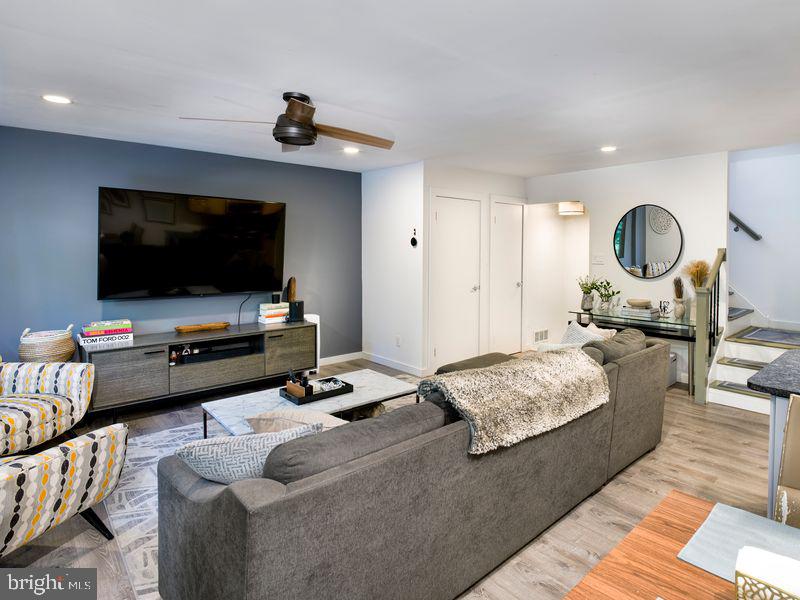
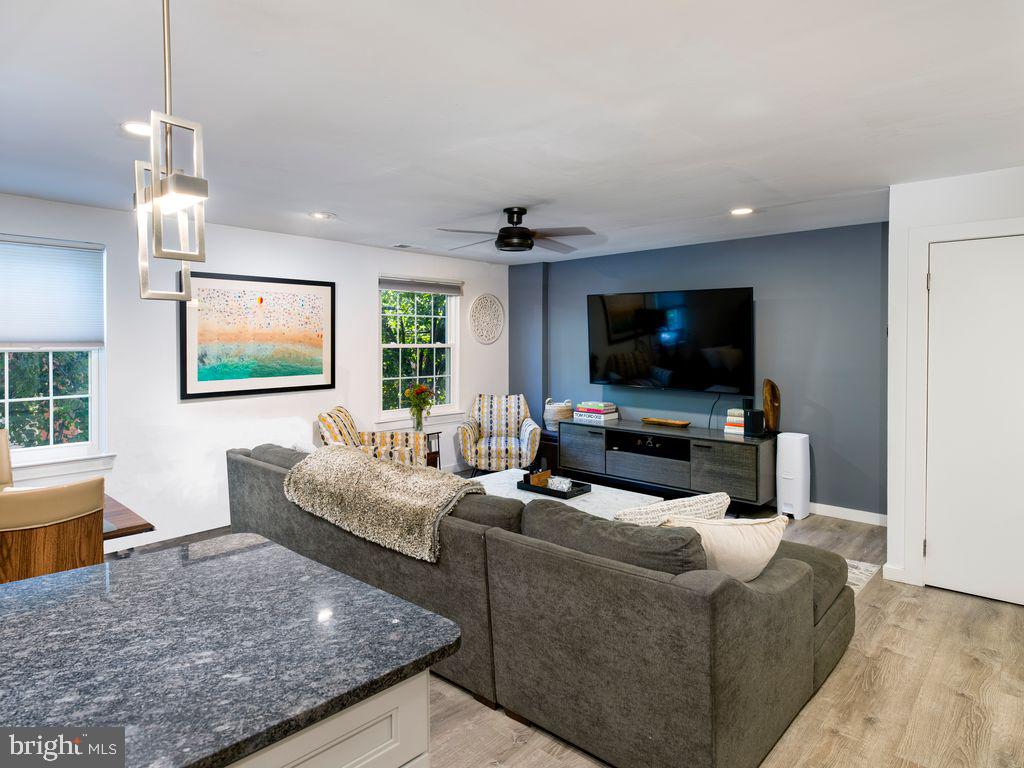
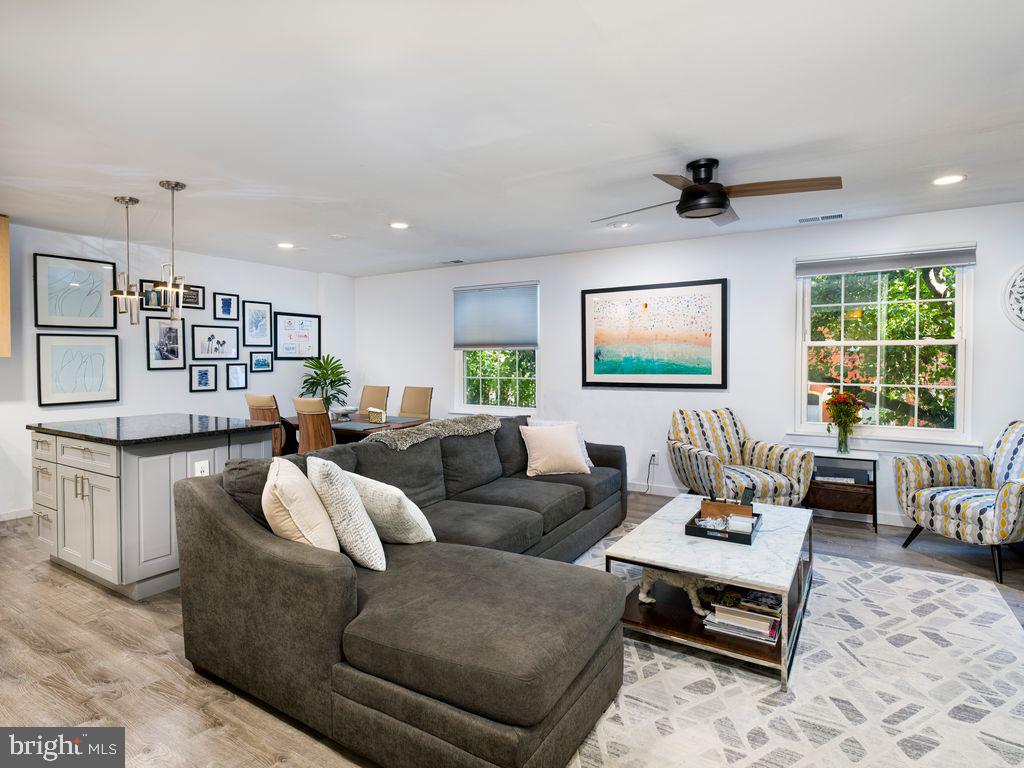
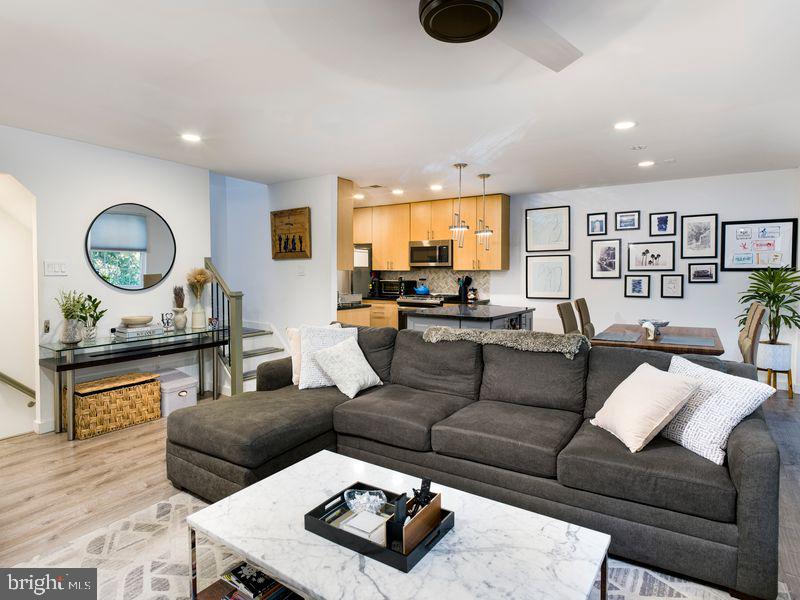
Fully renovated and move-in ready, this 2 bedroom, 1.5 bath townhouse with a private garage and parking is ideally situated in the heart of Graduate Hospital, just steps from Rittenhouse Square and minutes from Marian Anderson Recreation Center, Penn, CHOP, HUP, and the city’s renowned hospital corridor. The main level has been thoughtfully reimagined with an open concept layout featuring spacious living and dining areas, a large kitchen island, recessed lighting throughout, and updated flooring that creates a bright, modern feel. Upstairs, the primary suite includes a custom Closets by Design wardrobe with a stylish barn door, while the second bedroom offers dual custom closets for exceptional storage. Complete with the convenience of a private enclosed garage parking, this turnkey home delivers all the benefits of city living without the burden of monthly HOA fees.

Save
Ask
Tour
Hide
Share
Listing Snapshot
Price 
$630,000
Days On Site 
12 Days
Bedrooms 
2
Inside Area (SqFt) 
1,226 sqft
Total Baths 
2
Full Baths 
1
Partial Baths 
1
Lot Size 
0.01 Acres
Year Built 
1983
MLS® Number 
PAPH2649352
Status 
Active
Property Tax 
$6,204
HOA/Condo/Coop Fees 
N/A
Sq Ft Source 
Estimated
Friends & Family
Recent Activity
6 days agoStatus changed to Active
6 days agoListing updated with changes from the MLS®
2 weeks agoListing first seen on site
General Features
Acres 
0.01
Attached Garage 
Yes
Cross Street 
18th st
Direction Faces 
North
Foundation 
Slab
Garage 
Yes
Garage Spaces 
1
Levels 
Three Or More
Parking 
Garage Door OpenerOn StreetSecuredGarageInside EntranceAttached
Parking Spaces 
1
Pets 
Yes
Property Sub Type 
Townhouse
Sewer 
Public Sewer
Special Circumstances 
Standard
SqFt Above 
1226
SqFt Total 
1226
Style 
Contemporary
Utilities 
Cable AvailablePhone AvailableWater AvailableElectricity Available
Water Source 
Public
Zoning 
RM1
Interior Features
Appliances 
OvenElectric RangeElectric OvenCooktopElectric Water HeaterWasherDryerDishwasherMicrowaveRange HoodRefrigeratorStainless Steel Appliance(s)Water HeaterENERGY STAR Qualified DishwasherENERGY STAR Qualified Appliances
Cooling 
Central AirElectric
Flooring 
CarpetWood
Heating 
ElectricForced Air
Interior 
Eat-in KitchenWalk-In Closet(s)Recessed Lighting
Laundry Features 
Upper Level
Main Level Bedrooms 
2
Window Features 
Skylight(s)Window CoveringsWindow Treatments
Save
Ask
Tour
Hide
Share
Exterior Features
Exterior 
Lighting
Pool Features 
None
Windows/Doors 
Skylight(s)Window CoveringsWindow Treatments
Community Features
Accessibility Features 
Accessible DoorsAccessible Hallway(s)
MLS Area 
19146 (19146)
School District 
THE SCHOOL DISTRICT OF PHILADELPHIA
Schools
School District
THE SCHOOL DISTRICT OF PHILADELPHIA
Elementary School
Unknown
Middle School
Unknown
High School
Unknown
Listing courtesy of BHHS Fox & Roach-Haverford


The real estate listing information is provided by Bright MLS is for the consumer's personal, non-commercial use and may not be used for any purpose other than to identify prospective properties consumer may be interested in purchasing. Any information relating to real estate for sale or lease referenced on this web site comes from the Internet Data Exchange (IDX) program of the Bright MLS. This web site references real estate listing(s) held by a brokerage firm other than the broker and/or agent who owns this web site. The accuracy of all information is deemed reliable but not guaranteed and should be personally verified through personal inspection by and/or with the appropriate professionals. Properties in listings may have been sold or may no longer be available. The data contained herein is copyrighted by Bright MLS and is protected by all applicable copyright laws. Any unauthorized collection or dissemination of this information is in violation of copyright laws and is strictly prohibited. Copyright © 2020 Bright MLS. All rights reserved.

Neighborhood & Commute
Source: Walkscore
Save
Ask
Tour
Hide
Share