

THE ALDRICH1215 SPRUCE STREET 302PHILADELPHIA, PA19107
Mortgage Calculator
Monthly Payment (Est.)
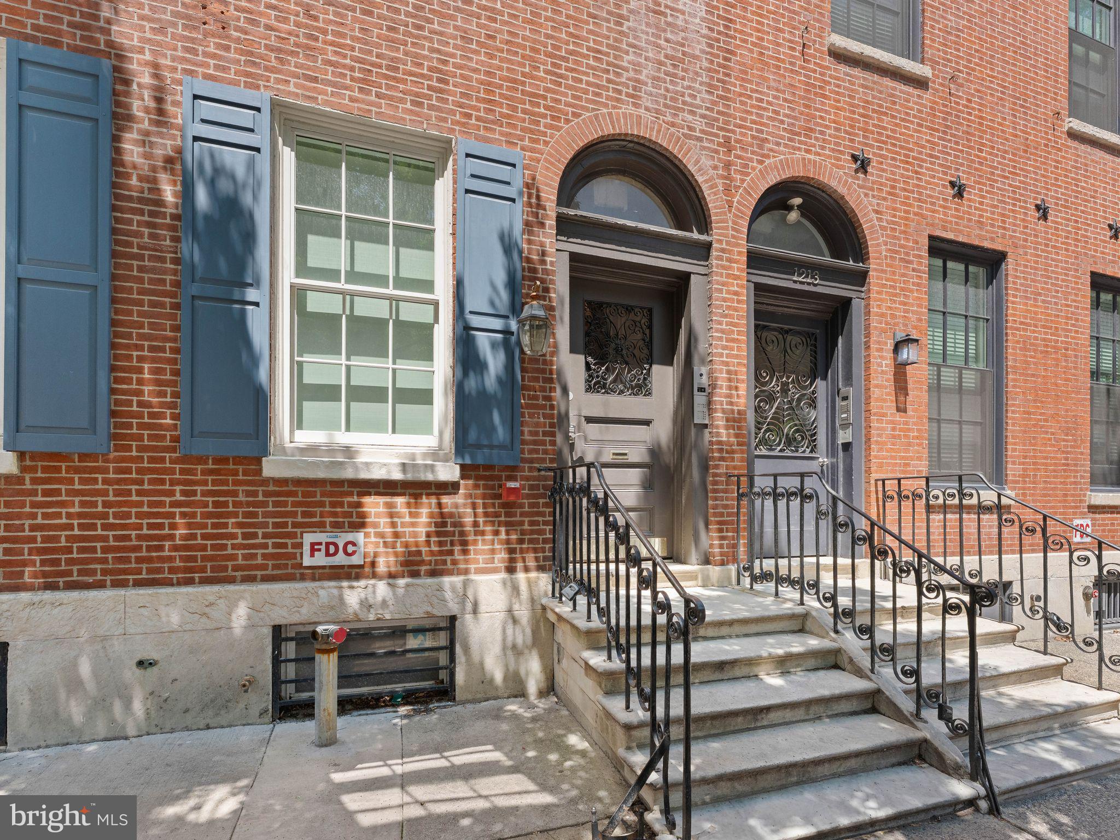
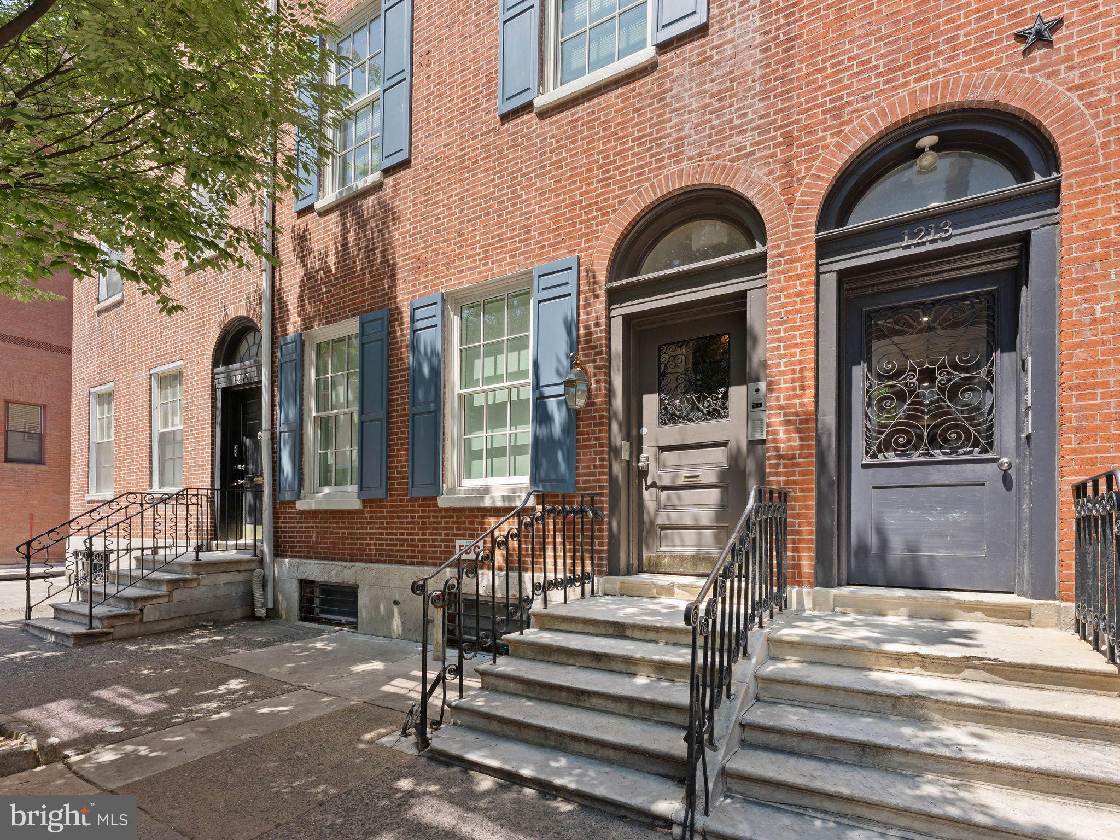
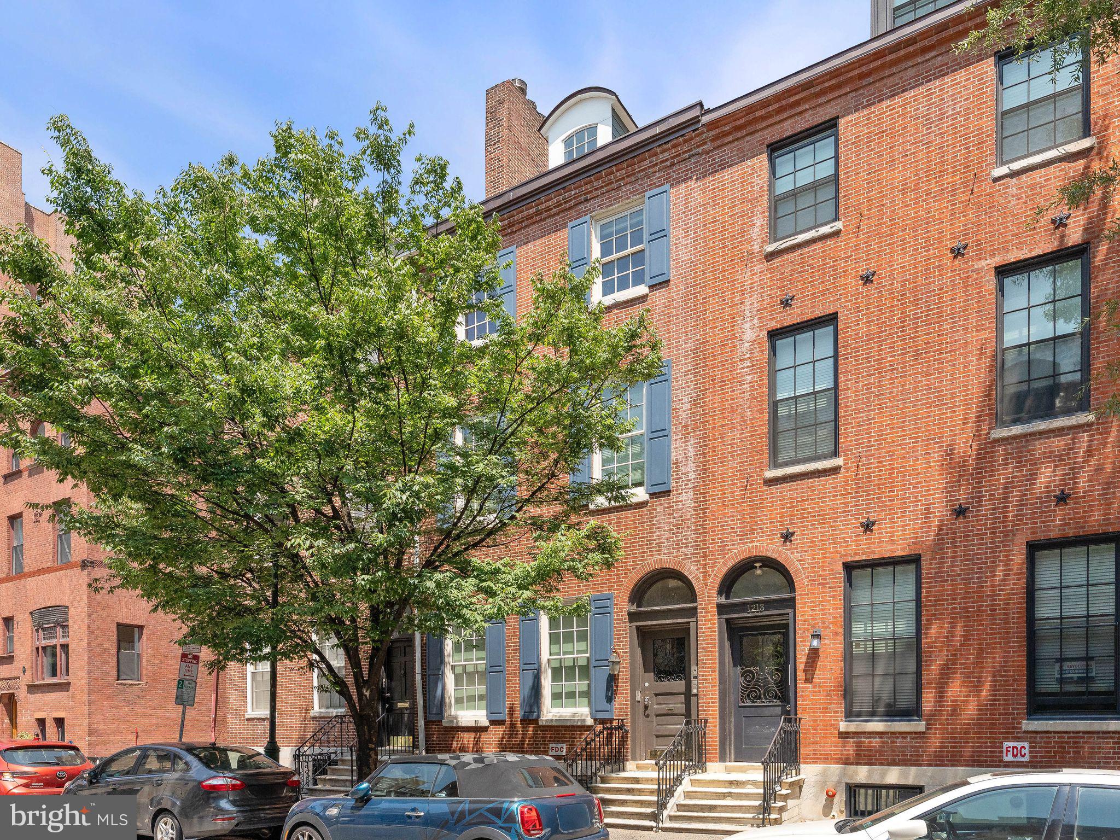
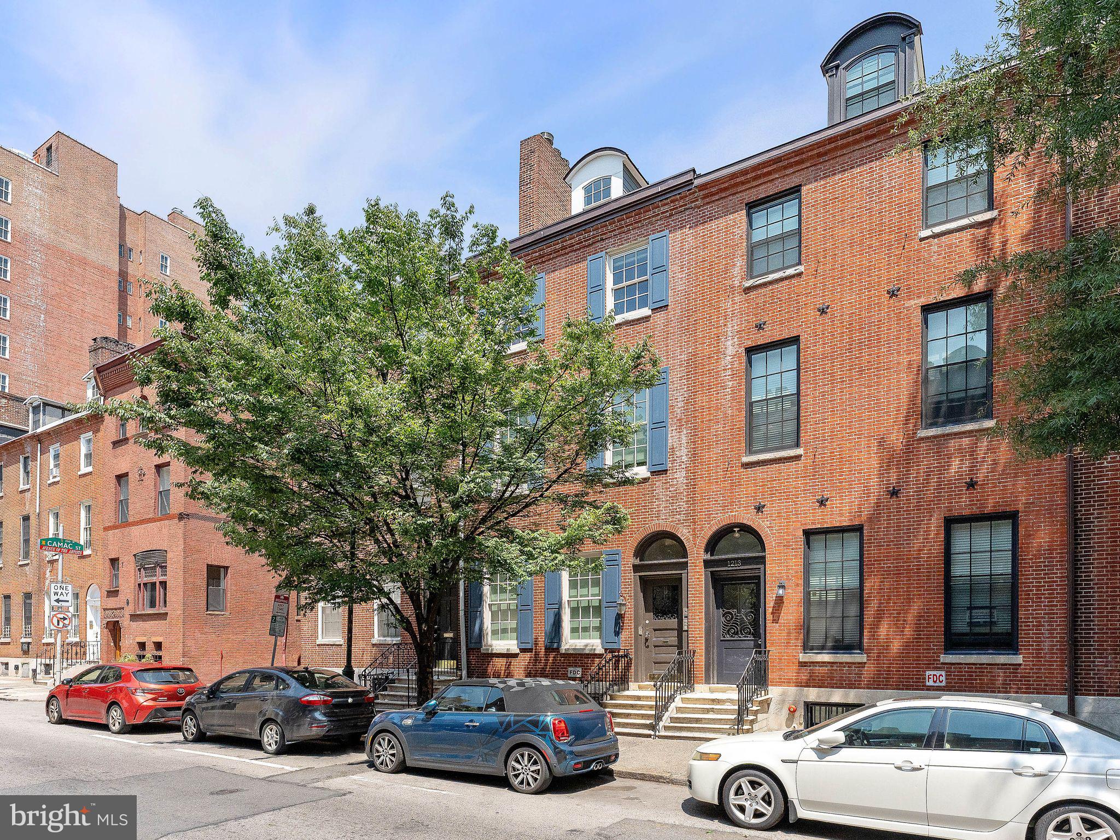
$1,597Welcome to 1215 Spruce Street, Unit 302 — a beautifully kept 1-bedroom condo in a Federal-style rowhome dating to 1900 and listed on the Philadelphia Register of Historic Places, right in the heart of Washington Square West. This bright, character-filled home pairs original details — tall windows, high ceilings, and rich wood millwork — with a renovated kitchen and bath, in-unit washer/dryer, and a rare private rooftop deck with sweeping Center City skyline views. Stay comfortable year-round with electric mini-split A/C and efficient gas heat, plus private basement storage and low monthly condo fees (just $230.00). The Aldrich's common areas and building systems have been freshly updated in recent years, and the association welcomes pets with no restrictions. Steps from the Kimmel Center, City Hall, 13th Street's Restaurant Row, and Jefferson Hospital, with Rittenhouse Square, Old City, South Street, and Chinatown all within a 10-minute walk — plus quick access to bus, subway, and regional rail. Historic elegance, modern comfort, unbeatable location: welcome home to 1215 Spruce.
| 6 days ago | Listing updated with changes from the MLS® | |
| 6 days ago | Status changed to Active | |
| 2 weeks ago | Listing first seen on site |

The real estate listing information is provided by Bright MLS is for the consumer's personal, non-commercial use and may not be used for any purpose other than to identify prospective properties consumer may be interested in purchasing. Any information relating to real estate for sale or lease referenced on this web site comes from the Internet Data Exchange (IDX) program of the Bright MLS. This web site references real estate listing(s) held by a brokerage firm other than the broker and/or agent who owns this web site. The accuracy of all information is deemed reliable but not guaranteed and should be personally verified through personal inspection by and/or with the appropriate professionals. Properties in listings may have been sold or may no longer be available. The data contained herein is copyrighted by Bright MLS and is protected by all applicable copyright laws. Any unauthorized collection or dissemination of this information is in violation of copyright laws and is strictly prohibited. Copyright © 2020 Bright MLS. All rights reserved.
Did you know? You can invite friends and family to your search. They can join your search, rate and discuss listings with you.