

1425 LOCUST STREET 12EPHILADELPHIA, PA19102
Mortgage Calculator
Monthly Payment (Est.)
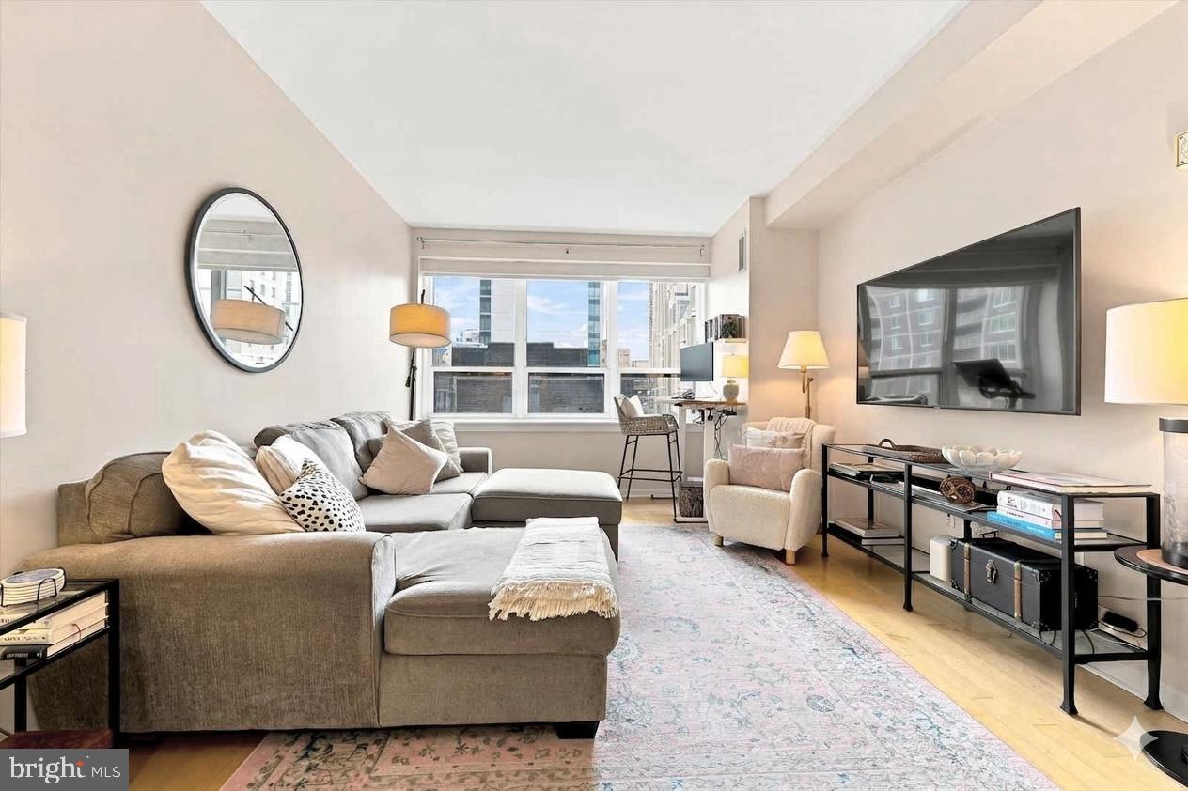
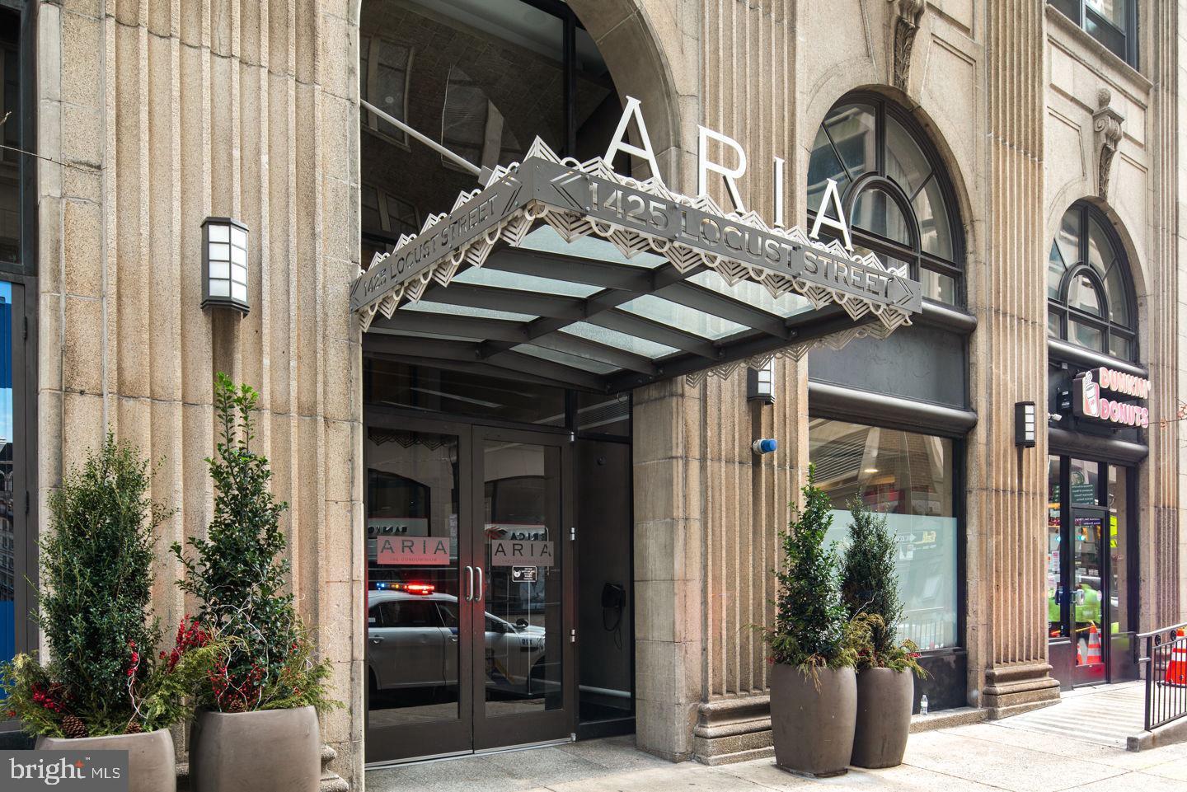
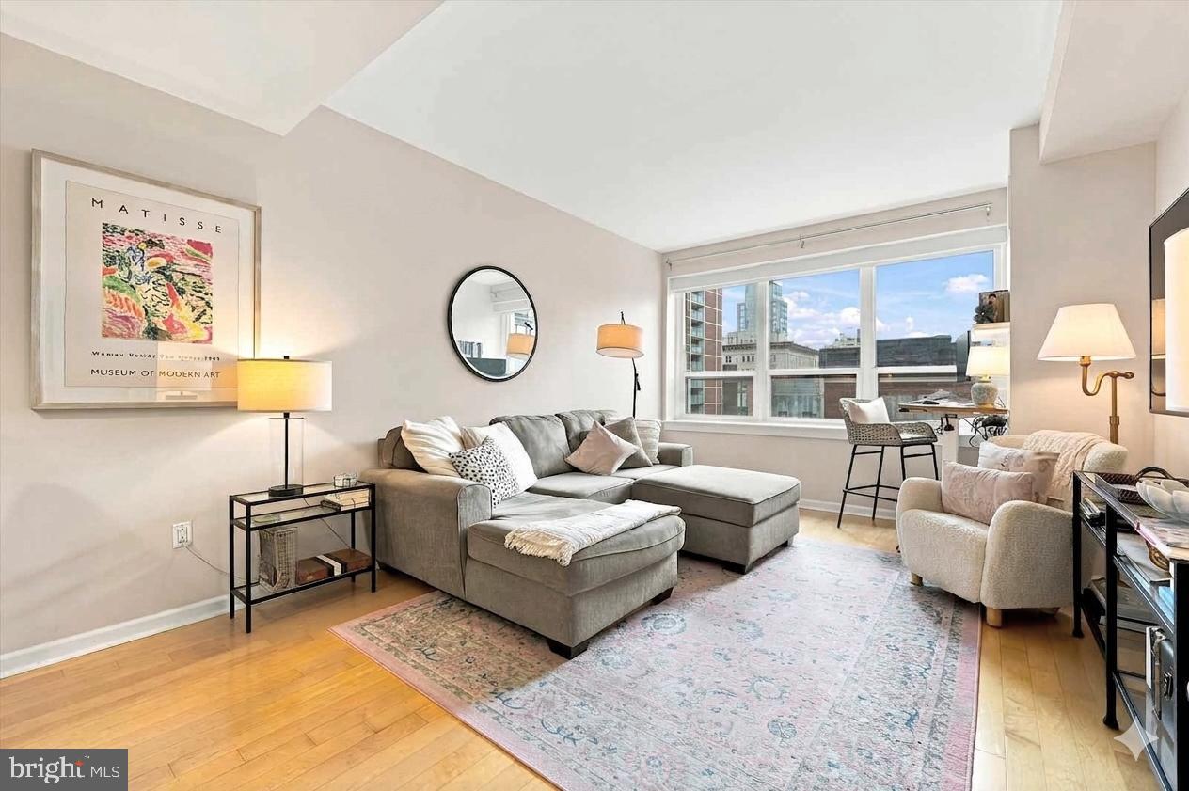
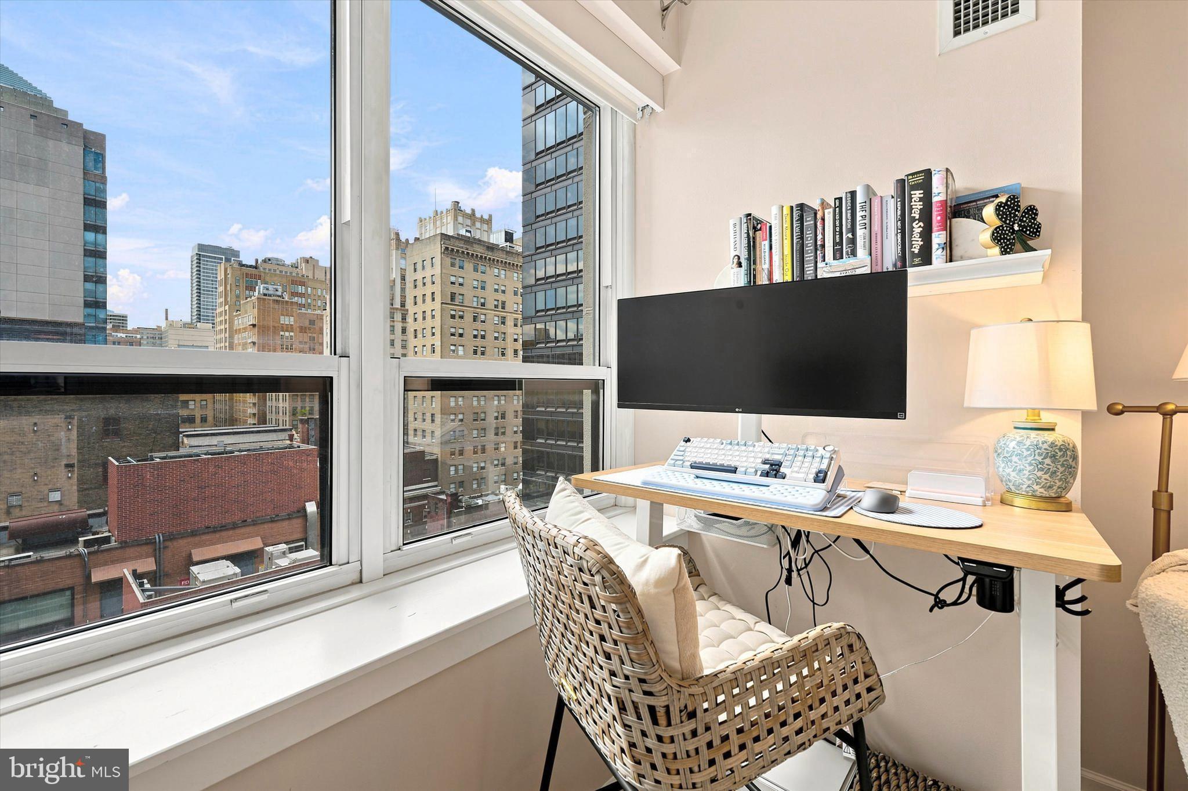
$1,026Set high above the hustle and bustle on the 12th floor, this gorgeous one-bedroom condo delivers turn key living at its absolute finest. Welcome to your Center City retreat, located just moments from iconic Rittenhouse Square. There is an unmistakable feeling of warmth and effortless comfort that welcomes you the moment you step in to Unit 12E at the Aria - an undeniable feeling of home. Framed by high ceilings and large windows, the open layout showcases the dramatic Philadelphia skyline as your daily backdrop both from the main living area and the lovely bedroom sanctuary. This condo perfectly balances tranquility with high-energy downtown living—allowing you to simply drop your bags, unwind, and live in the absolute center of Philly's most dynamic theater, dining, and shopping districts. You will find beautiful hard wood floors throughout , oversized closets outfitted with built ins, and a bonus— this unit comes with an ADDITIONAL SPACIOUS SECURE STORAGE UNIT as part of the sale which is very hard to come by! The kitchen is equipped with newer stainless steel appliances, under cabinet lighting, granite counter tops, subway tile back splash, and an extra large breakfast bar overlooking the inviting living room which can be configured in so many ways, and large furniture is more than able to fit in this flex space! The bathroom is outfitted with marble counters and a tiled shower/tub combo. The Aria is a stunning Art Deco 24/7 full service condominium where amenities include 24-hour concierge services, Pet Spa, Resident's Lounge with billiards table, dining facilities, TV lounge and a full catering kitchen. This property includes a Gym & Yoga Room as well as a Guest Suite available for nightly rentals for your guests. The Aria is within walking distance to Suburban Station, City Hall and the Market-East subway & steps to Rittenhouse Square, top restaurants and theaters. NOTE: The building is undergoing some important capital improvements to the facade, which has generated a large special assessment for all residents, However, THE SELLER WILL BE RESPONSIBLE FOR PAYING THIS ASSESSMENT IN FULL PRIOR TO CLOSING. BUYER WILL HAVE NO COST FOR THESE IMPROVEMENTS.
| yesterday | Listing updated with changes from the MLS® | |
| yesterday | Listing first seen on site |

The real estate listing information is provided by Bright MLS is for the consumer's personal, non-commercial use and may not be used for any purpose other than to identify prospective properties consumer may be interested in purchasing. Any information relating to real estate for sale or lease referenced on this web site comes from the Internet Data Exchange (IDX) program of the Bright MLS. This web site references real estate listing(s) held by a brokerage firm other than the broker and/or agent who owns this web site. The accuracy of all information is deemed reliable but not guaranteed and should be personally verified through personal inspection by and/or with the appropriate professionals. Properties in listings may have been sold or may no longer be available. The data contained herein is copyrighted by Bright MLS and is protected by all applicable copyright laws. Any unauthorized collection or dissemination of this information is in violation of copyright laws and is strictly prohibited. Copyright © 2020 Bright MLS. All rights reserved.
Did you know? You can invite friends and family to your search. They can join your search, rate and discuss listings with you.