

THE RITZ CARLTON RESIDENCES1414 S PENN SQUARE 43DPHILADELPHIA, PA19102
Mortgage Calculator
Monthly Payment (Est.)
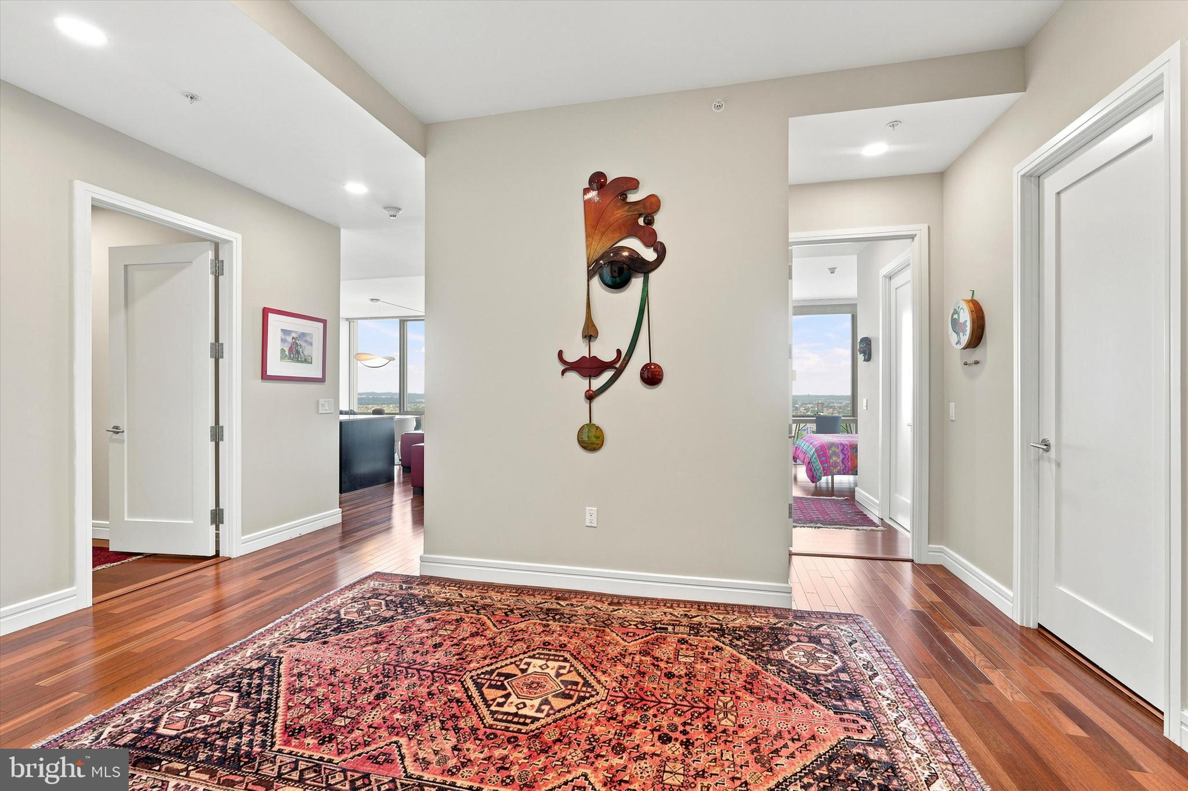
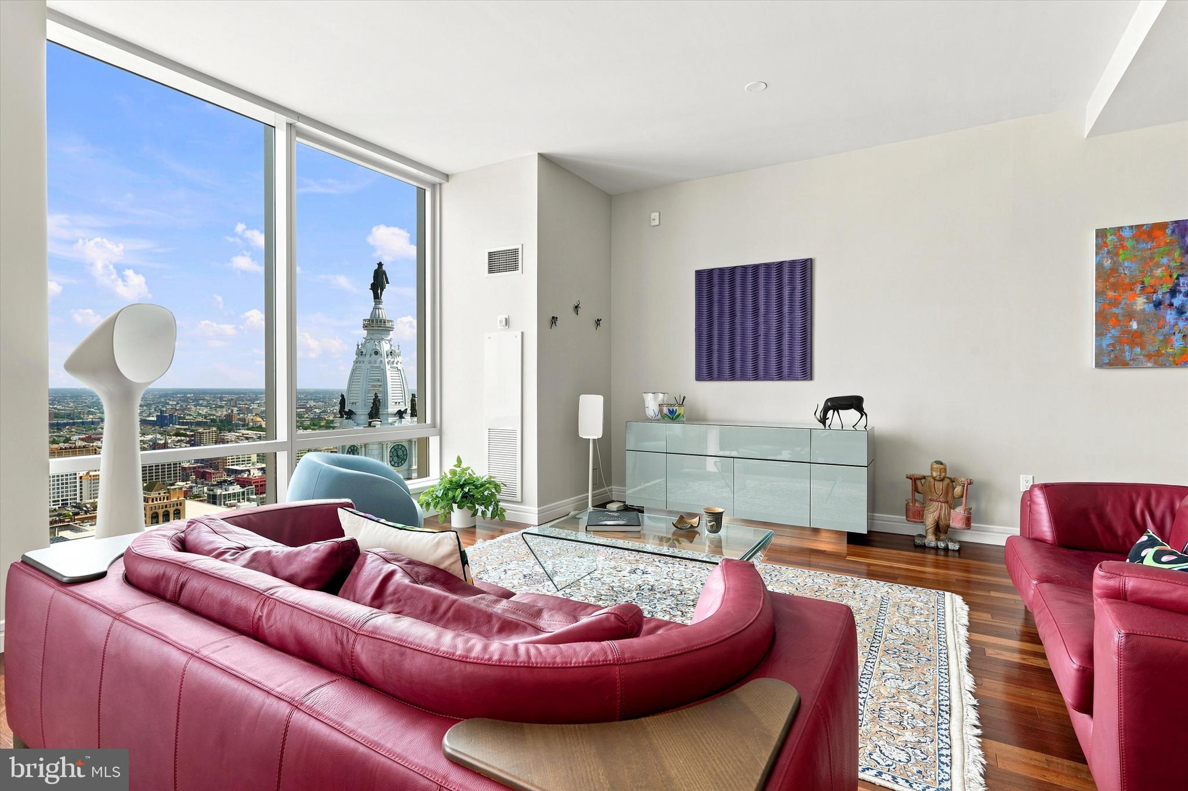
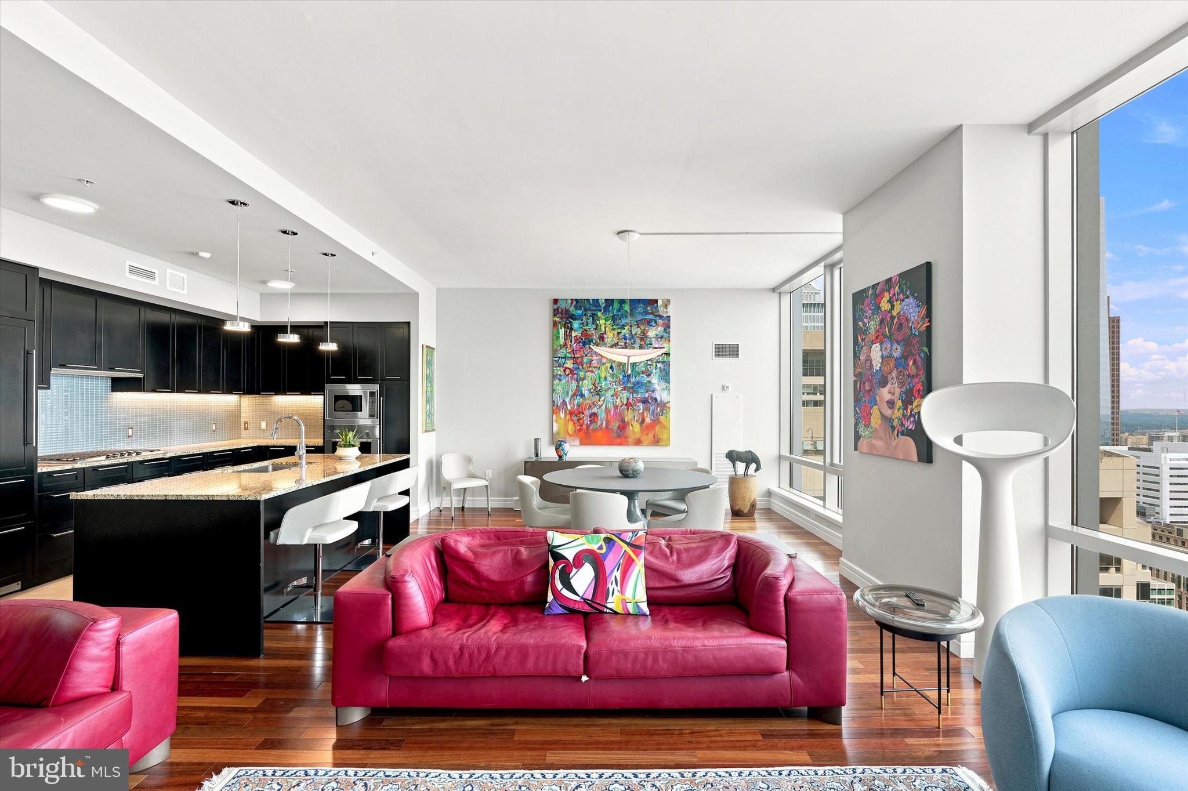
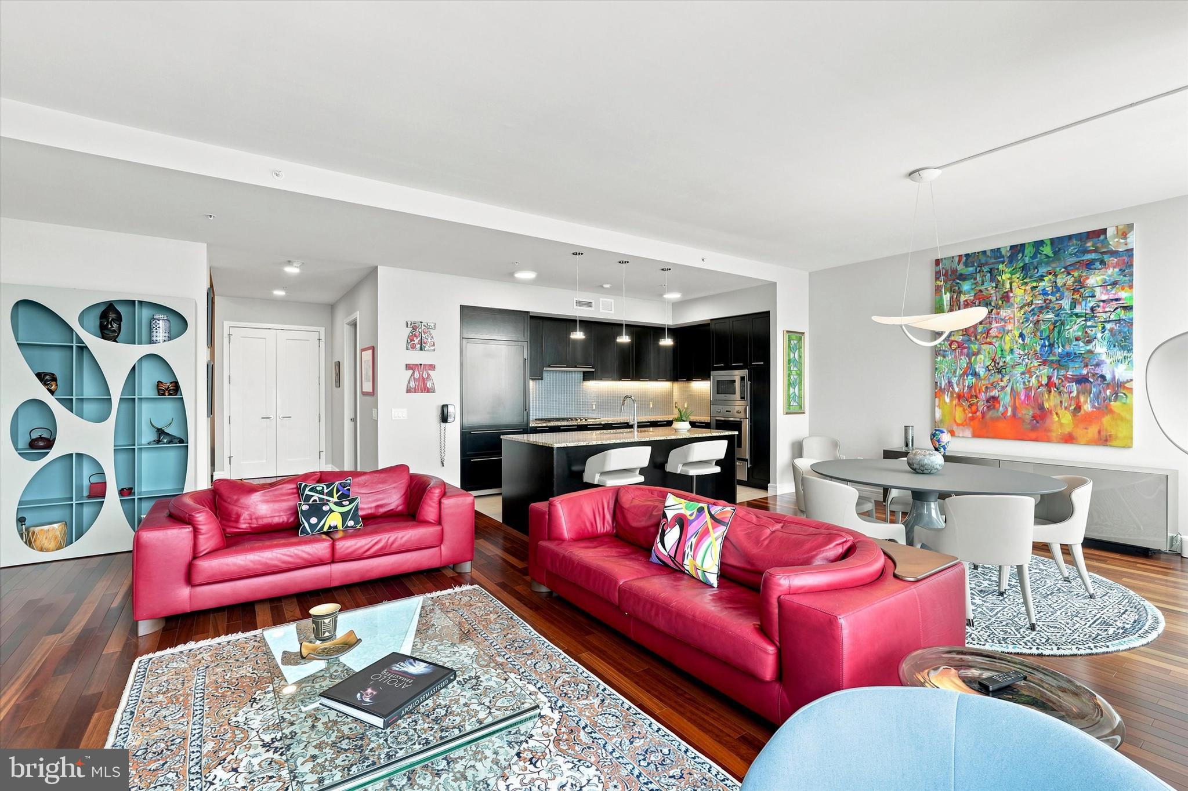
$7,642Welcome to your elegant, spacious, pristine home in the heart of the City, with views of the best of Philadelphia from all of your 10-ft., floor-to-ceiling windows! From the gracious foyer to the large living space, to the private main bedroom suite and a second bedroom with views like no other, this home says both, “be comfortable and “show me off”. A very spacious, gourmet kitchen with a view of William Penn atop of City Hall, features Sub-Zero refrigerator, Viking gas cooktop, wall and microwave ovens, Gaggenau exhaust hood, Miele dishwasher, U-Line wine cooler and plenty of cabinet and counter space. The main bedroom suite has two full baths with Calacatta Gold marble, walk-in showers and a soaking tub in one of them. It also has two large walk-in closets, one of which is designed as an office, and an additional closet. The second bedroom has an en-suite bath and unbeatable views! Laundry room, half bath and plenty of closet space complete the comforts of the home. Luxury living at its best with access to world-class Ritz-Carlton services and resident-only amenities. These include 24-hour concierge, porter and valet services; chauffeur service; a state-of-the-art fitness center; an indoor lap pool, hot tub, and locker rooms with showers; and a private yoga room. The resident lounge is perfect for daily use or private events at no additional cost. Additional amenities include a theater room, a newly renovated outdoor terrace with grills, dining areas, fire pits, and lounge seating, an on-site dog park, and a gated garden.
| 2 weeks ago | Listing first seen on site | |
| 2 weeks ago | Listing updated with changes from the MLS® |

The real estate listing information is provided by Bright MLS is for the consumer's personal, non-commercial use and may not be used for any purpose other than to identify prospective properties consumer may be interested in purchasing. Any information relating to real estate for sale or lease referenced on this web site comes from the Internet Data Exchange (IDX) program of the Bright MLS. This web site references real estate listing(s) held by a brokerage firm other than the broker and/or agent who owns this web site. The accuracy of all information is deemed reliable but not guaranteed and should be personally verified through personal inspection by and/or with the appropriate professionals. Properties in listings may have been sold or may no longer be available. The data contained herein is copyrighted by Bright MLS and is protected by all applicable copyright laws. Any unauthorized collection or dissemination of this information is in violation of copyright laws and is strictly prohibited. Copyright © 2020 Bright MLS. All rights reserved.