

2542 GRADUATE SQUAREPHILADELPHIA, PA19146
Mortgage Calculator
Monthly Payment (Est.)
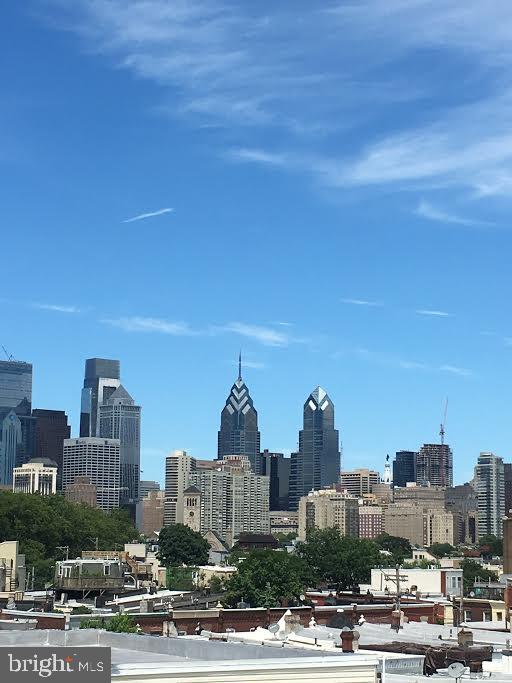
$3,873XXL 2700 sf TH at gated Graduate Square..... 3 Beds, 3.5 Baths, 4th bonus /bedroom with service bar and cooler,.. 2 CAR Garage Parking (car lift )..... Full 360 City View Roof Deck..... Stunning open plan stainless steel and white kitchen with gas cooking... Separate dining and dramatic 12" ceiling living area with terrace. All baths feature innovative European fixtures... Hardwood floors almost everywhere.... Closet organizer systems, generous recessed lighting, smart home ready...Two zone HVAC with tank less hot water system.... Huge screened windows and sliders, most with with center city views...Tax abated... Graduate Square includes interior courtyard and lively community plan...Next to Naval Square, ideal access to University and Center City.....Designed for urban living connoisseurs.
| 2 days ago | Listing updated with changes from the MLS® | |
| 2 weeks ago | Price changed to $849,000 | |
| 2 weeks ago | Listing first seen on site |

The real estate listing information is provided by Bright MLS is for the consumer's personal, non-commercial use and may not be used for any purpose other than to identify prospective properties consumer may be interested in purchasing. Any information relating to real estate for sale or lease referenced on this web site comes from the Internet Data Exchange (IDX) program of the Bright MLS. This web site references real estate listing(s) held by a brokerage firm other than the broker and/or agent who owns this web site. The accuracy of all information is deemed reliable but not guaranteed and should be personally verified through personal inspection by and/or with the appropriate professionals. Properties in listings may have been sold or may no longer be available. The data contained herein is copyrighted by Bright MLS and is protected by all applicable copyright laws. Any unauthorized collection or dissemination of this information is in violation of copyright laws and is strictly prohibited. Copyright © 2020 Bright MLS. All rights reserved.
Did you know? You can invite friends and family to your search. They can join your search, rate and discuss listings with you.