

1231 S MARKOE STREETPHILADELPHIA, PA19143
Mortgage Calculator
Monthly Payment (Est.)
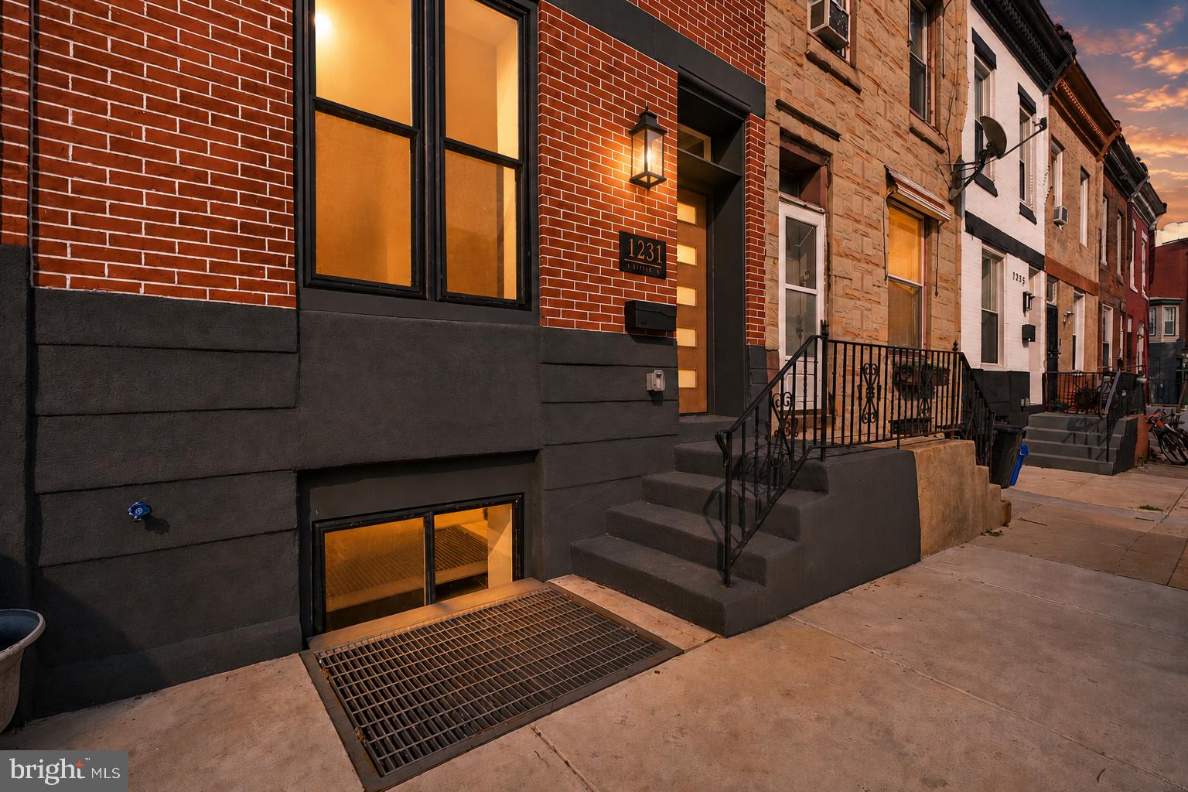
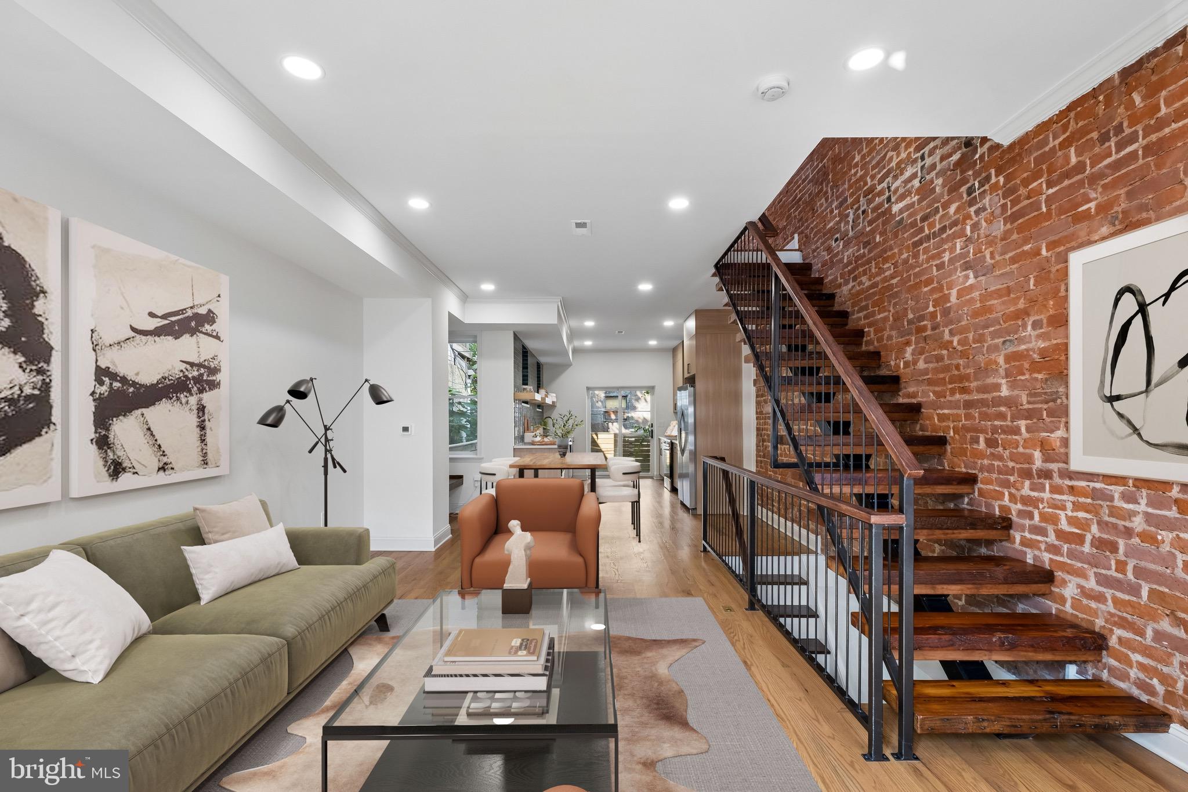
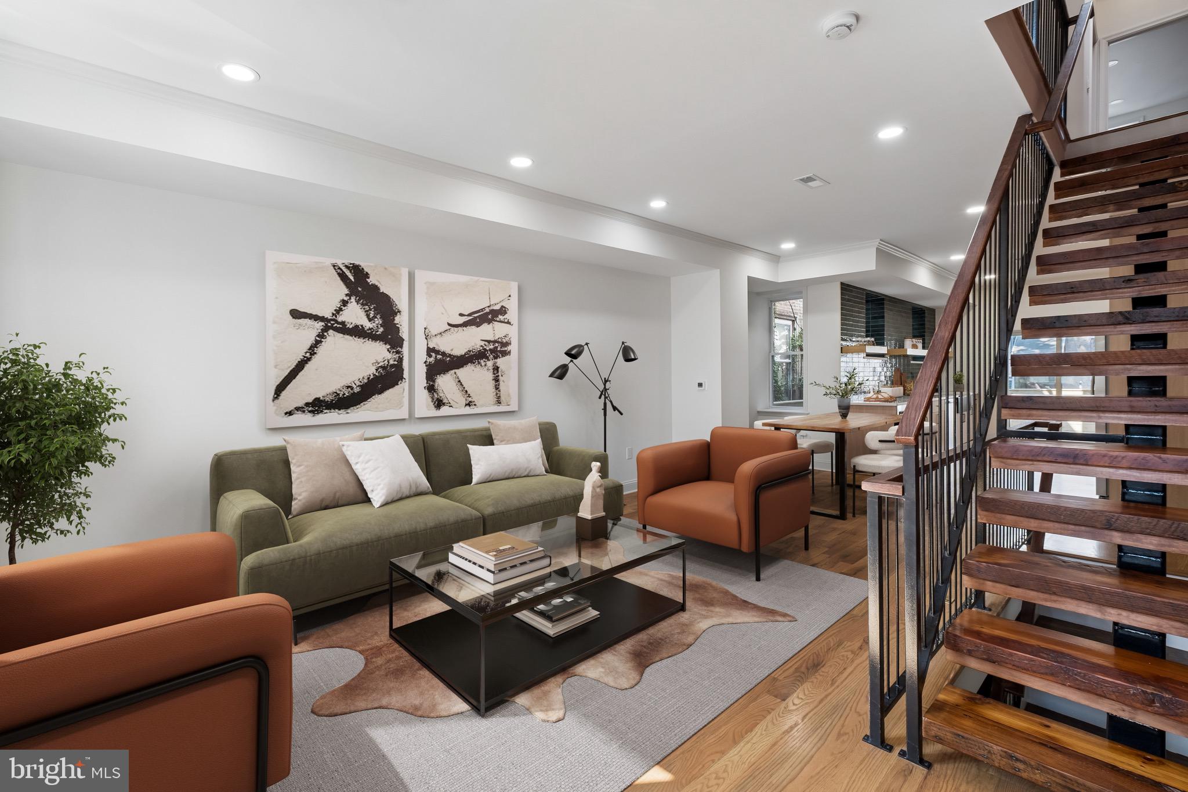
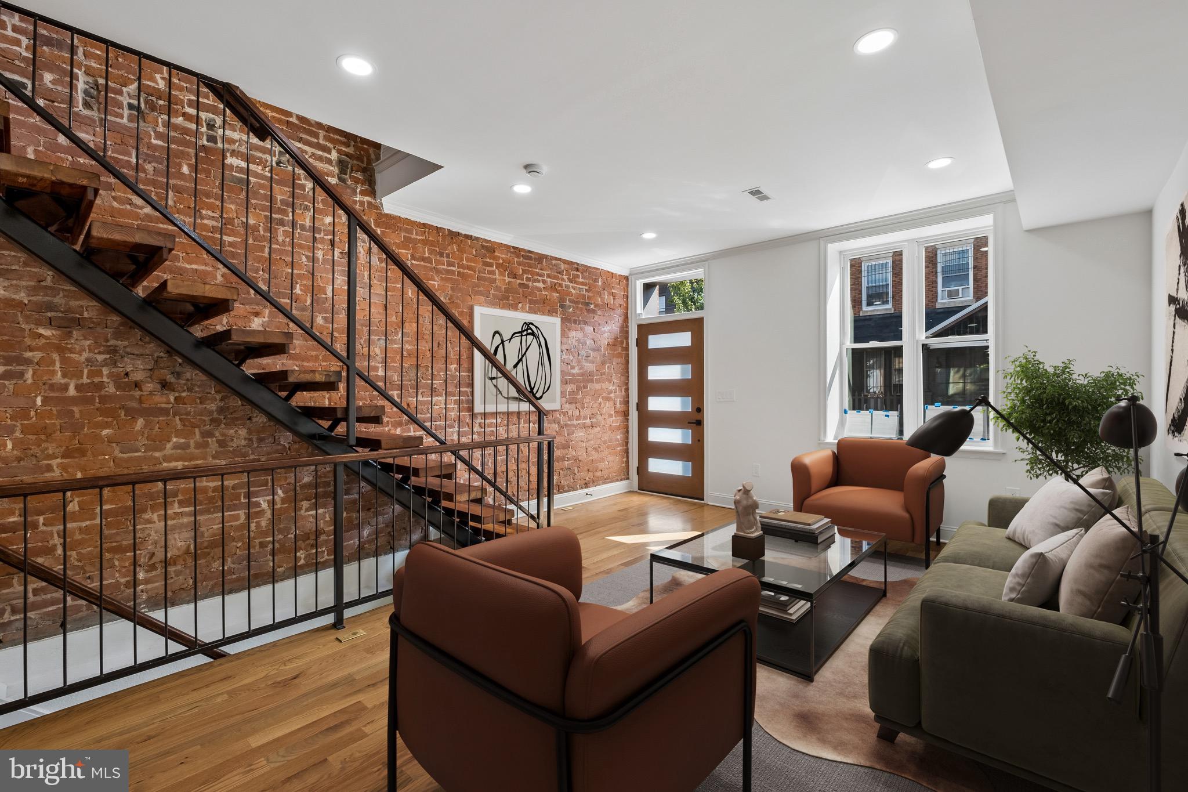
$2,053Magnificent Squirrel Hill renovation with meticulous craftsmanship, premium-grade materials, and a captivating blend of architectural detail and design-forward selections. Premium location on a quiet one-way street seconds to Clark Park and two blocks to Baltimore Avenue's shops, restaurants, and cafés. Beautiful curb appeal with expertly restored brick, handsome charcoal trim, black-framed windows, striking refinished cornice, modern solid-wood entry with frosted glass panels. Stunning main-floor layout with soaring 10' ceilings, handsome honey-stained solid oak floors, dramatic exposed brick, steel-and-wood statement staircase with floating treads, custom steel balustrades, wood handrails, elegant crown molding, built-ins. Dream kitchen with full-height custom white oak slab cabinetry, integrated appliance surrounds, floating oak shelving, hand-glazed deep emerald tile extending into the window returns, sleek quartz surfaces, premium stainless appliance package with architectural steel range hood, oversized matte-black farmhouse sink. Step out to generous private courtyard with poured concrete hardscaping, 6-foot privacy fence. Sprawling primary suite with dramatic tray ceiling, integrated LED cove lighting, contemporary walnut-blade ceiling fan. Massive walk-in closet with fully customized built-ins, abundant shelving, cubbies, and hanging storage. Sumptuous primary bath with custom furniture-style vanity with horizontal slatted detailing, contemporary vessel sinks, brushed gold fixtures, oversized rounded-corner mirrors, statement brass sconces, spacious walk-in shower with floor-to-ceiling vertical slatted surround, chic penny tile, deep freestanding soaking tub. Second bedroom with beautiful natural light, exposed brick accent wall, overhead fan, generous closet space with custom organizers. Luxurious hall bath with bold turquoise geometric tile surround, shower/tub combination, custom vanity with linear graining, matte-black accents, mosaic tile flooring. Fully finished basement with permitted third bedroom or office, spacious media/rec room, third full bath with brilliant glazed cobalt tile, soak tub/shower combination, custom vanity. Front-loading washer and dryer, all-new plumbing, electric, HVAC, windows, roof. A custom home disguised as a renovation; the craftsmanship, design, and finish level unlike anything else in its class. Shows beautifully!
| 4 weeks ago | Status changed to Pending | |
| 4 weeks ago | Listing updated with changes from the MLS® | |
| a month ago | Listing first seen on site |

The real estate listing information is provided by Bright MLS is for the consumer's personal, non-commercial use and may not be used for any purpose other than to identify prospective properties consumer may be interested in purchasing. Any information relating to real estate for sale or lease referenced on this web site comes from the Internet Data Exchange (IDX) program of the Bright MLS. This web site references real estate listing(s) held by a brokerage firm other than the broker and/or agent who owns this web site. The accuracy of all information is deemed reliable but not guaranteed and should be personally verified through personal inspection by and/or with the appropriate professionals. Properties in listings may have been sold or may no longer be available. The data contained herein is copyrighted by Bright MLS and is protected by all applicable copyright laws. Any unauthorized collection or dissemination of this information is in violation of copyright laws and is strictly prohibited. Copyright © 2020 Bright MLS. All rights reserved.
Did you know? You can invite friends and family to your search. They can join your search, rate and discuss listings with you.