

207 CAPTAINS WAYPHILADELPHIA, PA19146
Mortgage Calculator
Monthly Payment (Est.)
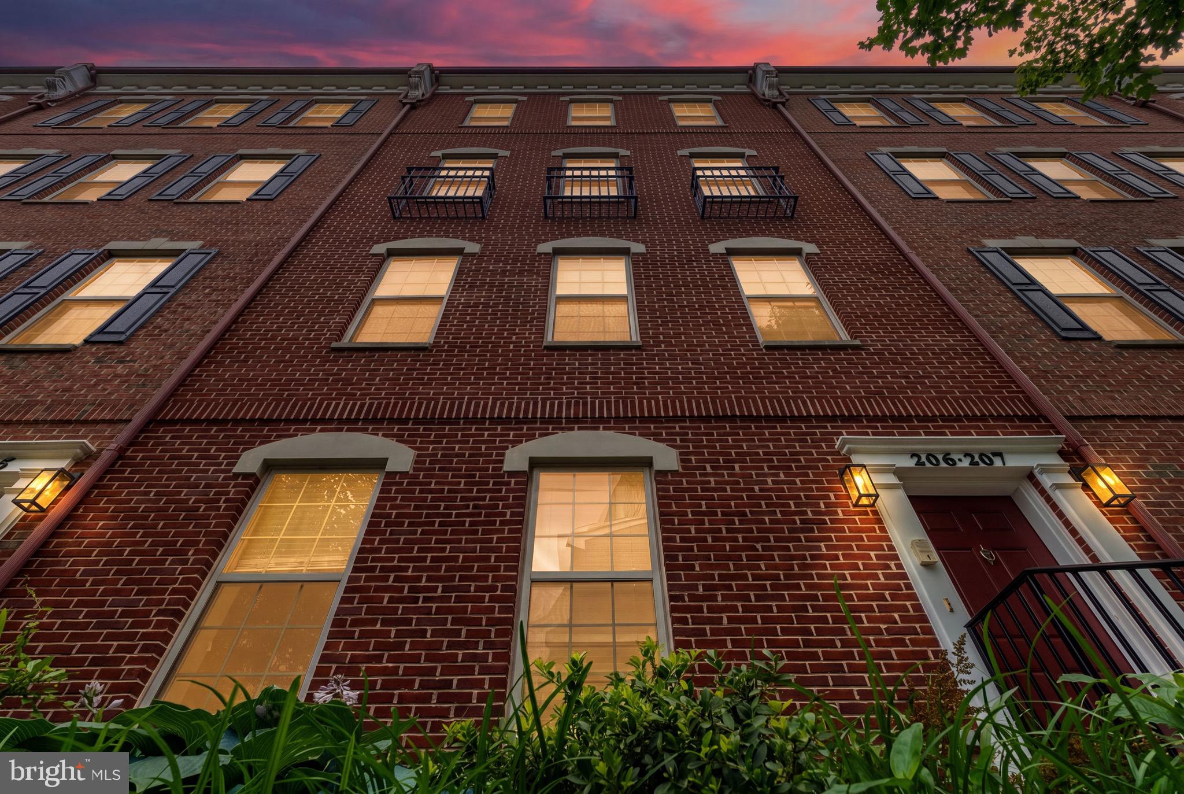
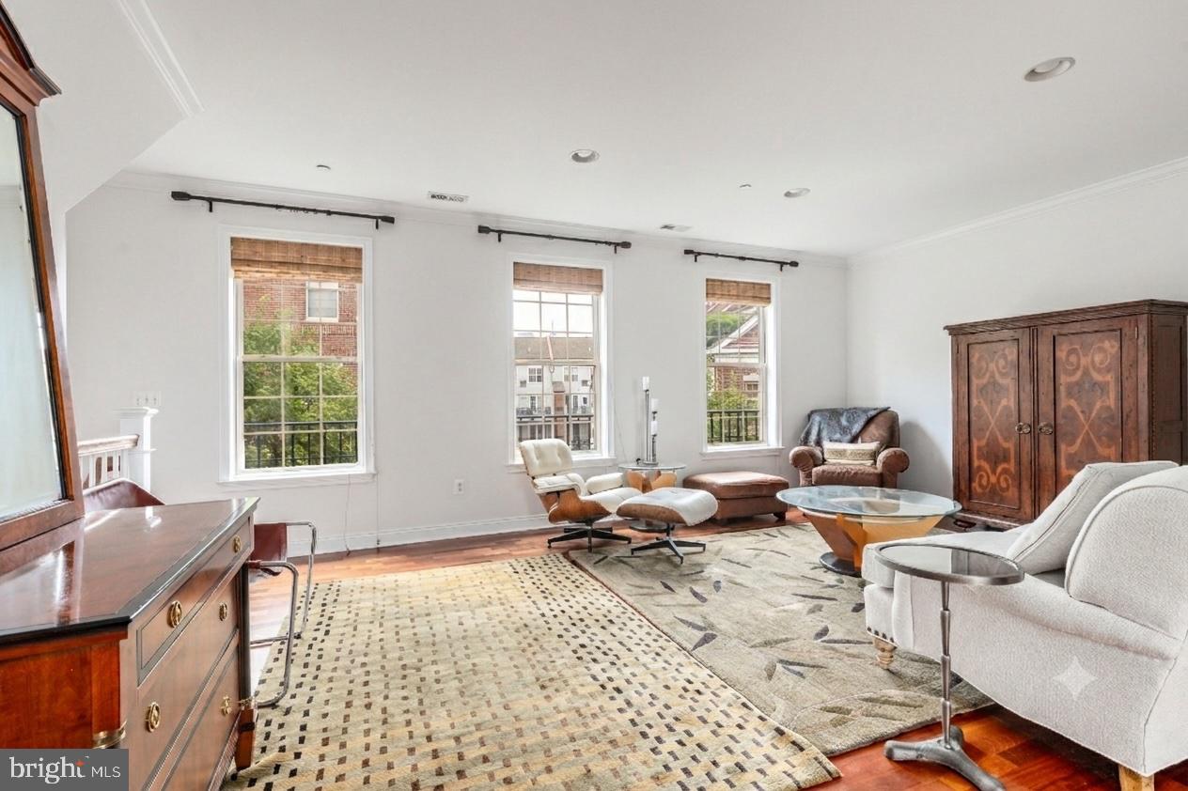
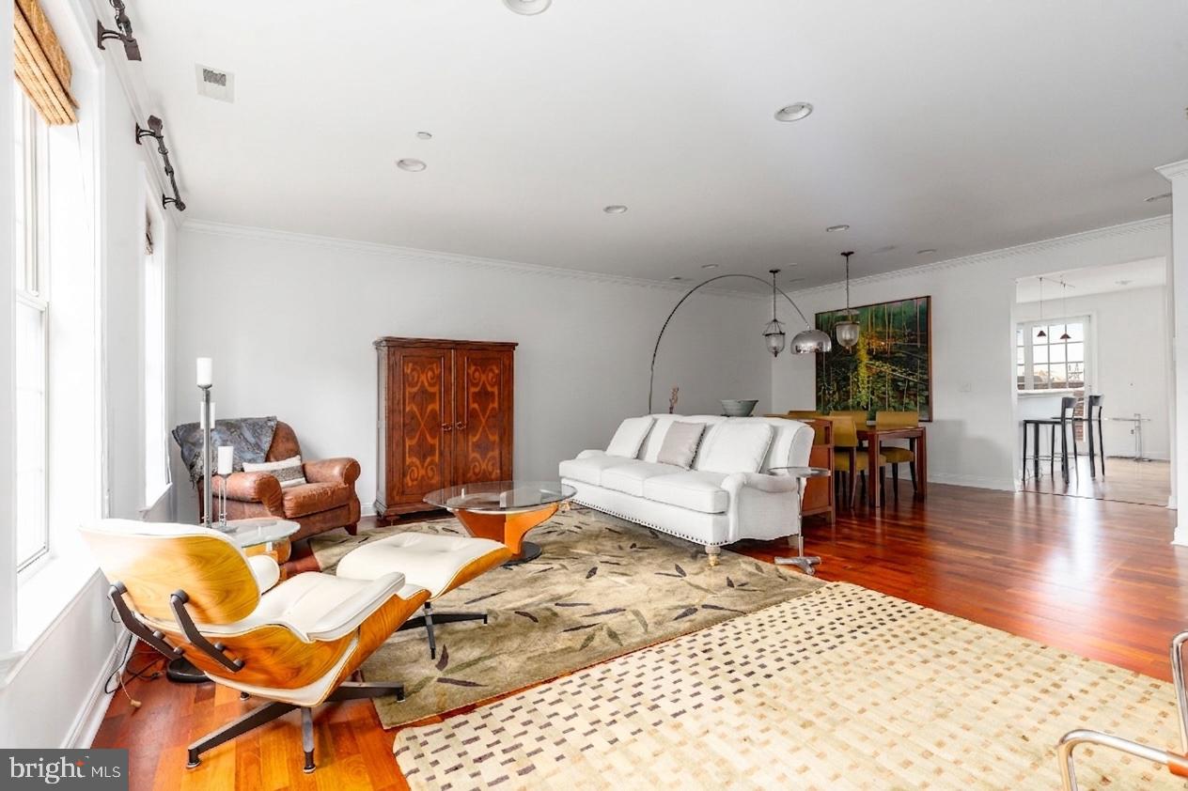
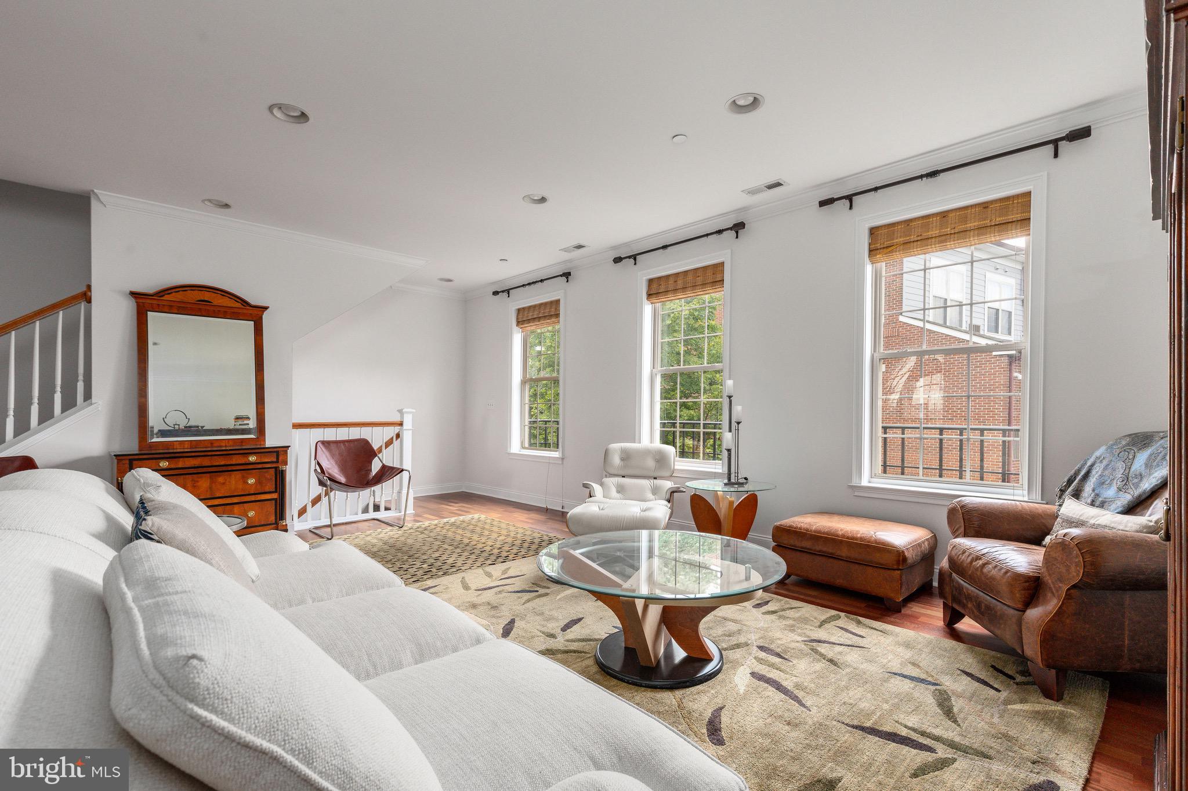
$3,581Welcome to 207 Captains Way, an exceptional upper-level "Drake" model residence with GARAGE PARKING tucked inside the prestigious, 24/7 gated community of Naval Square. This stunning two-story home offers an open and airy floor plan flooded with natural light from expansive windows, beautifully highlighting the rich hardwood floors. The heart of the home is a gourmet chef’s kitchen equipped with upgraded Viking appliances, gas cooking, and a charming custom banquette. Step directly from the kitchen onto your private deck to enjoy morning coffee or dine al fresco with peaceful neighborhood views. A cozy, flexible den sits adjacent to the main living space, offering the perfect spot for a home office, media room, or guest retreat alongside a convenient powder room.Upstairs, the private quarters are designed for ultimate comfort and relaxation. The spacious primary suite features a large walk-in closet, a luxurious en-suite bathroom with a deep soaking tub, glass stall shower, and double vanity, plus oversized windows framing views of the Center City skyline. Down the hall, you will find two additional generously sized guest bedrooms with ample closet space, a dedicated laundry room, and a full guest bath. Beyond your front door lies the ultimate resort-style lifestyle on a historic, park-like 20-acre campus dotted with mature sycamore trees. Exceptional community amenities include a state-of-the-art fitness center, a seasonal outdoor pool with a sundeck, a grand community room housed in the historic domed rotunda, and hassle-free visitor parking.Perfectly situated on the cusp of Graduate Hospital and Fitler Square, this home offers unparalleled walkability to Rittenhouse Square, the Schuylkill River Trail, and University City’s medical and academic hubs. The surrounding neighborhood is a vibrant epicenter of highly acclaimed dining and neighborhood culture. Just steps away, you can grab a morning soft-pretzel breakfast sandwich at Rowhome Coffee, pick up local goods at the weekly Fitler Square Farmers Market, or enjoy natural wine and sourdough pizza at Sally. Exciting newer additions to the local dining scene, like the high-profile neighborhood spot Banshee on South Street and the highly anticipated Pine Street Grill, sit alongside beloved classics like Sidecar Bar & Grille and Trattoria Carina. With a perfect mix of leafy, peaceful historic charm and the city's most talked-about culinary destinations, this is the ultimate Philadelphia address.
| a week ago | Price changed to $785,000 | |
| a week ago | Listing updated with changes from the MLS® | |
| 2 weeks ago | Listing first seen on site |

The real estate listing information is provided by Bright MLS is for the consumer's personal, non-commercial use and may not be used for any purpose other than to identify prospective properties consumer may be interested in purchasing. Any information relating to real estate for sale or lease referenced on this web site comes from the Internet Data Exchange (IDX) program of the Bright MLS. This web site references real estate listing(s) held by a brokerage firm other than the broker and/or agent who owns this web site. The accuracy of all information is deemed reliable but not guaranteed and should be personally verified through personal inspection by and/or with the appropriate professionals. Properties in listings may have been sold or may no longer be available. The data contained herein is copyrighted by Bright MLS and is protected by all applicable copyright laws. Any unauthorized collection or dissemination of this information is in violation of copyright laws and is strictly prohibited. Copyright © 2020 Bright MLS. All rights reserved.
Did you know? You can invite friends and family to your search. They can join your search, rate and discuss listings with you.