

4217 CHESTNUT STREET 205PHILADELPHIA, PA19104
Mortgage Calculator
Monthly Payment (Est.)
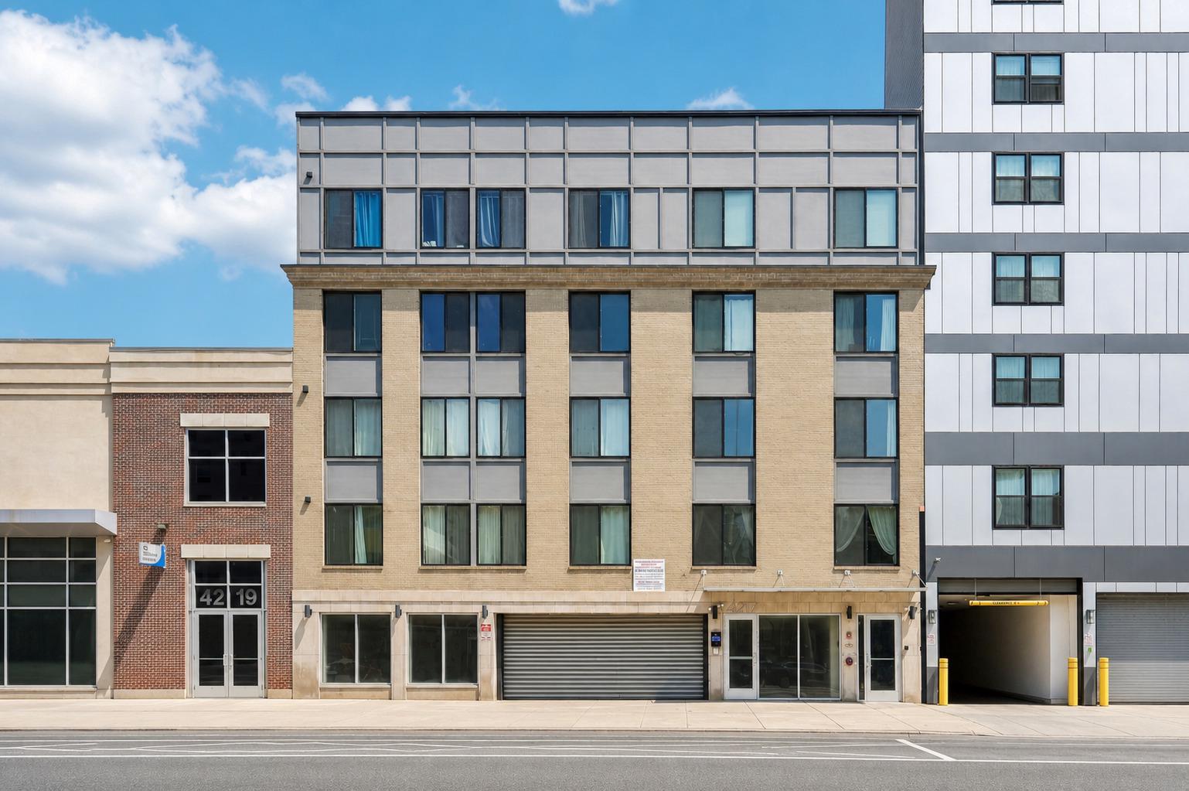
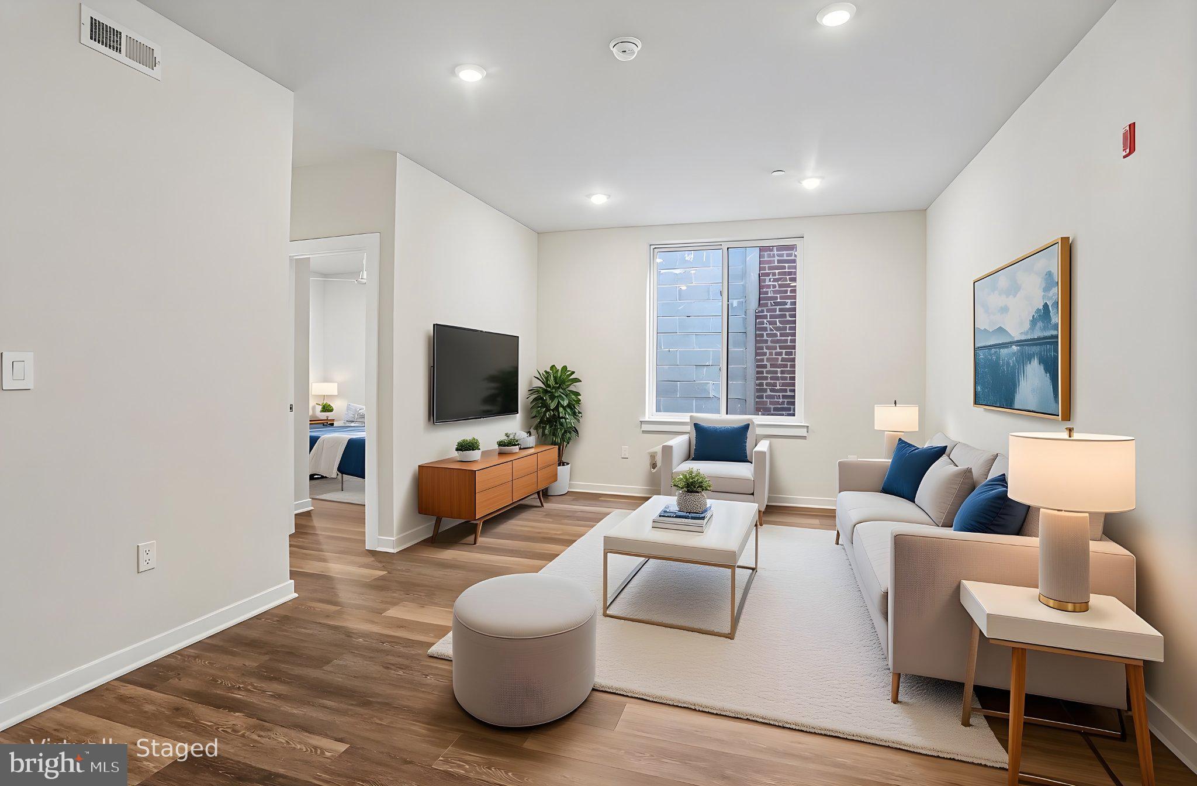
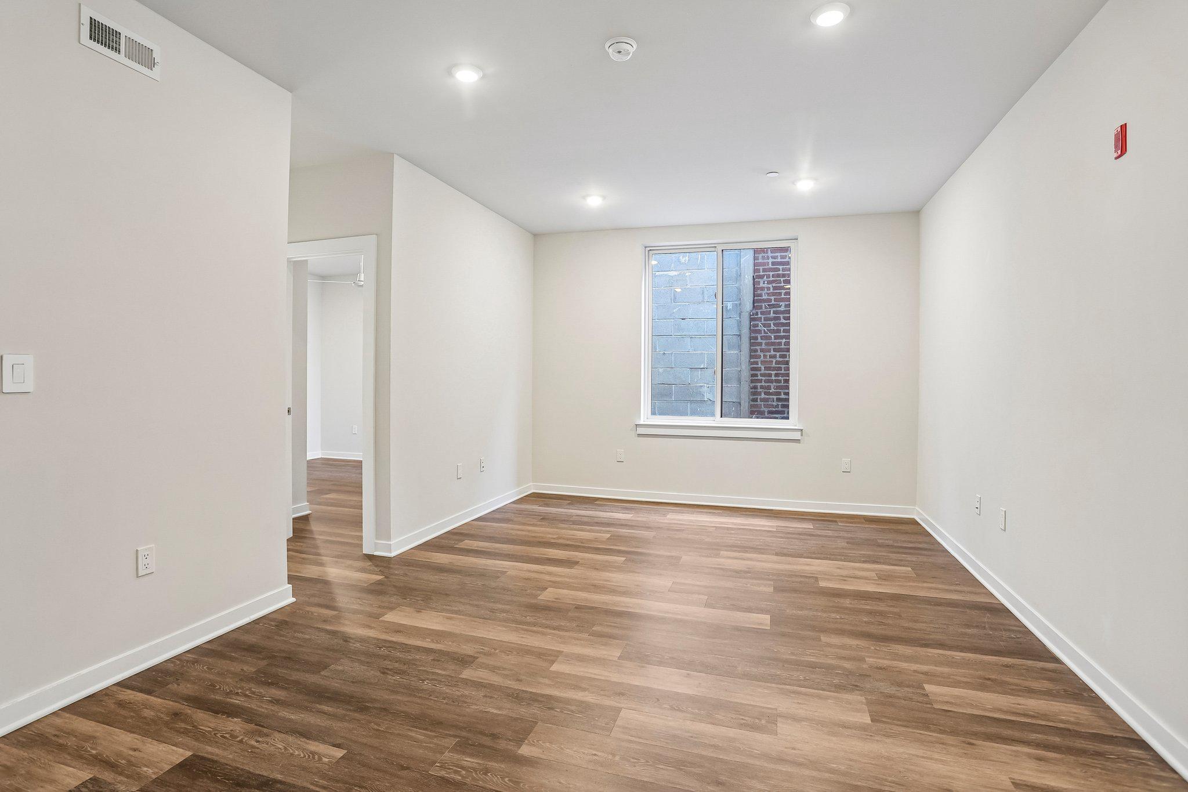
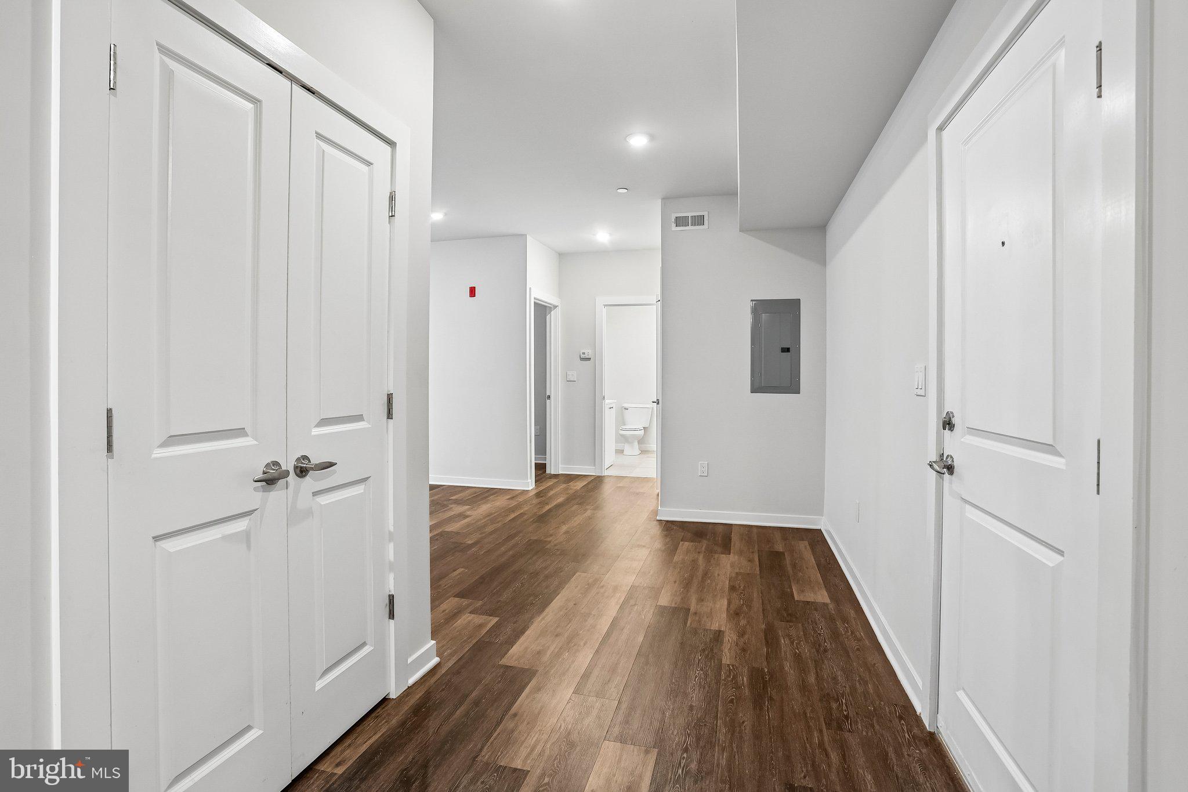
$1,665A smart city condo with the outdoor space and parking buyers keep asking for. This 2-bed, 2-bath, 861 sq ft home at 4217 Chestnut Street Unit #205 sits in Philadelphia’s University City/Spruce Hill area near Penn, Drexel, Penn Presbyterian, Clark Park, and the 40th Street SEPTA station. Inside, enjoy hard-surface flooring throughout, central air, in-unit laundry, recessed lighting, and a modern kitchen with gray cabinetry, stainless steel appliances, and a tile backsplash. Both bedrooms include ceiling fans, and the two full baths add everyday flexibility. The building offers secured entry with a call box and elevator access. A covered deeded garage parking space with Level 2 EV charging capability adds rare convenience. The shared rooftop terrace features artificial turf, lounge furniture, planters, and open-air space for relaxing or gathering. Condo fee includes water, sewer, trash, snow removal, and exterior maintenance.
| a month ago | Price changed to $364,900 | |
| a month ago | Listing updated with changes from the MLS® | |
| 2 months ago | Status changed to Active | |
| 2 months ago | Listing first seen on site |

The real estate listing information is provided by Bright MLS is for the consumer's personal, non-commercial use and may not be used for any purpose other than to identify prospective properties consumer may be interested in purchasing. Any information relating to real estate for sale or lease referenced on this web site comes from the Internet Data Exchange (IDX) program of the Bright MLS. This web site references real estate listing(s) held by a brokerage firm other than the broker and/or agent who owns this web site. The accuracy of all information is deemed reliable but not guaranteed and should be personally verified through personal inspection by and/or with the appropriate professionals. Properties in listings may have been sold or may no longer be available. The data contained herein is copyrighted by Bright MLS and is protected by all applicable copyright laws. Any unauthorized collection or dissemination of this information is in violation of copyright laws and is strictly prohibited. Copyright © 2020 Bright MLS. All rights reserved.
Did you know? You can invite friends and family to your search. They can join your search, rate and discuss listings with you.