

5986 HENRY AVENUE 88PHILADELPHIA, PA19128
Mortgage Calculator
Monthly Payment (Est.)
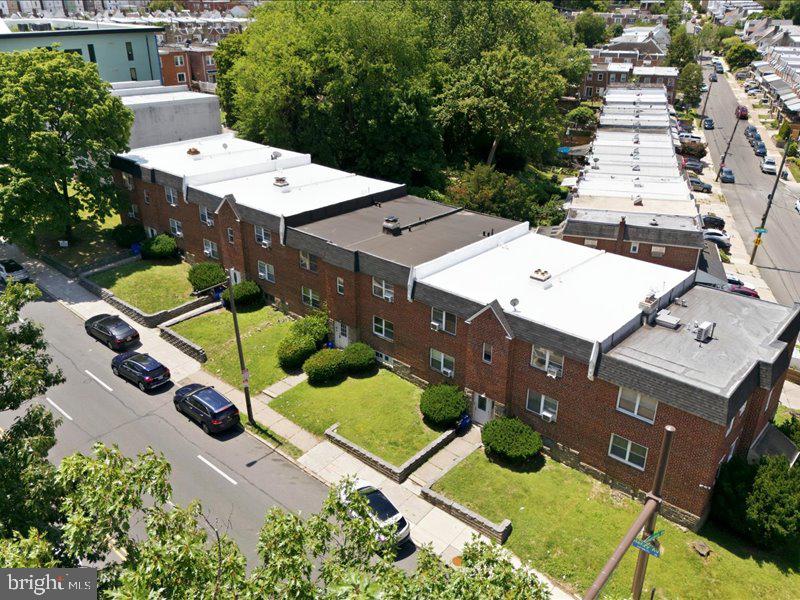
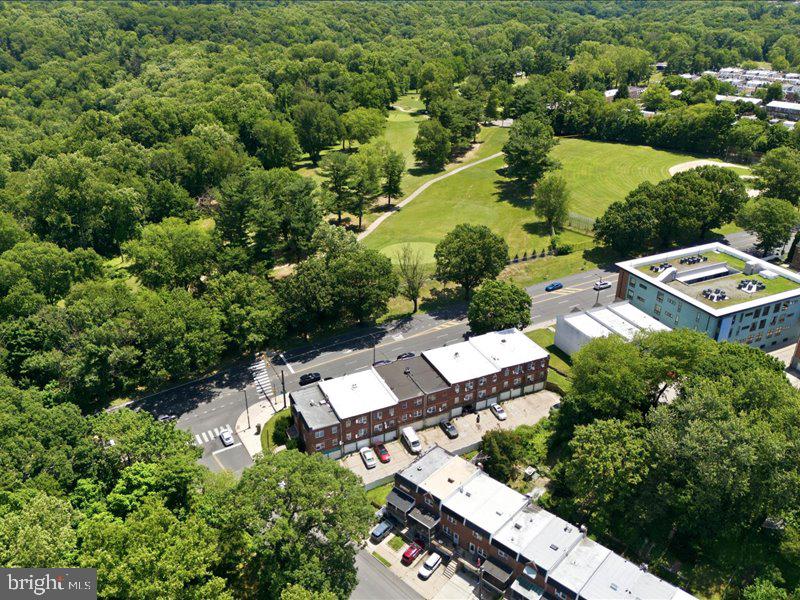
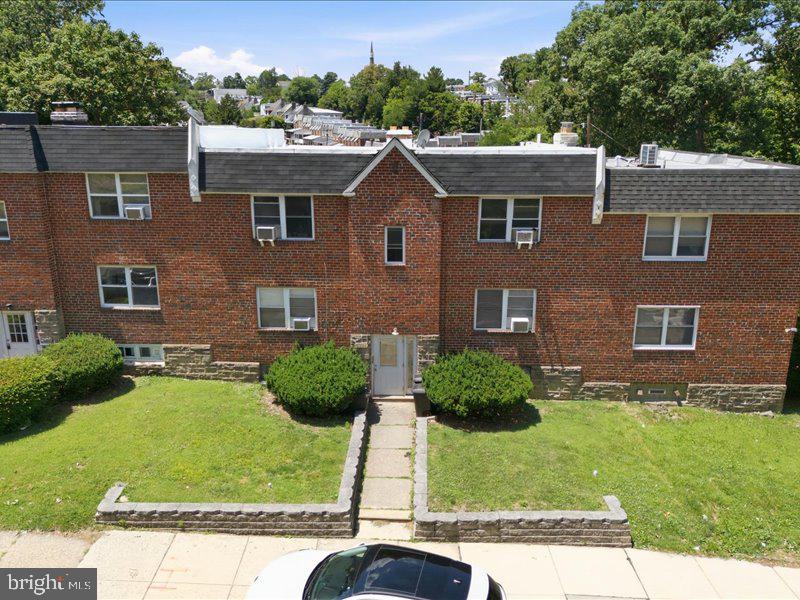
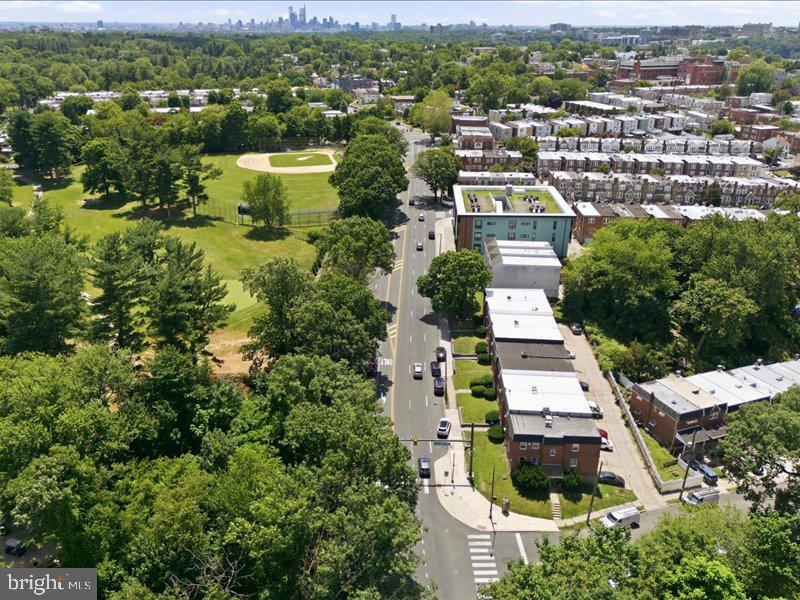
$3,574Prime Roxborough Investment Opportunity: 12-Unit Multifamily Portfolio Exceptional opportunity to acquire a meticulously maintained 12-unit portfolio in a highly sought-after Roxborough location. Sold exclusively as a 3-building package deal (including 5982-84 MLS#PAPH2647468 and 5994-96 MLS#PAPH2647572 Henry Ave), this collection features eight spacious 2-bedroom units and four large 1-bedroom units. Total price for all three buildings $2,350,000.00. Every unit boasts separate utilities, dedicated storage, an in-building washer/dryer, and dedicated 1-car garage for each unit. With all units currently occupied and rents fully up-to-date, this portfolio offers immediate, reliable cash flow with excellent upside, as several rents are currently below market value. All licenses are up to date with the City Of Philadelphia. Strategically located with seamless access to Manayunk, Wissahickon Park, Center City, the Main Line, and public transit. Listing agent must be present for all showings. POF or Pre approval required before any scheduled showings. Inquire within for additional pictures of the properties, pro forma and any questions.
| a month ago | Listing updated with changes from the MLS® | |
| a month ago | Listing first seen on site |

The real estate listing information is provided by Bright MLS is for the consumer's personal, non-commercial use and may not be used for any purpose other than to identify prospective properties consumer may be interested in purchasing. Any information relating to real estate for sale or lease referenced on this web site comes from the Internet Data Exchange (IDX) program of the Bright MLS. This web site references real estate listing(s) held by a brokerage firm other than the broker and/or agent who owns this web site. The accuracy of all information is deemed reliable but not guaranteed and should be personally verified through personal inspection by and/or with the appropriate professionals. Properties in listings may have been sold or may no longer be available. The data contained herein is copyrighted by Bright MLS and is protected by all applicable copyright laws. Any unauthorized collection or dissemination of this information is in violation of copyright laws and is strictly prohibited. Copyright © 2020 Bright MLS. All rights reserved.
Did you know? You can invite friends and family to your search. They can join your search, rate and discuss listings with you.