

913 S 13TH STREETPHILADELPHIA, PA19147
Mortgage Calculator
Monthly Payment (Est.)
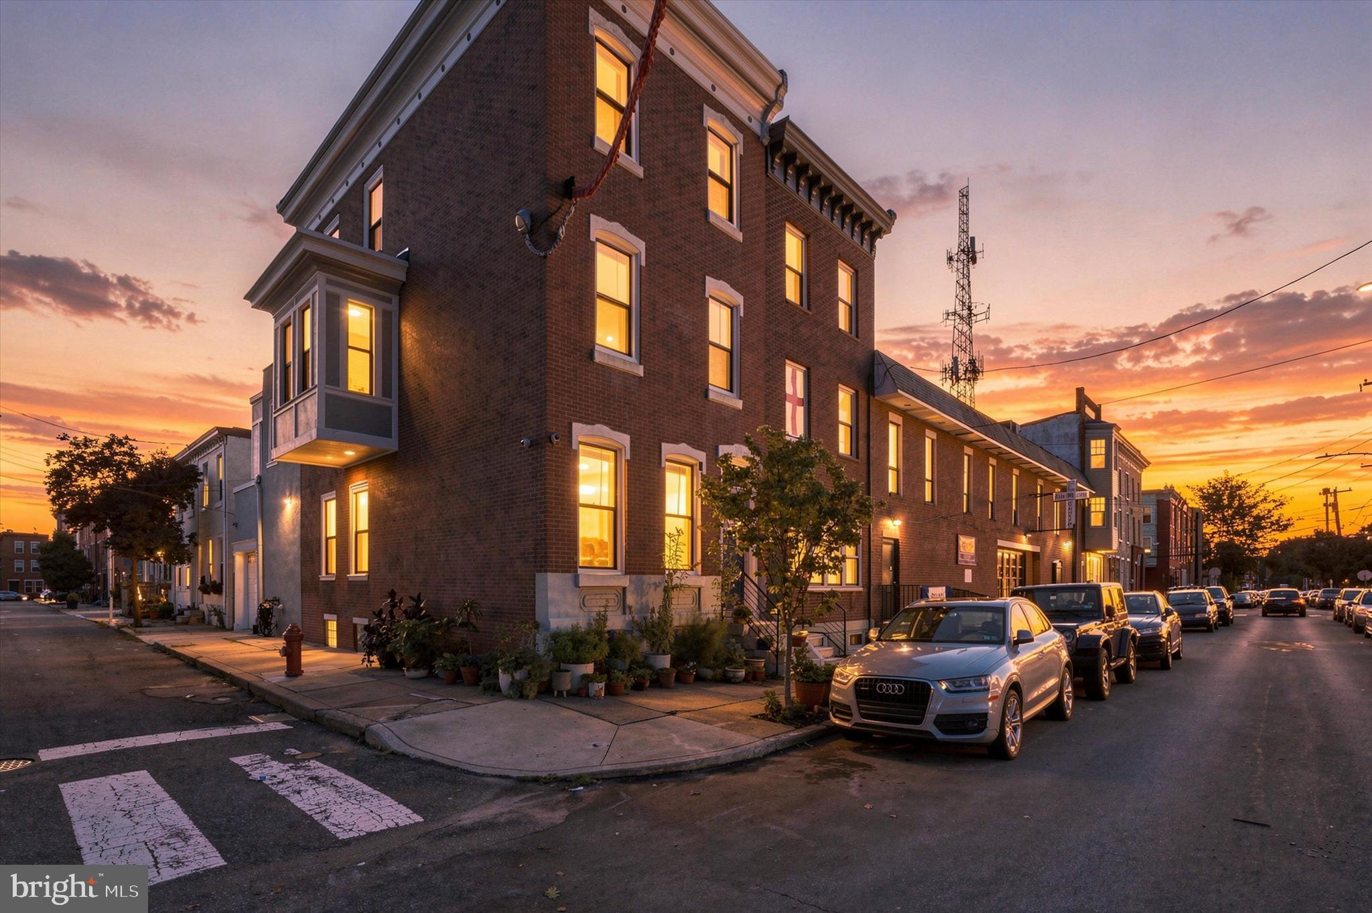
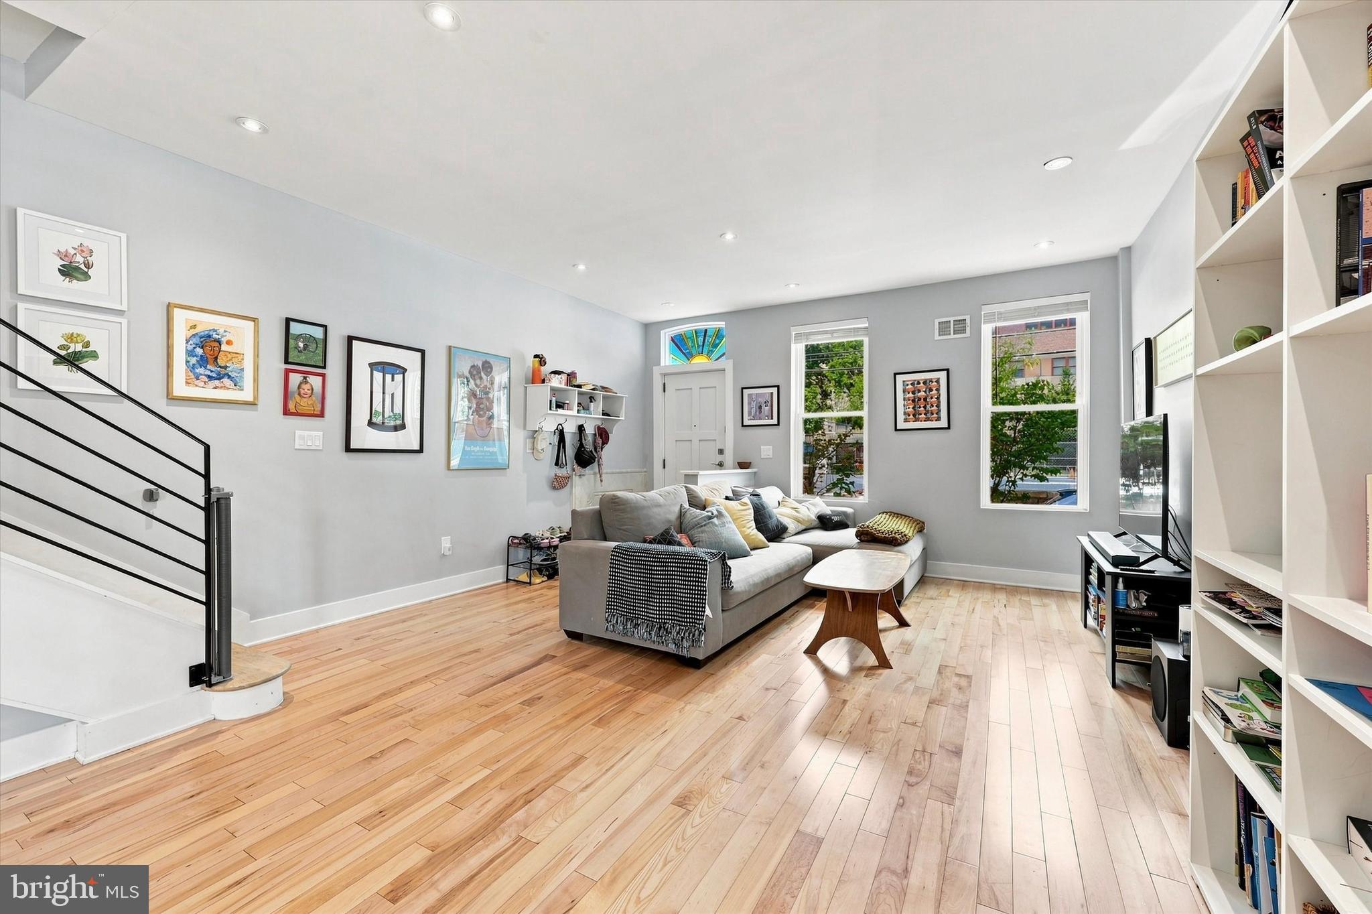

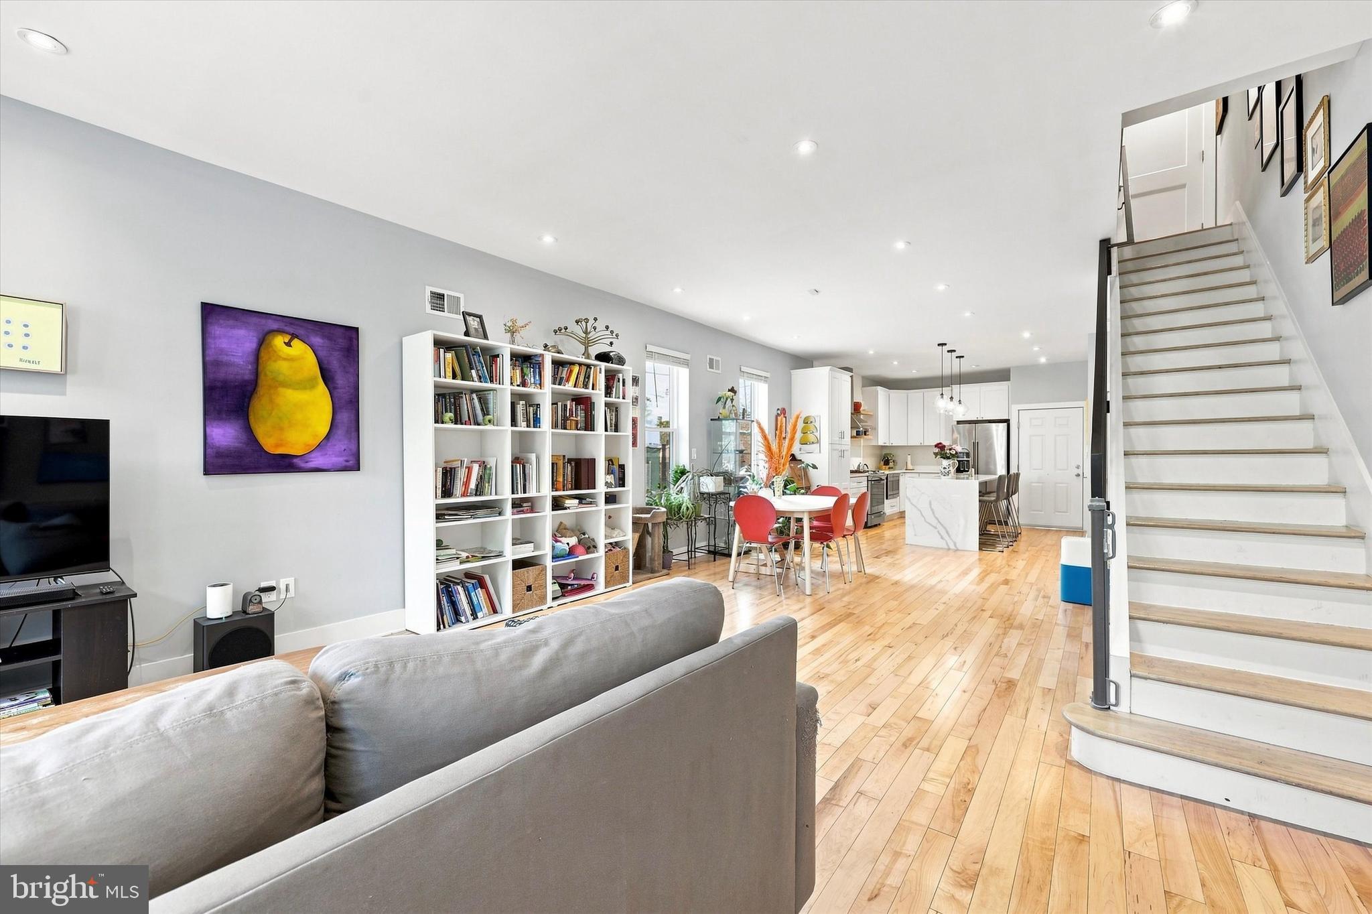
$4,220If you've ever dreamed of living in one of Bella Vista's coveted brick homes, here's your chance. This end-unit, three-level home is looking for its next owner—and in addition to having a prime location near delicious restaurants and coffee shops, it includes the added convenience of a private, attached 1-car garage. Walk inside to find a straight-through layout with plenty of windows and recessed lighting. Here, there's enough space for a living and dining area before heading to the kitchen. There, find plenty of cabinetry, as well as upgraded countertops and a large island that's perfect for breakfast or entertaining. Direct access to the garage and a powder room are also on the main floor. On the second level, the primary bedroom features a walk-in closet and an ensuite with a large soaking tub. Classic, black and white marble floors add a timeless touch. The second bedroom on this level has its own full bathroom. Homeowners will enjoy the added convenience of laundry on this level, making keeping up with daily chores a breeze. Head to the third level to find the remaining two bedrooms and full bathroom, as well as a rooftop patio. For added living space, the basement is fully finished and would be great for a media room, playroom, office, or home gym. There is added storage here, as well. Thanks to a renovation completed after 2020, the home also features a new HVAC and heating system, both dual zones, as well as a new roof (2023).
| 4 days ago | Status changed to Active | |
| 4 days ago | Listing updated with changes from the MLS® | |
| 6 days ago | Listing first seen on site |

The real estate listing information is provided by Bright MLS is for the consumer's personal, non-commercial use and may not be used for any purpose other than to identify prospective properties consumer may be interested in purchasing. Any information relating to real estate for sale or lease referenced on this web site comes from the Internet Data Exchange (IDX) program of the Bright MLS. This web site references real estate listing(s) held by a brokerage firm other than the broker and/or agent who owns this web site. The accuracy of all information is deemed reliable but not guaranteed and should be personally verified through personal inspection by and/or with the appropriate professionals. Properties in listings may have been sold or may no longer be available. The data contained herein is copyrighted by Bright MLS and is protected by all applicable copyright laws. Any unauthorized collection or dissemination of this information is in violation of copyright laws and is strictly prohibited. Copyright © 2020 Bright MLS. All rights reserved.
Did you know? You can invite friends and family to your search. They can join your search, rate and discuss listings with you.