

625 CHESWICK ROADPHILADELPHIA, PA19128
Mortgage Calculator
Monthly Payment (Est.)
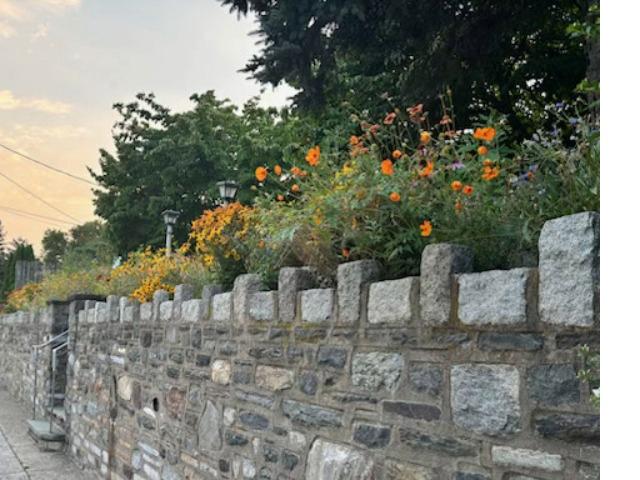
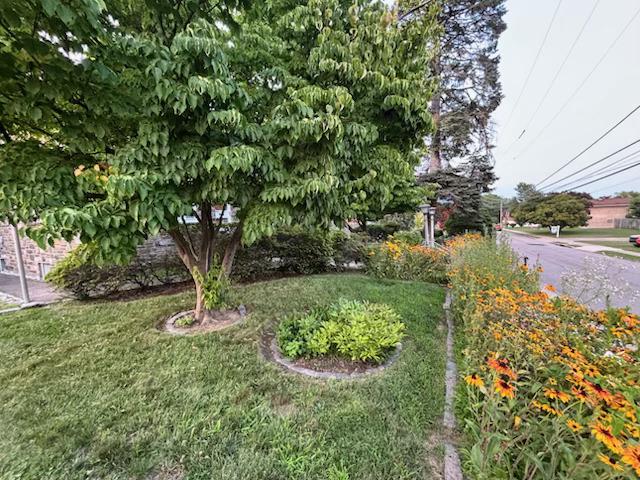
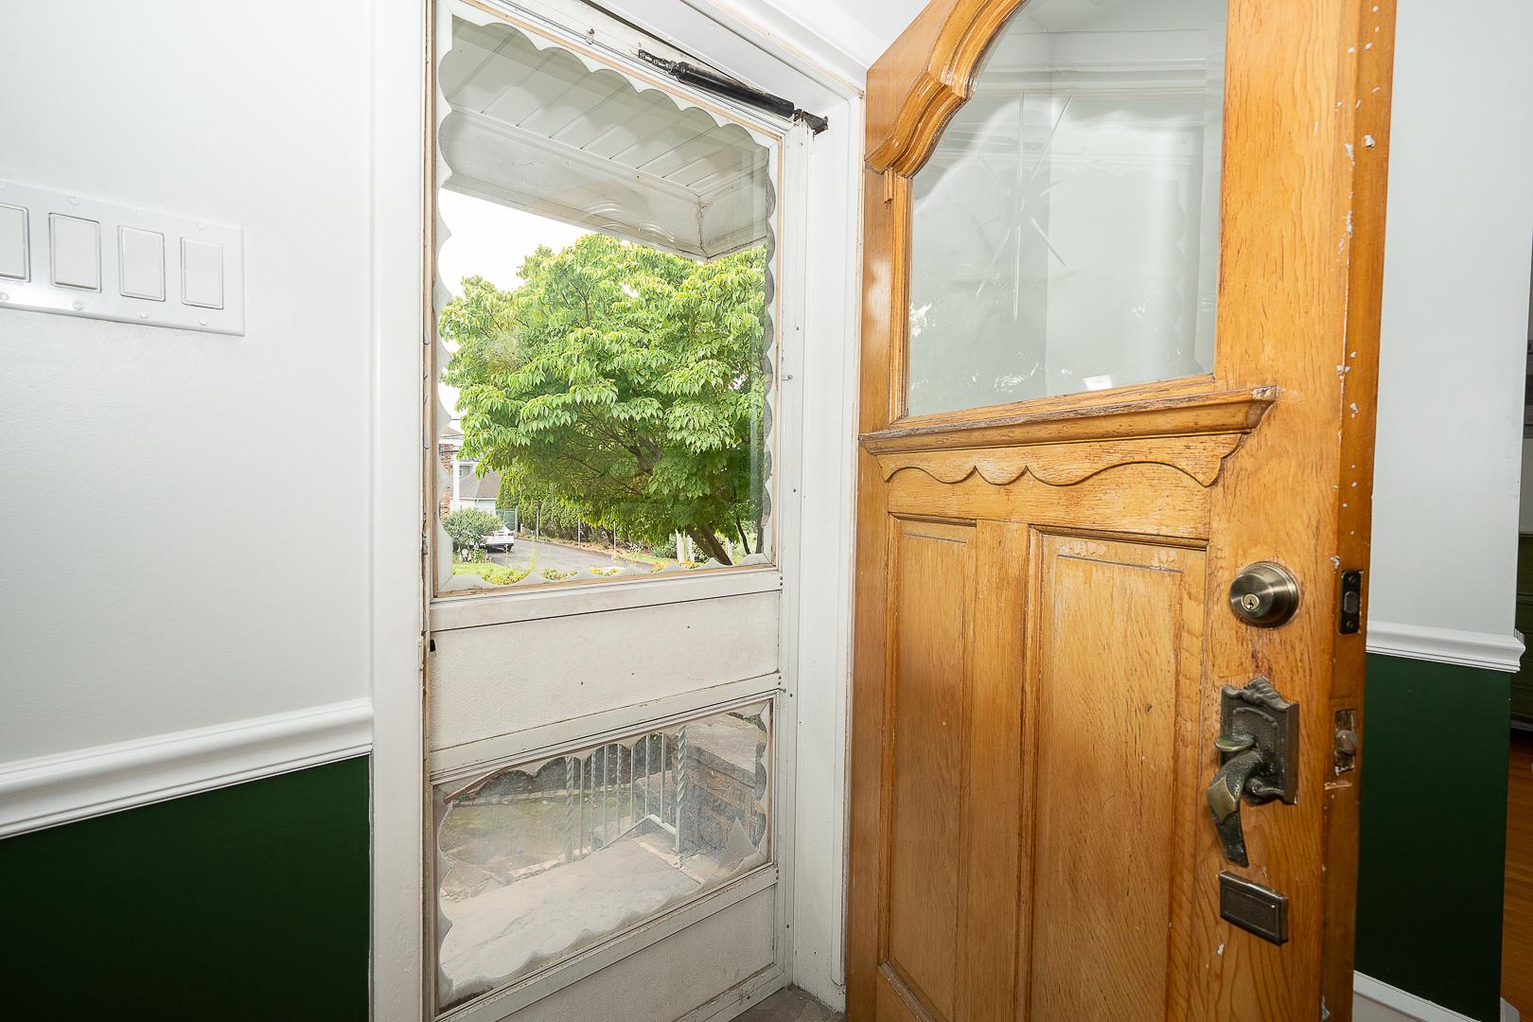
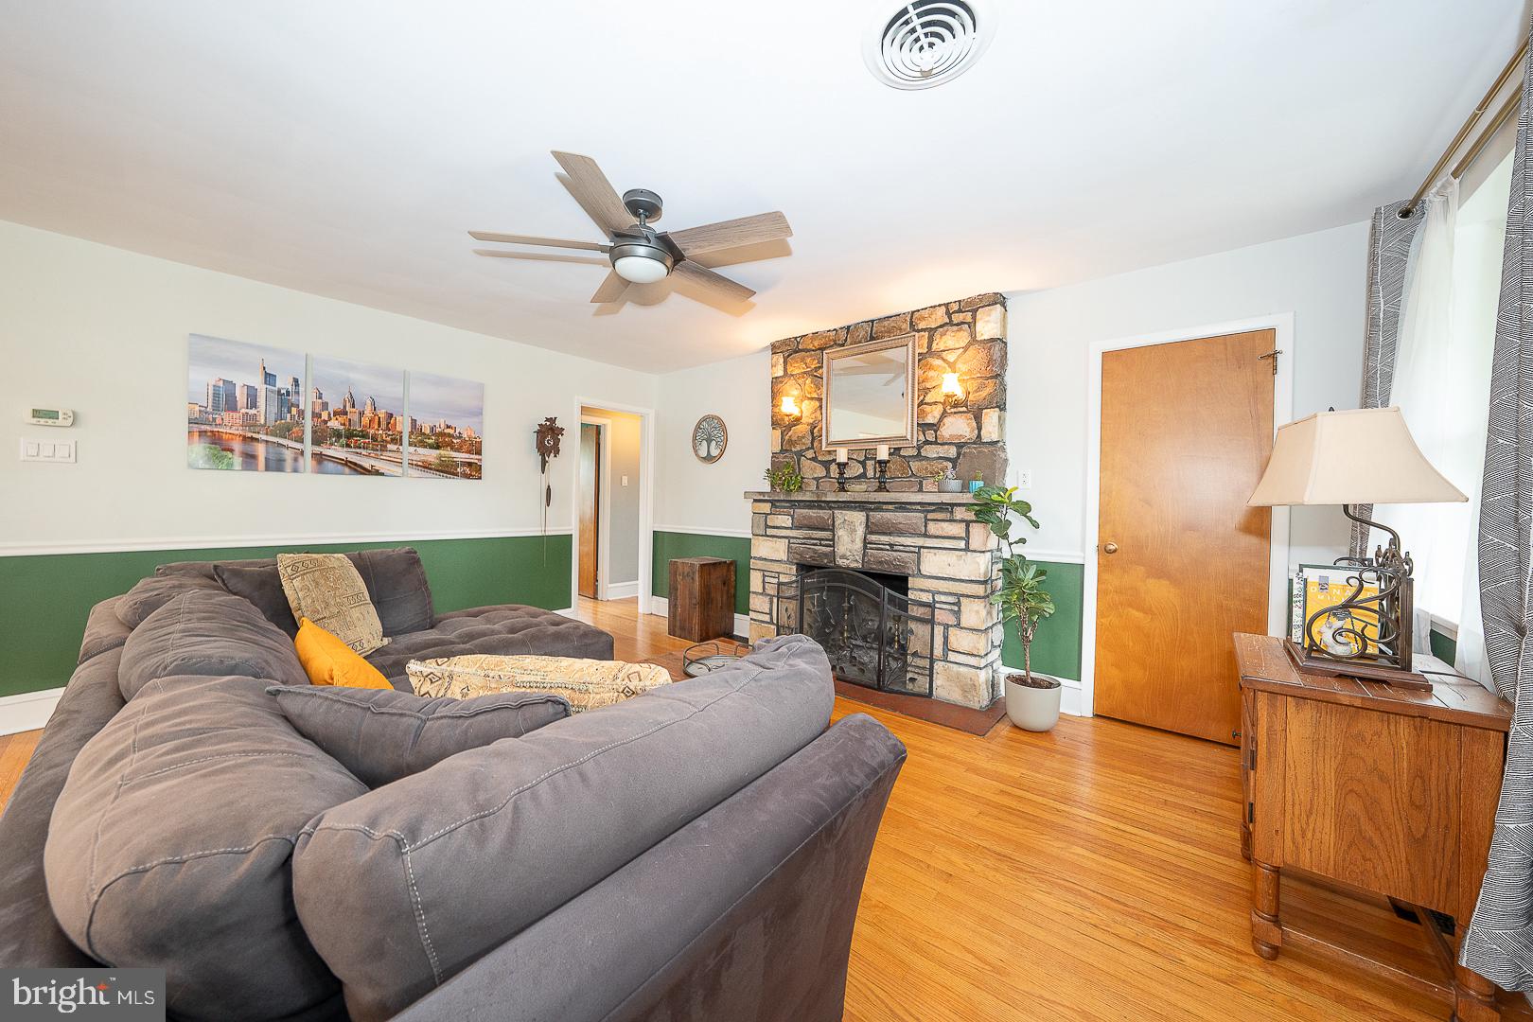
$2,505Welcome home to this beautifully renovated, turnkey stone home, where timeless character meets modern updates. An open floor plan awaits you, with gleaming hardwood floors, fresh paint throughout, a gorgeous, recently renovated kitchen with Bosch appliances and granite counters. Large picture windows fill the space with natural light. The inviting living room features a stone fireplace, creating a warm and cozy gathering space. The main level also offers three bedrooms and a newly renovated full bath. Upstairs, you’ll find a spacious bedroom suite with its own full bath and abundant built-in storage. The finished lower level includes a recently renovated large family room with wood-burning stove, a workshop, laundry area, garage access, and a side-door entry to the driveway, woodshed, and backyard. Outside, terraced stone walls and mature landscaping provide year-round beauty. Relax in the spacious backyard, complete with large patio and garden. An oversized driveway accommodates 4+ vehicles. Conveniently located near the Wissahickon Park, biking and nature trails, shopping, dining, and public transit, this 10-room home offers approximately 1,800+ square feet of finished living space on 0.29 acres. Additional updates include a new electrical panel and insulated garage door. Make this maintenance-free home yours today.
| 3 weeks ago | Listing updated with changes from the MLS® | |
| 4 weeks ago | Status changed to Active | |
| 4 weeks ago | Listing first seen on site |

The real estate listing information is provided by Bright MLS is for the consumer's personal, non-commercial use and may not be used for any purpose other than to identify prospective properties consumer may be interested in purchasing. Any information relating to real estate for sale or lease referenced on this web site comes from the Internet Data Exchange (IDX) program of the Bright MLS. This web site references real estate listing(s) held by a brokerage firm other than the broker and/or agent who owns this web site. The accuracy of all information is deemed reliable but not guaranteed and should be personally verified through personal inspection by and/or with the appropriate professionals. Properties in listings may have been sold or may no longer be available. The data contained herein is copyrighted by Bright MLS and is protected by all applicable copyright laws. Any unauthorized collection or dissemination of this information is in violation of copyright laws and is strictly prohibited. Copyright © 2020 Bright MLS. All rights reserved.
Did you know? You can invite friends and family to your search. They can join your search, rate and discuss listings with you.