

1517 BODINE STREET N APHILADELPHIA, PA19122
Mortgage Calculator
Monthly Payment (Est.)
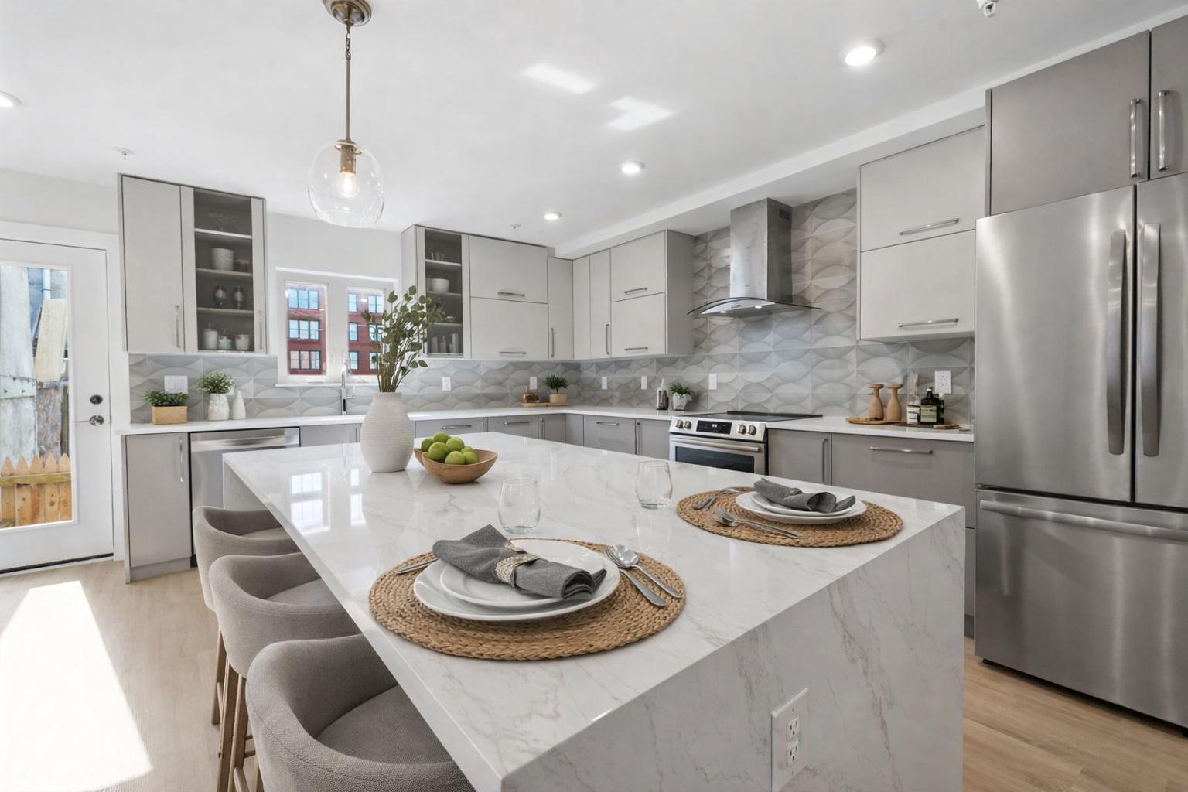
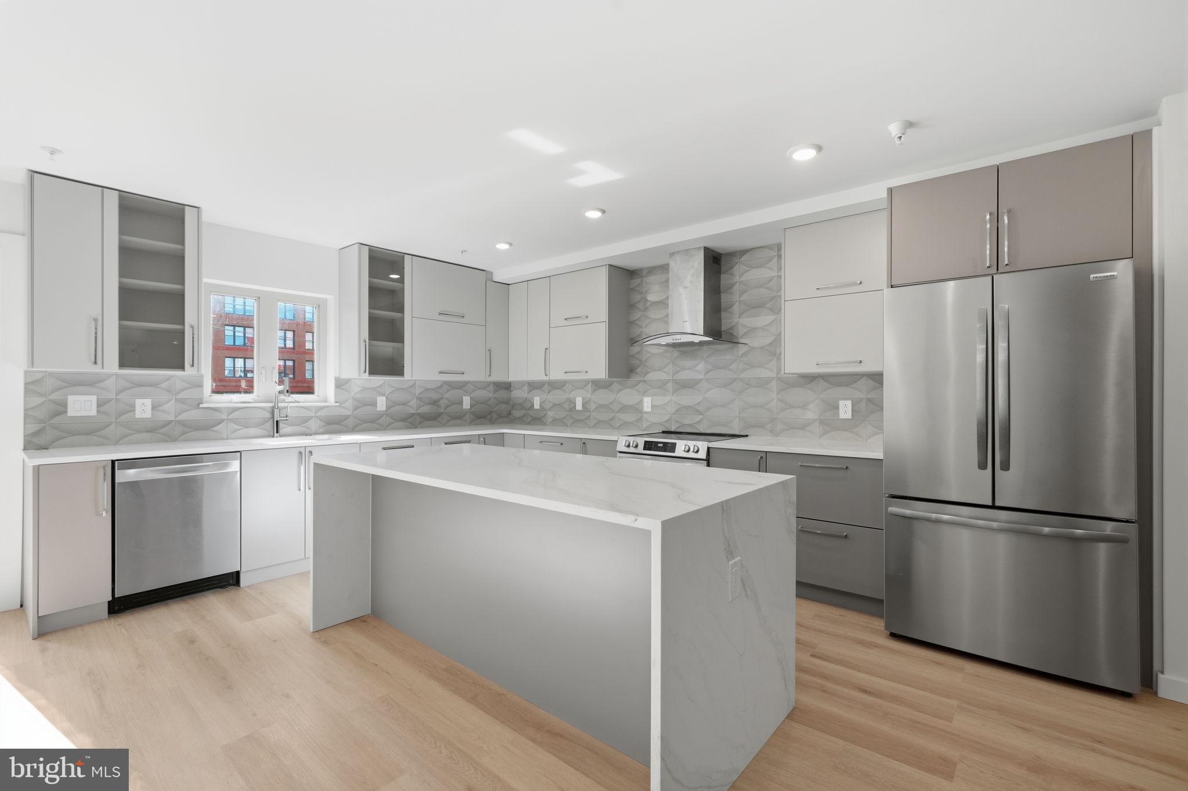
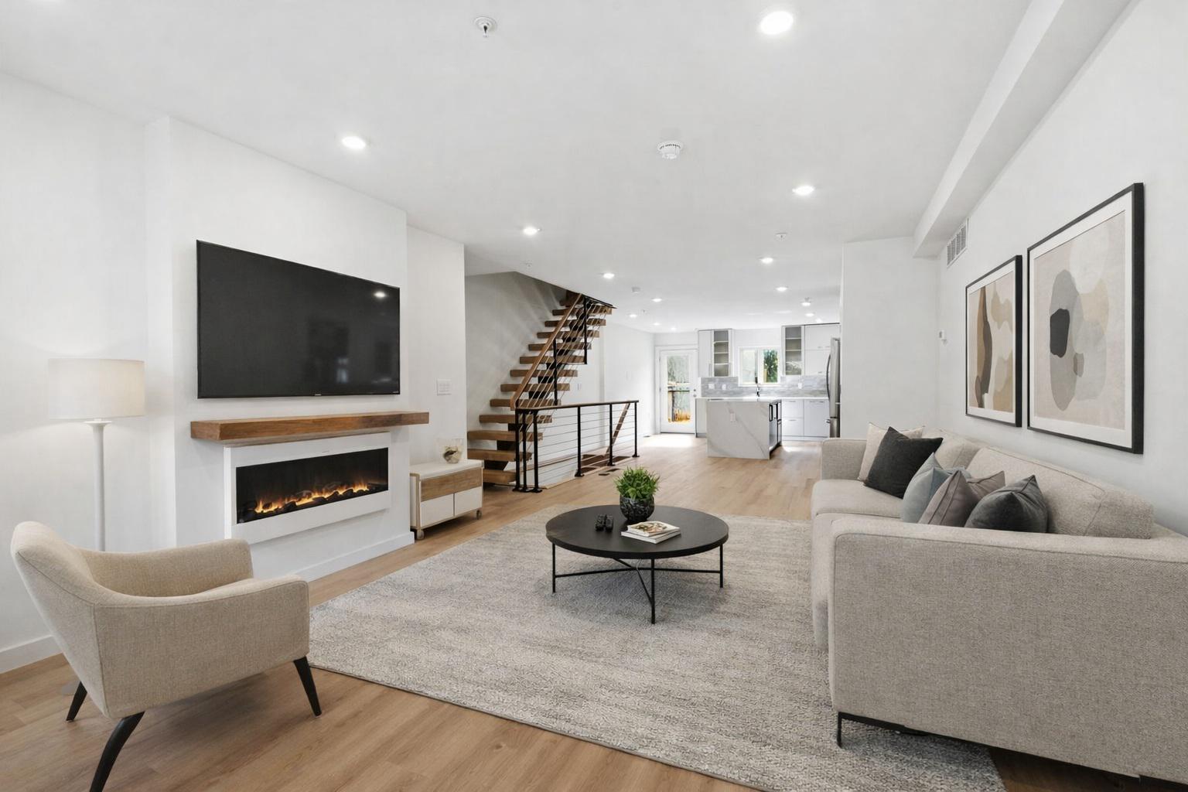
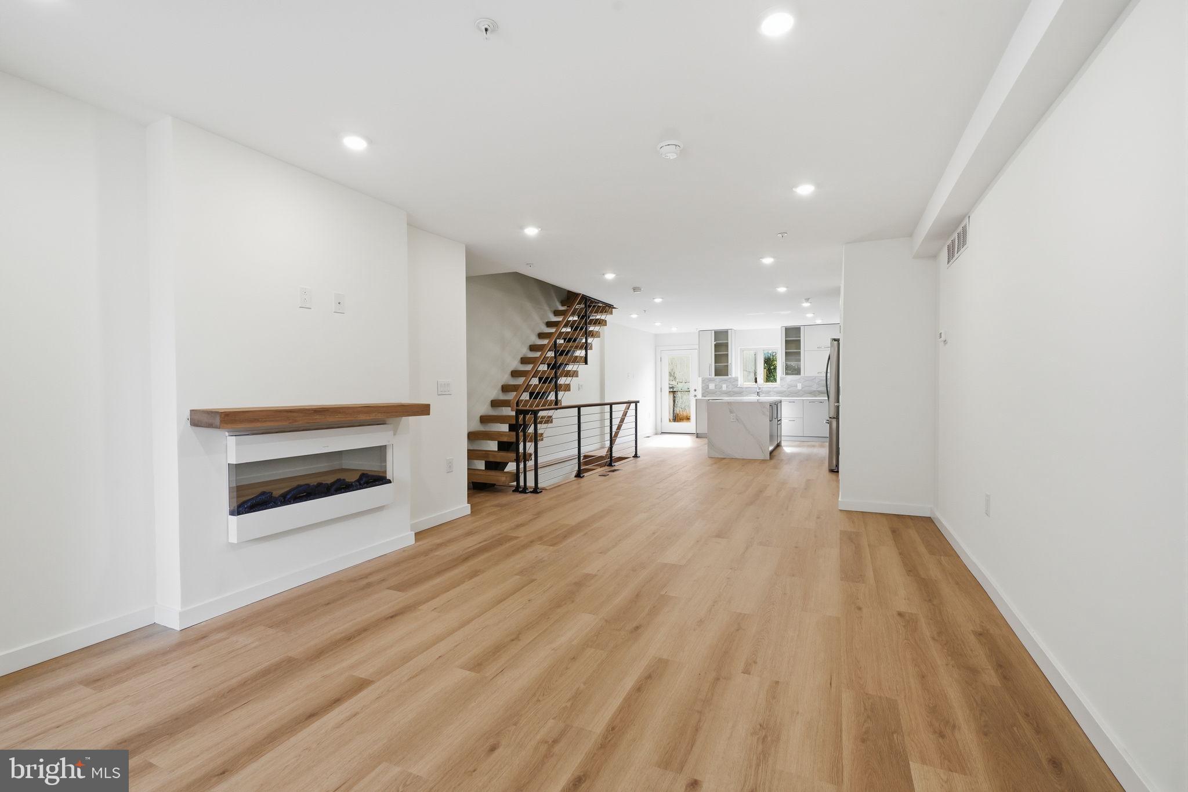
$2,281Take advantage of a 10-year tax abatement while owning this exceptional brand-new luxury condominium in one of Philadelphia's most dynamic and rapidly appreciating neighborhoods. Located just steps from the vibrant American Street corridor, you'll enjoy easy access to acclaimed restaurants, breweries, artisan coffee shops, fitness studios, galleries, and exciting new developments. Whether you're searching for your primary residence or a sophisticated city retreat, Unit A at 1517 N. Bodine Street offers the perfect combination of exceptional craftsmanship, contemporary design, generous living space, and an unbeatable location. Offering nearly 2,000 square feet of thoughtfully designed living space, this boutique condominium welcomes you with soaring ceilings, abundant natural light, beautiful wide-plank wood-look flooring, and a striking floating staircase that serves as an architectural centerpiece. Energy-efficient systems and a private fenced outdoor retreat further enhance the home's outstanding value. The main level showcases an expansive open-concept floor plan designed for comfortable everyday living and effortless entertaining. An oversized picture window fills the flexible front sitting area with natural light, creating the perfect space for a home office, reading lounge, or conversation area. The elegant living room is anchored by a sleek electric fireplace, while the beautifully appointed kitchen features quartz countertops, premium energy-efficient appliances, soft-close cabinetry, and generous workspace. A door from the kitchen opens to the private fenced backyard, creating the perfect setting for outdoor dining, barbecues, and relaxing with family and friends. The second floor is highlighted by a spacious primary suite featuring oversized windows, a walk-in closet, and a spa-inspired ensuite bath with designer tile, contemporary fixtures, and refined finishes. A second generously sized bedroom offers its own beautifully finished full bathroom, while the wide hallway provides the perfect space for artwork, bookshelves, or a gallery wall. The finished lower level offers exceptional flexibility with a spacious third bedroom featuring two closets and a full bathroom, a convenient powder room, and a large recreation room ideal for a media room, home gym, playroom, or additional living space. Brand-new boutique condominiums with this level of design, craftsmanship, and location rarely become available. Don't miss this exceptional opportunity—schedule your private tour today before it's gone.
| 7 hours ago | Listing updated with changes from the MLS® | |
| 8 hours ago | Listing first seen on site |

The real estate listing information is provided by Bright MLS is for the consumer's personal, non-commercial use and may not be used for any purpose other than to identify prospective properties consumer may be interested in purchasing. Any information relating to real estate for sale or lease referenced on this web site comes from the Internet Data Exchange (IDX) program of the Bright MLS. This web site references real estate listing(s) held by a brokerage firm other than the broker and/or agent who owns this web site. The accuracy of all information is deemed reliable but not guaranteed and should be personally verified through personal inspection by and/or with the appropriate professionals. Properties in listings may have been sold or may no longer be available. The data contained herein is copyrighted by Bright MLS and is protected by all applicable copyright laws. Any unauthorized collection or dissemination of this information is in violation of copyright laws and is strictly prohibited. Copyright © 2020 Bright MLS. All rights reserved.