

1405 FRANKFORD AVENUE 21 311PHILADELPHIA, PA19125
Mortgage Calculator
Monthly Payment (Est.)
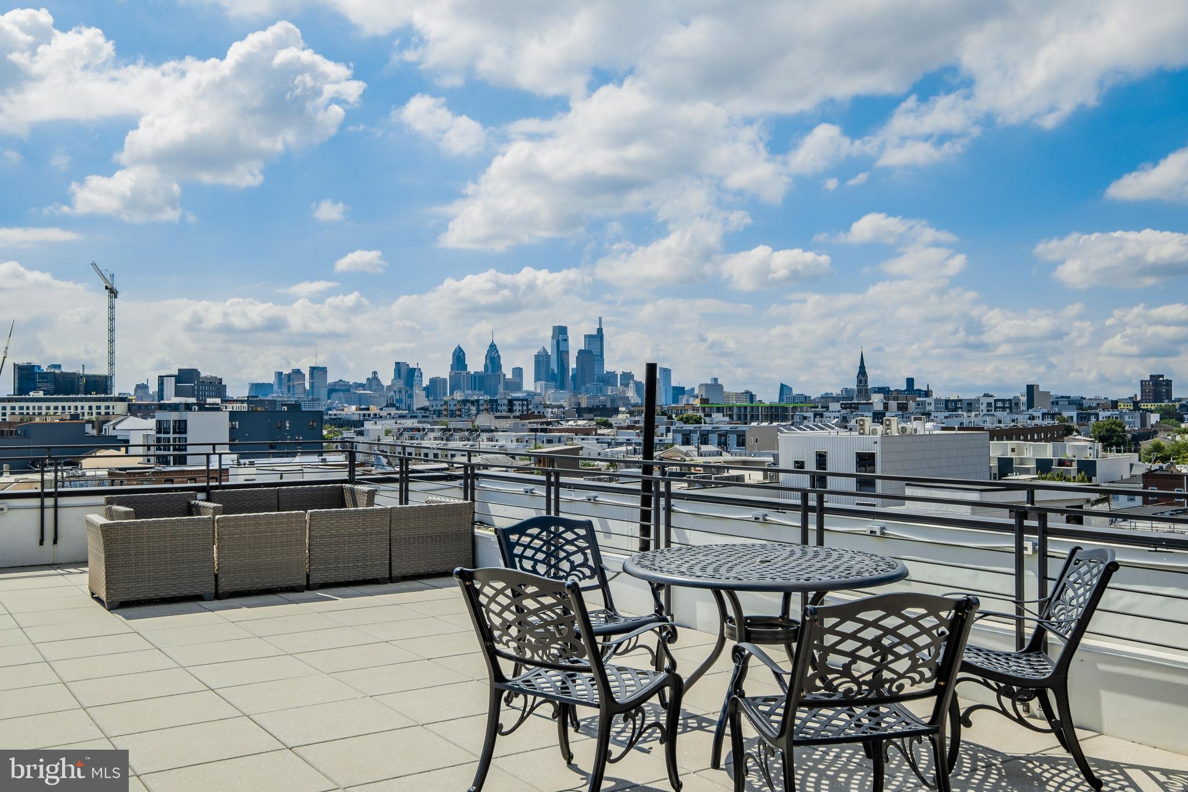
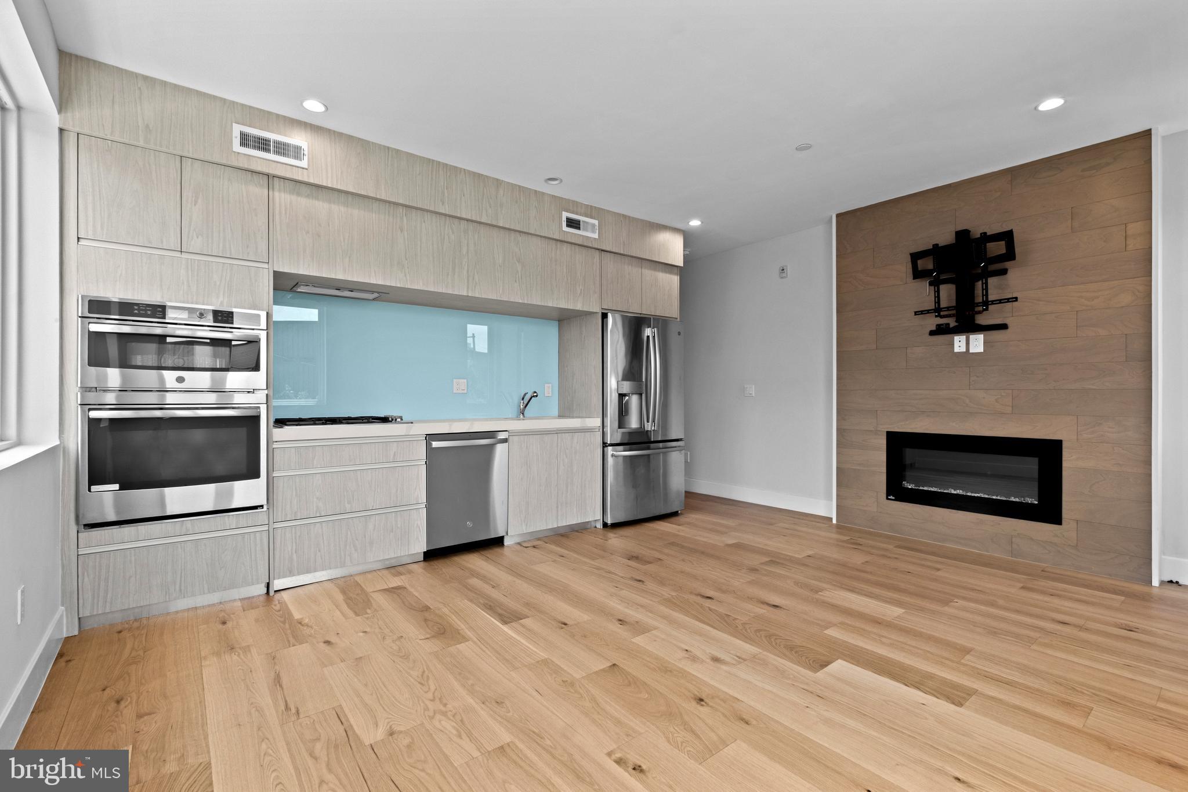
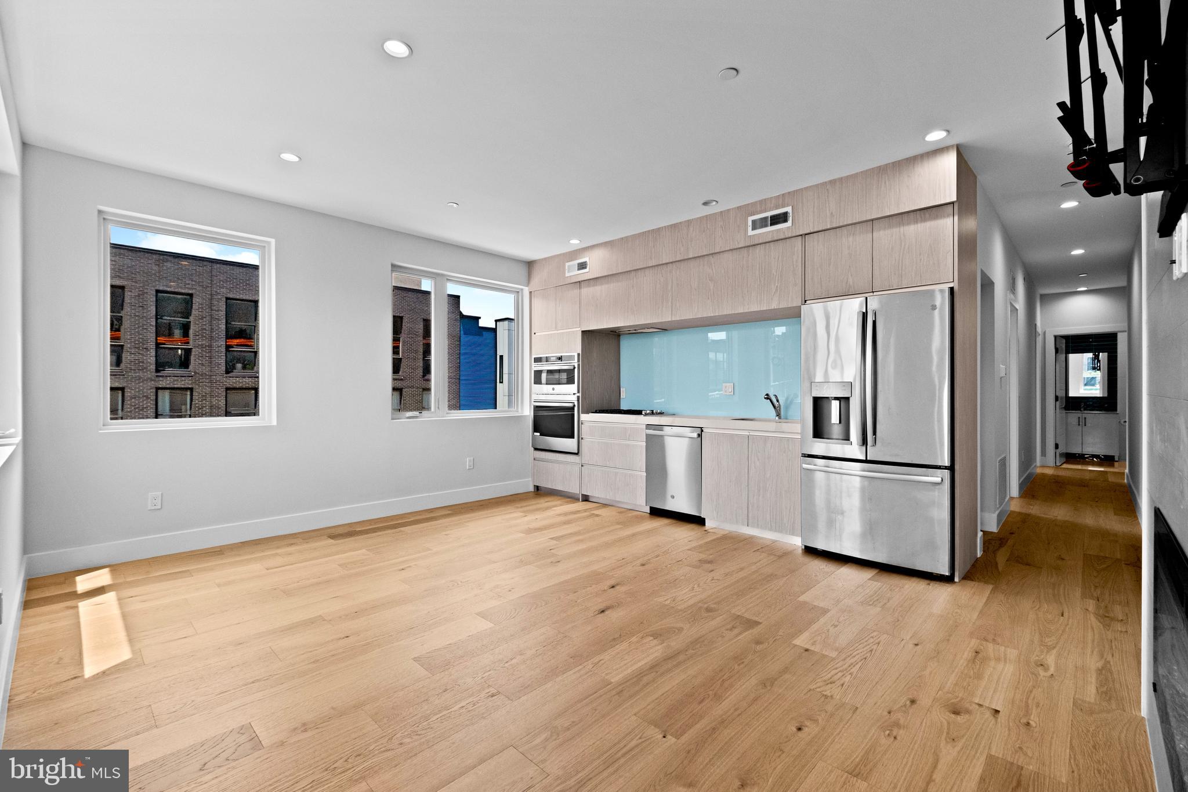
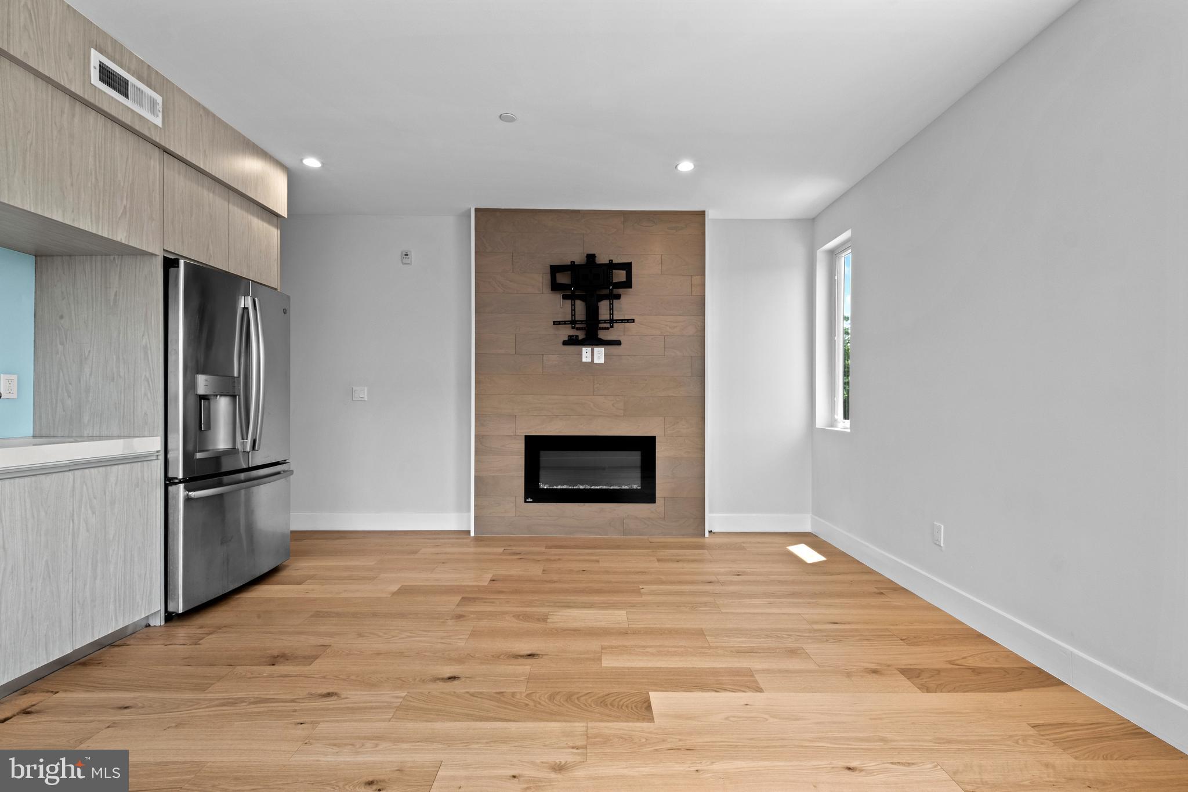
$1,939Welcome to Penn Treaty Residences, one of Fishtown's luxury condominium communities. Location truly sets this home apart. Ideally located on Frankford Avenue in the heart of everything, just steps from the neighborhoods favorites, countless restaurants, cafés, boutiques, and entertainment options, you'll enjoy the very best of Fishtown living right outside your door. Across from City Fitness, down the street from La Colombe, Mulherin’s, Suraya, and above the Starbucks Reserve and the new Whole Foods being created! Residents of Penn Treaty enjoy exceptional amenities, including: a rooftop deck with panoramic city skyline and Ben Franklin Bridge views, weekly common area cleaning, trash and recycling removal, elevator access, private storage units, secure key-fob entry, building security, a bike room, and snow removal. This well-maintained newer-construction residence offers an open-concept layout, this home was designed for both comfortable everyday living and entertaining. Rich new hardwood flooring flows throughout, while oversized windows fill the space with natural light. The modern kitchen serves as the centerpiece of the home, complete with quartz countertops, stainless steel appliances, ample cabinetry, and a large peninsula perfect for casual dining and gathering with friends and family. The spacious living and dining areas seamlessly connect, creating an ideal open living space. The primary suite offers a private retreat with a large en-suite bathroom featuring a double vanity and oversized shower. A second bedroom and full bathroom provide flexibility for guests, a home office, or both. A stacked washer and dryer add everyday convenience.
| 2 months ago | Listing updated with changes from the MLS® | |
| 2 months ago | Status changed to Active | |
| 2 months ago | Listing first seen on site |

The real estate listing information is provided by Bright MLS is for the consumer's personal, non-commercial use and may not be used for any purpose other than to identify prospective properties consumer may be interested in purchasing. Any information relating to real estate for sale or lease referenced on this web site comes from the Internet Data Exchange (IDX) program of the Bright MLS. This web site references real estate listing(s) held by a brokerage firm other than the broker and/or agent who owns this web site. The accuracy of all information is deemed reliable but not guaranteed and should be personally verified through personal inspection by and/or with the appropriate professionals. Properties in listings may have been sold or may no longer be available. The data contained herein is copyrighted by Bright MLS and is protected by all applicable copyright laws. Any unauthorized collection or dissemination of this information is in violation of copyright laws and is strictly prohibited. Copyright © 2020 Bright MLS. All rights reserved.
Did you know? You can invite friends and family to your search. They can join your search, rate and discuss listings with you.