

1809 S CHADWICK STREETPHILADELPHIA, PA19145
Mortgage Calculator
Monthly Payment (Est.)
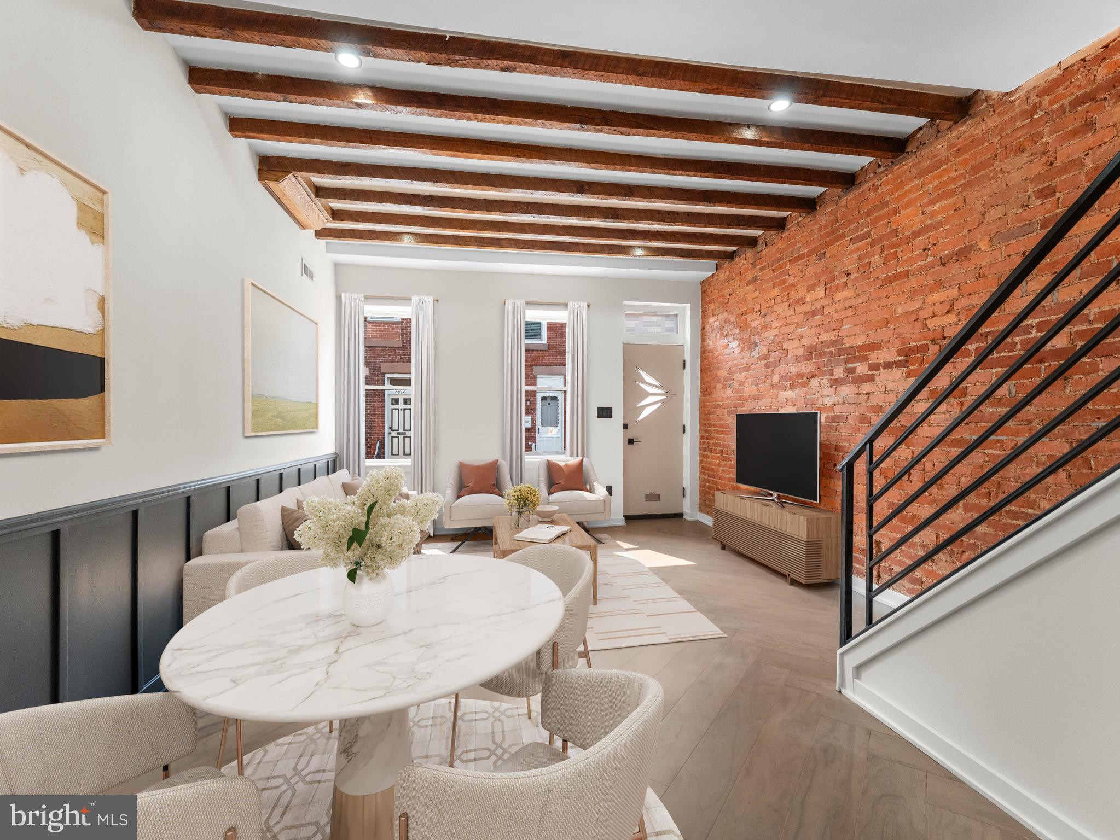
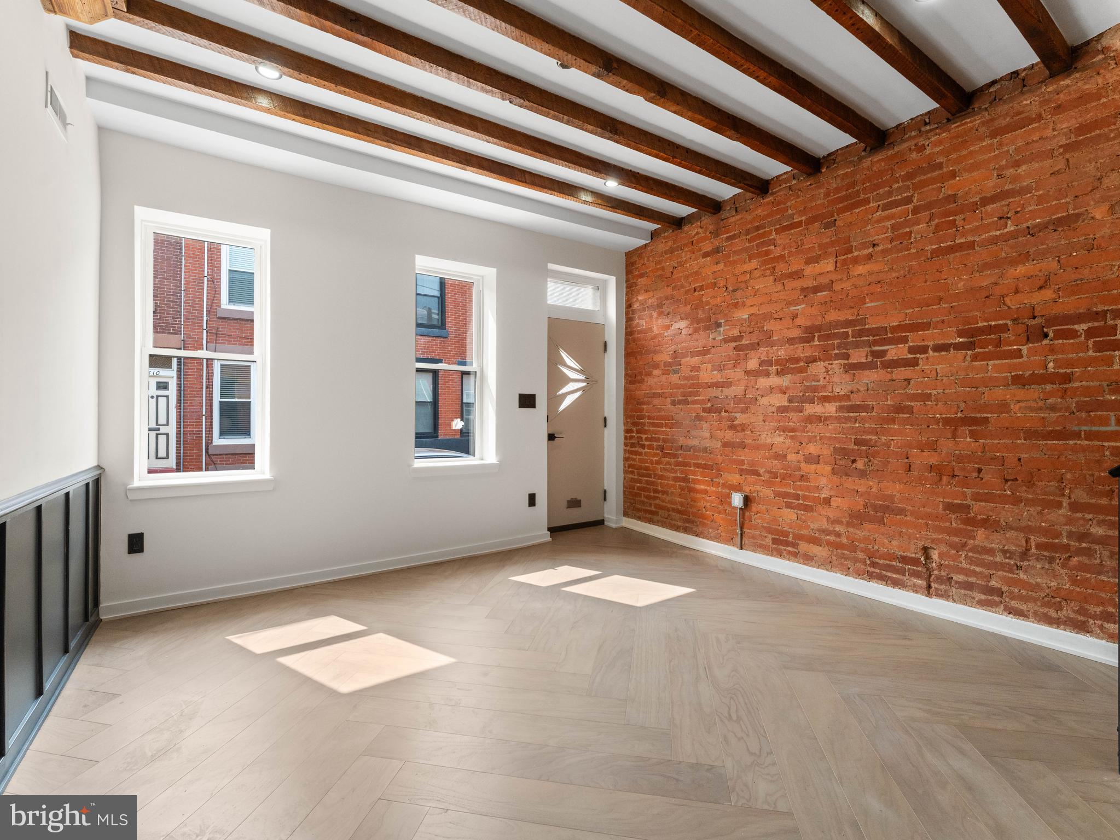
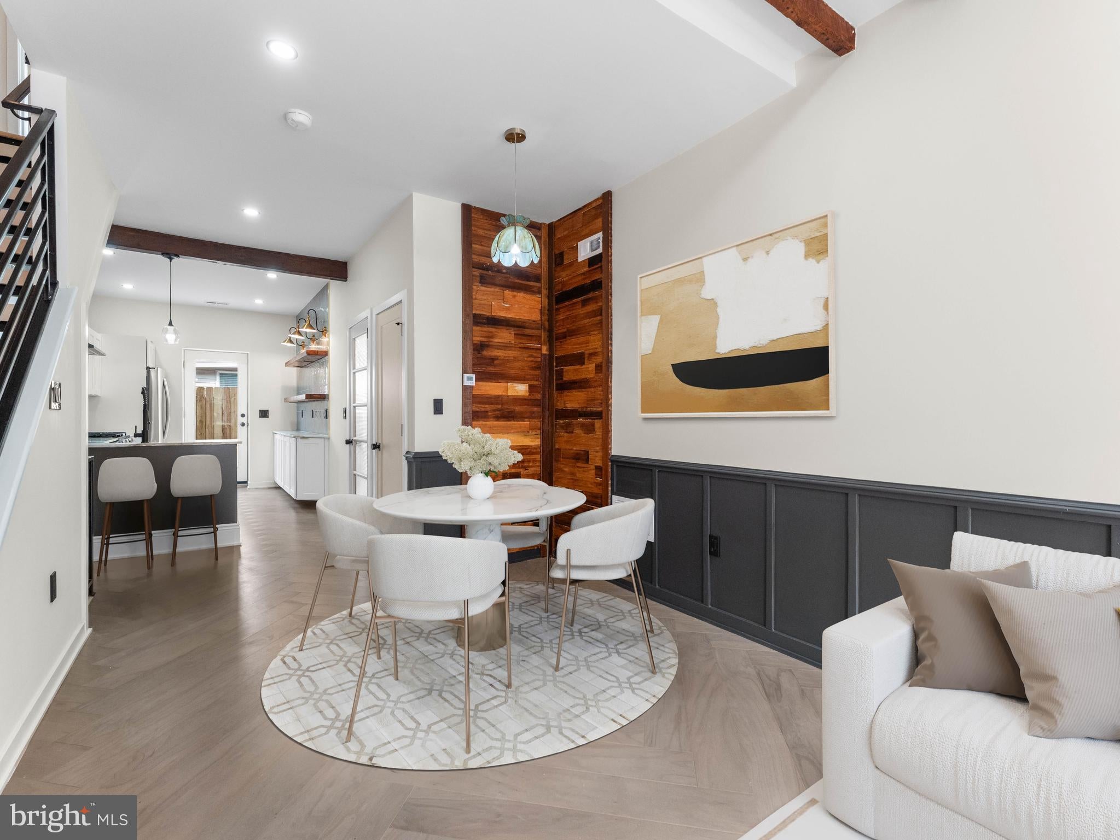
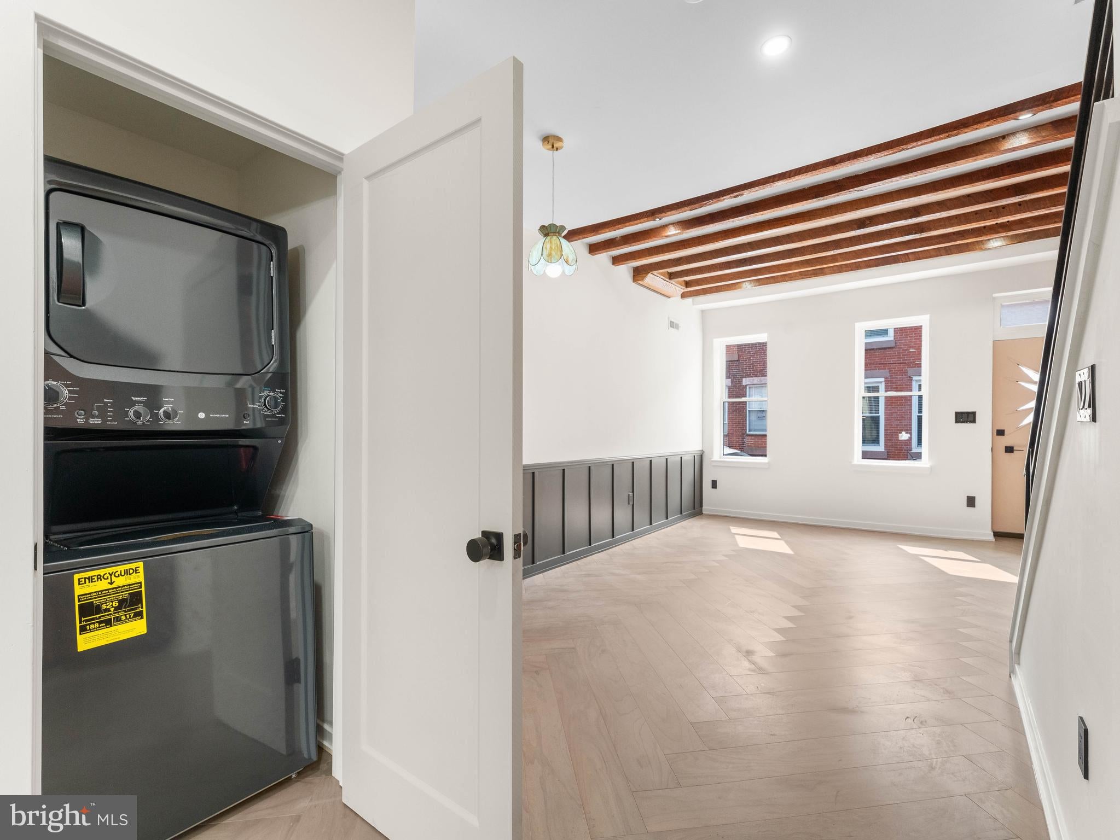
$1,711Welcome to 1809 S Chadwick Street - a fully renovated 2 bedroom, 2.5 bathroom end-of-row home where modern industrial design meets timeless Philadelphia character. Thoughtfully reimagined from top to bottom, this move-in ready home showcases custom craftsmanship, designer finishes and an exceptional attention to detail throughout. Step inside to an open-concept main level featuring exposed brick walls, reclaimed wood ceiling beams, custom wainscoting, wide-plank flooring and a striking floating staircase that creates an unforgettable first impression. The spacious living and dining areas offer an inviting layout filled with natural light, blending warmth, texture and contemporary style. The designer kitchen is complete with custom shaker cabinetry, quartz countertops, stainless steel appliances, a gas range with pot filler, farmhouse sink, handcrafted tile backsplash, floating wood shelving and elegant brass hardware throughout. A custom built-in coffee bar offers additional storage and workspace, while the private rear patio offers the perfect extension of the living space for outdoor dining, entertaining or relaxing. A stylish powder room conveniently completes the first floor. Upstairs, you'll find two spacious bedrooms, including a beautiful primary suite featuring a custom accent wall and a private ensuite bathroom designed with spa-inspired tile selections, elegant gold accents and a glass-enclosed walk-in shower, creating a sophisticated spa-like retreat. The second full bathroom is equally impressive, showcasing distinctive designer tilework, striking patterned flooring, a glass-enclosed tub and shower combination and designer finishes throughout. Both bathrooms are appointed with handcrafted reclaimed wood vanities, vessel sinks and carefully curated fixtures that reinforce the home's distinctive custom aesthetic. The finished basement provides valuable additional living space, making it ideal for a media room, home office, fitness area or flexible bonus room to suit your lifestyle. Located on a quiet block in South Philadelphia's desirable Point Breeze, this home is just minutes from neighborhood restaurants, cafes, parks, public transportation, Center City and major highways, offering the perfect balance of convenience and city living. Combining thoughtfully curated design, premium finishes and modern functionality, this home delivers a truly one-of-a-kind opportunity.
| a week ago | Listing updated with changes from the MLS® | |
| a week ago | Listing first seen on site |

The real estate listing information is provided by Bright MLS is for the consumer's personal, non-commercial use and may not be used for any purpose other than to identify prospective properties consumer may be interested in purchasing. Any information relating to real estate for sale or lease referenced on this web site comes from the Internet Data Exchange (IDX) program of the Bright MLS. This web site references real estate listing(s) held by a brokerage firm other than the broker and/or agent who owns this web site. The accuracy of all information is deemed reliable but not guaranteed and should be personally verified through personal inspection by and/or with the appropriate professionals. Properties in listings may have been sold or may no longer be available. The data contained herein is copyrighted by Bright MLS and is protected by all applicable copyright laws. Any unauthorized collection or dissemination of this information is in violation of copyright laws and is strictly prohibited. Copyright © 2020 Bright MLS. All rights reserved.
Did you know? You can invite friends and family to your search. They can join your search, rate and discuss listings with you.