

1219 MARLBOROUGH STREETPHILADELPHIA, PA19125
Mortgage Calculator
Monthly Payment (Est.)
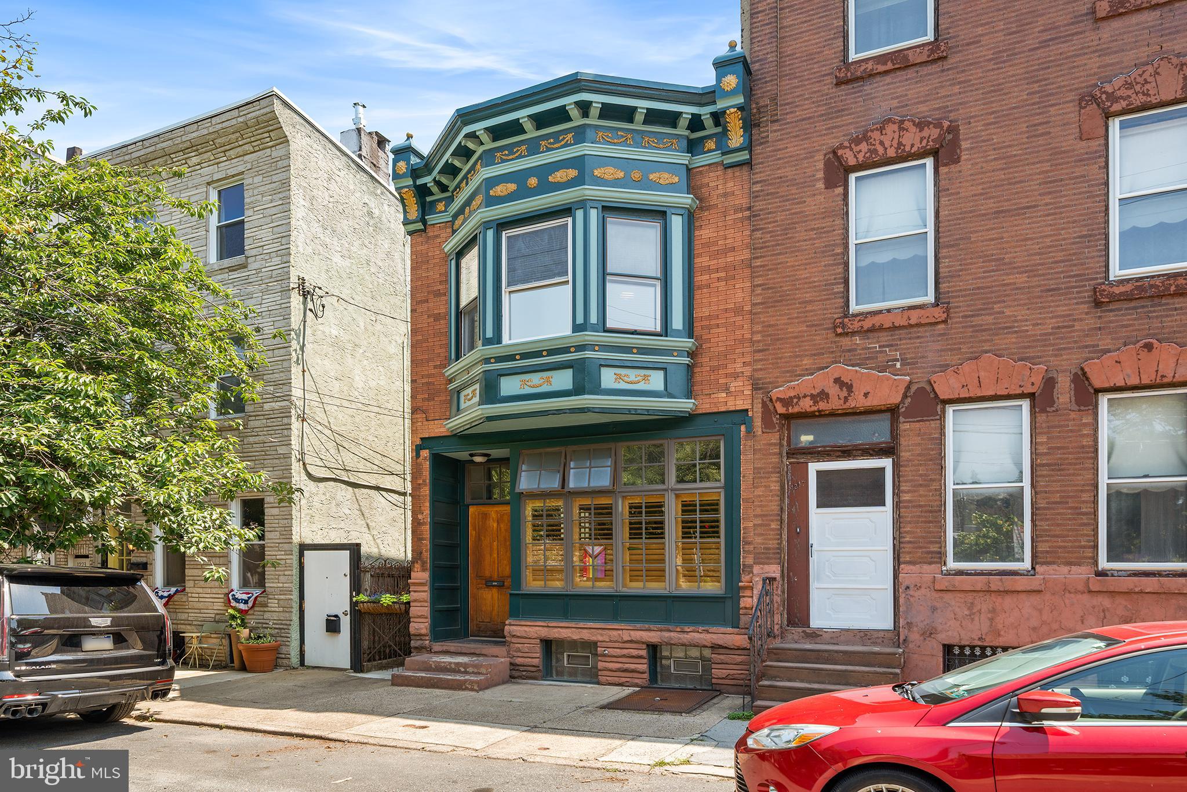
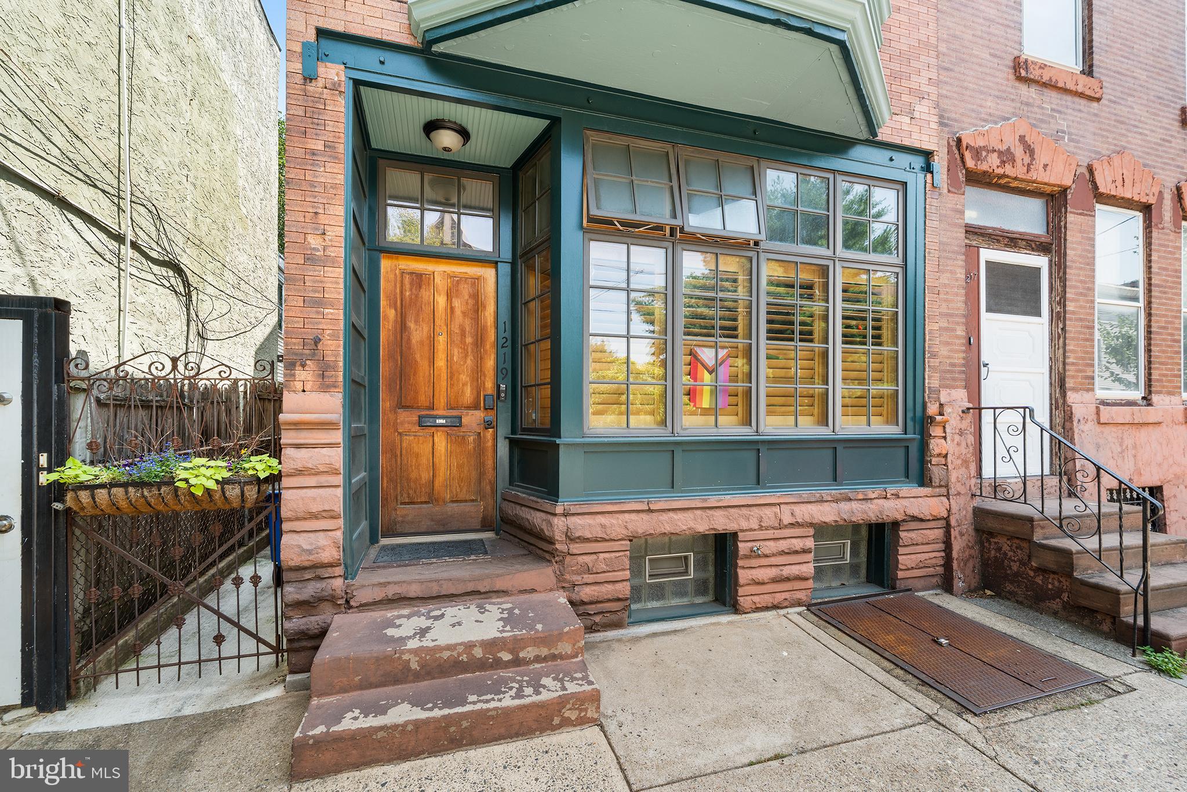
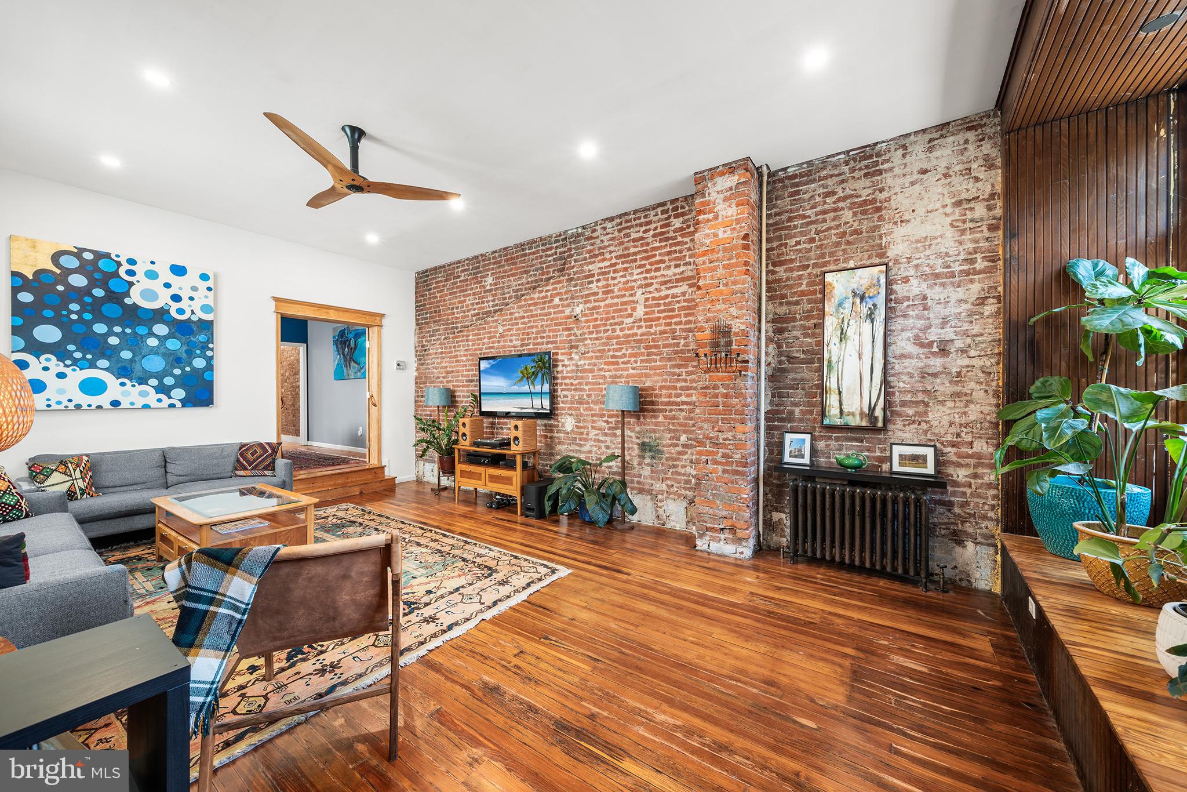
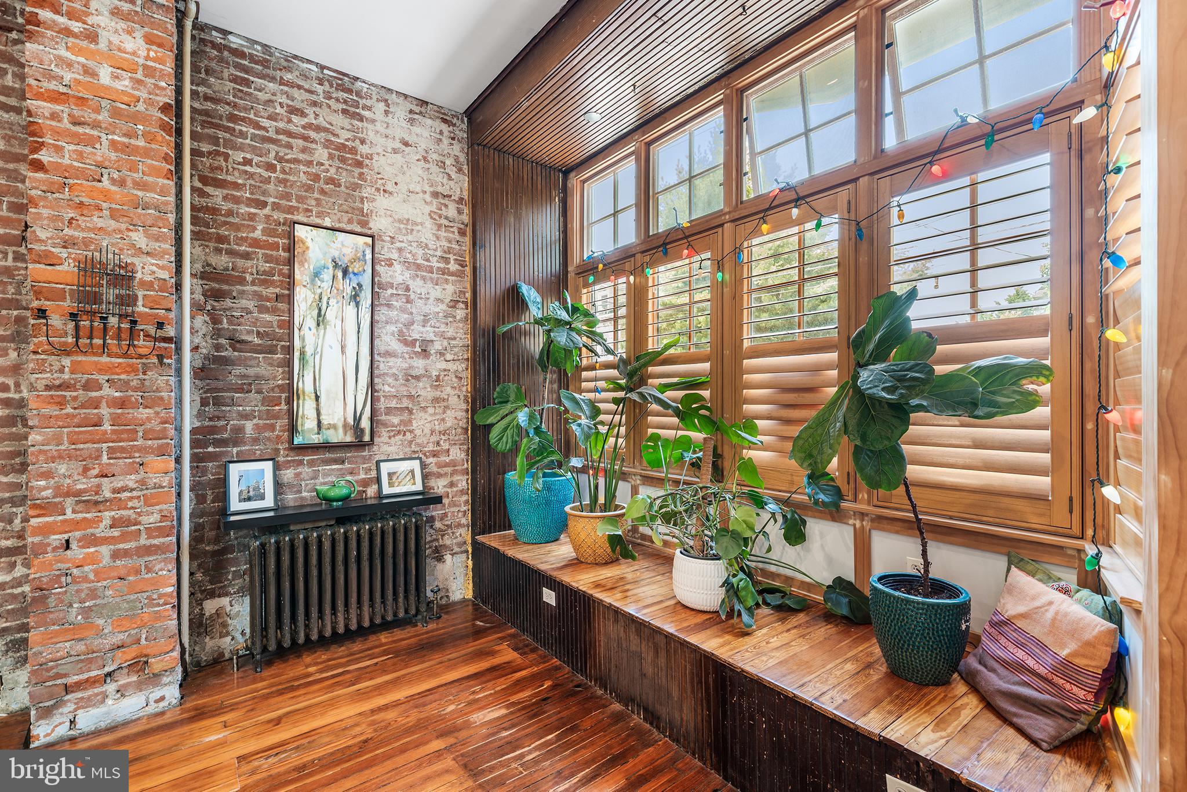
$3,125Fully restored 4-bedroom, 2-bath Victorian rowhome on one of Fishtown's most desirable blocks, where a thoughtful renovation preserved the original character throughout. The facade sets the tone immediately — a restored two-story bay with ornate painted cornice work and gilded detail that stands out even on a block of handsome homes. Inside, the first floor opens to a sun-filled sitting area framed by the original wood-paneled bay window, complete with built-in window seat, plantation shutters, and transom windows. The main living room features exposed brick, original heart pine floors, high ceilings, and recessed lighting. Original glass-paned French doors lead to a formal dining room with a designer accent wall, brass globe pendant lighting, and French doors opening directly to the rear deck. The renovated kitchen delivers modern function without sacrificing the home's warmth: custom white oak cabinetry to the ceiling, quartz countertops, stainless French-door refrigerator, professional-grade gas range with vented hood, and dishwasher. Upstairs, the primary bedroom sits in the front bay with windows on three exposures, ceiling fan, and mini-split AC. Two additional bedrooms offer original details including a stunning preserved fireplace mantel with period tile surround and mirrored closet doors. The full hall bath is a standout — original clawfoot tub, separate glass-door shower, vintage decorative tile wainscoting, and restored wood medicine cabinet. A skylit hallway with original millwork connects it all. Mini-split systems provide efficient cooling throughout, supplementing the classic radiator heat. Out back, a private wood deck with built-in seating steps down to a flagstone patio surrounded by mature, well-established gardens — hydrangeas, perennials, and a fire pit area that feels like a retreat in the middle of the city. All of this steps from the Girard El stop and Fishtown's best — Suraya, Laser Wolf, Pizzeria Beddia, and the Frankford Ave corridor. Original character, modern systems, move-in ready.
| yesterday | Listing updated with changes from the MLS® | |
| yesterday | Listing first seen on site |

The real estate listing information is provided by Bright MLS is for the consumer's personal, non-commercial use and may not be used for any purpose other than to identify prospective properties consumer may be interested in purchasing. Any information relating to real estate for sale or lease referenced on this web site comes from the Internet Data Exchange (IDX) program of the Bright MLS. This web site references real estate listing(s) held by a brokerage firm other than the broker and/or agent who owns this web site. The accuracy of all information is deemed reliable but not guaranteed and should be personally verified through personal inspection by and/or with the appropriate professionals. Properties in listings may have been sold or may no longer be available. The data contained herein is copyrighted by Bright MLS and is protected by all applicable copyright laws. Any unauthorized collection or dissemination of this information is in violation of copyright laws and is strictly prohibited. Copyright © 2020 Bright MLS. All rights reserved.
Did you know? You can invite friends and family to your search. They can join your search, rate and discuss listings with you.