

212 BAINBRIDGE STREET 4PHILADELPHIA, PA19147
Mortgage Calculator
Monthly Payment (Est.)
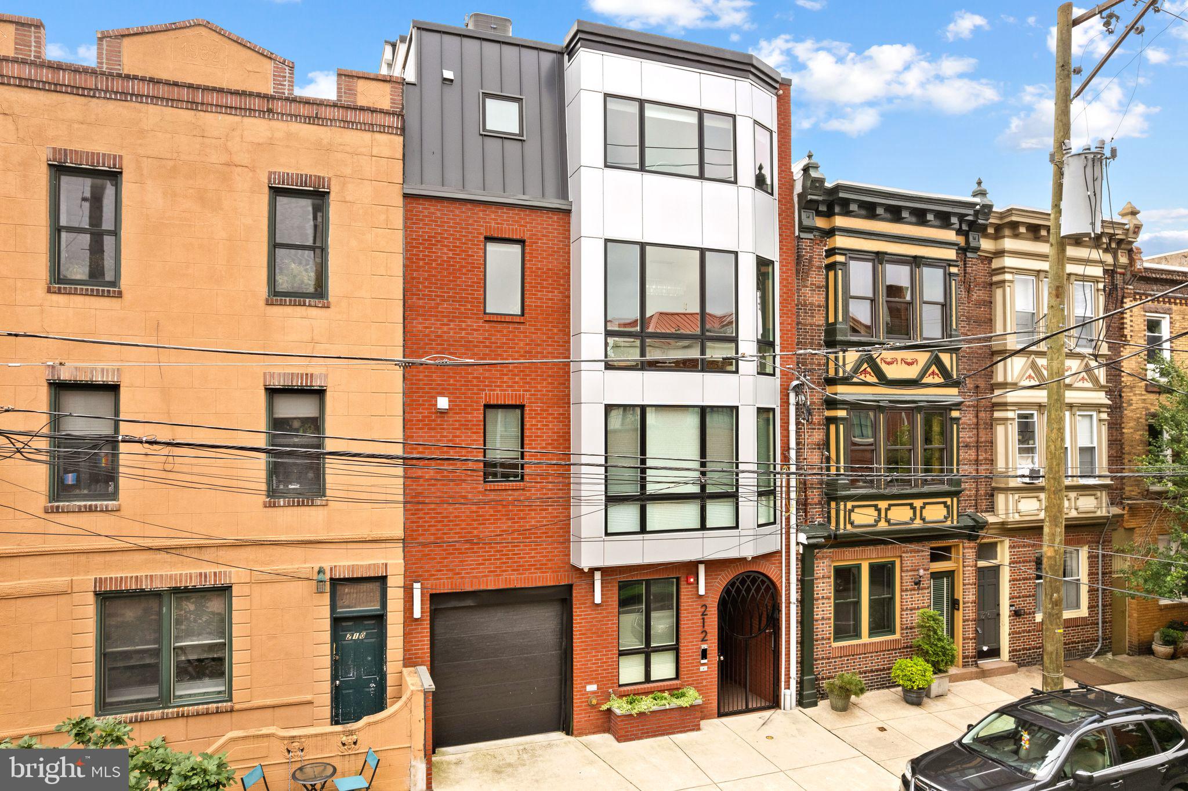
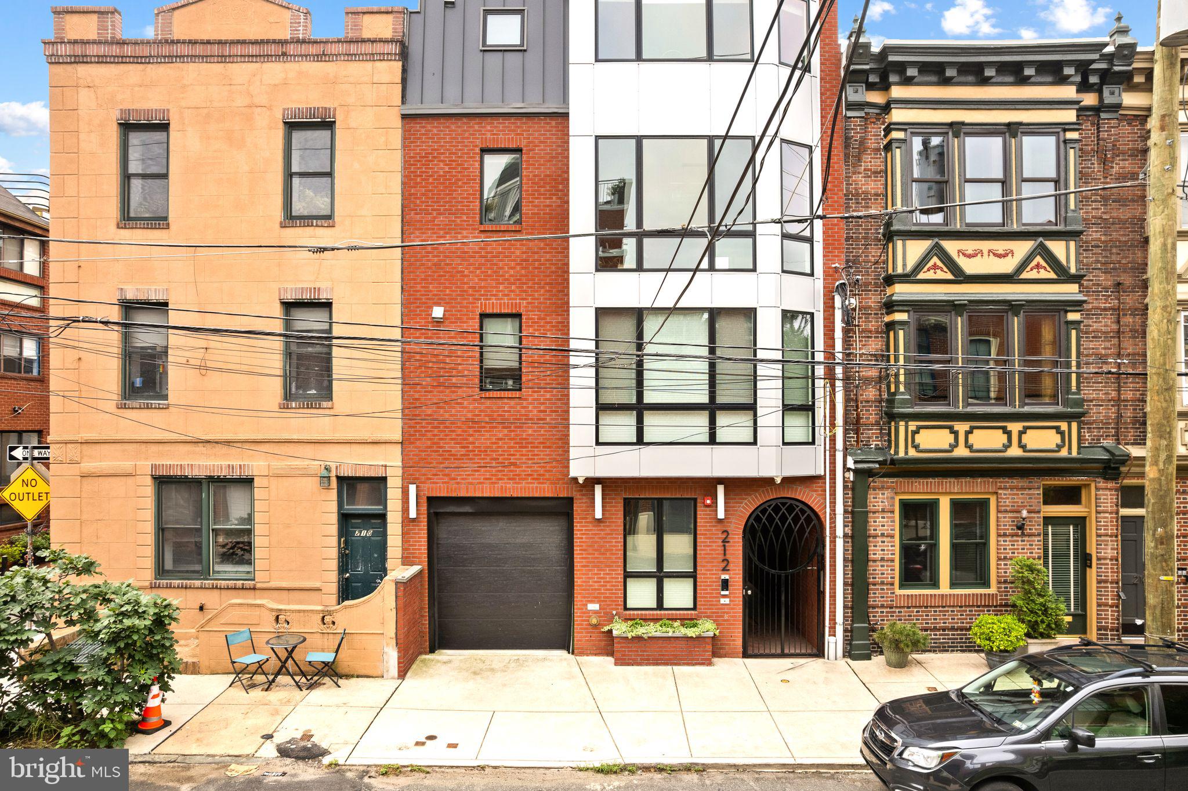
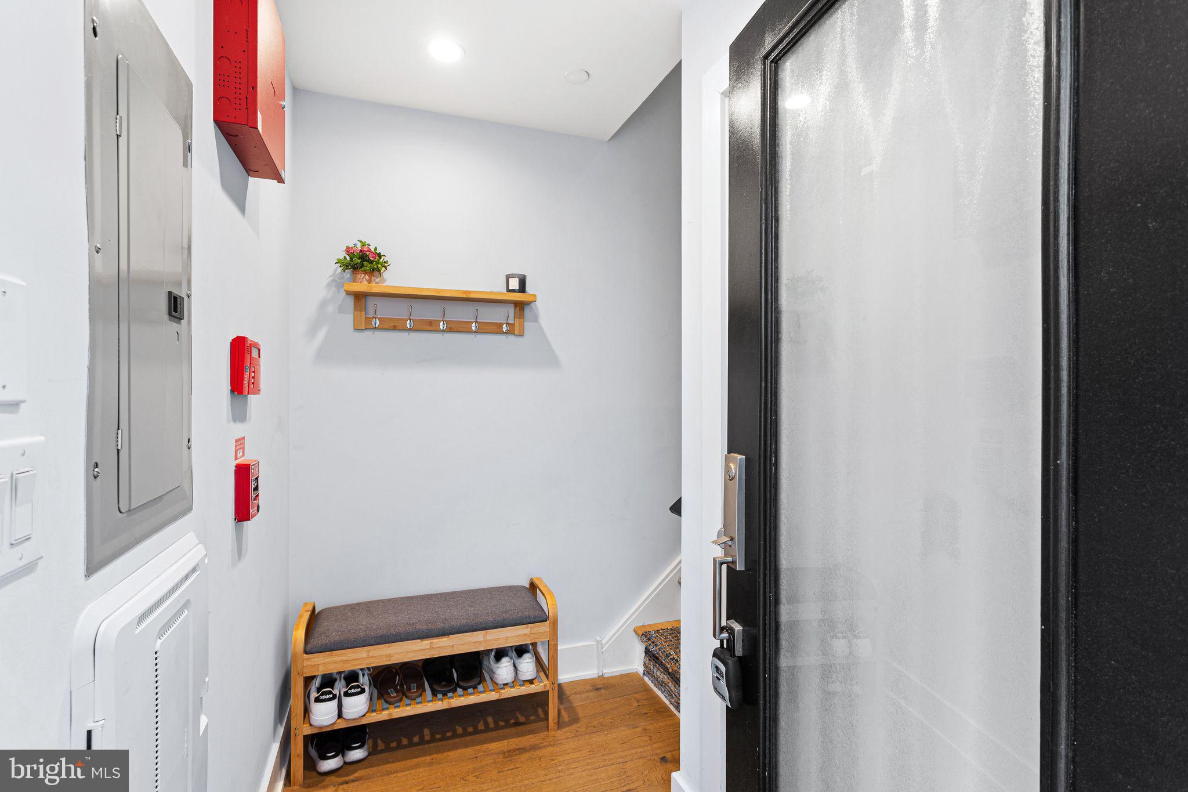
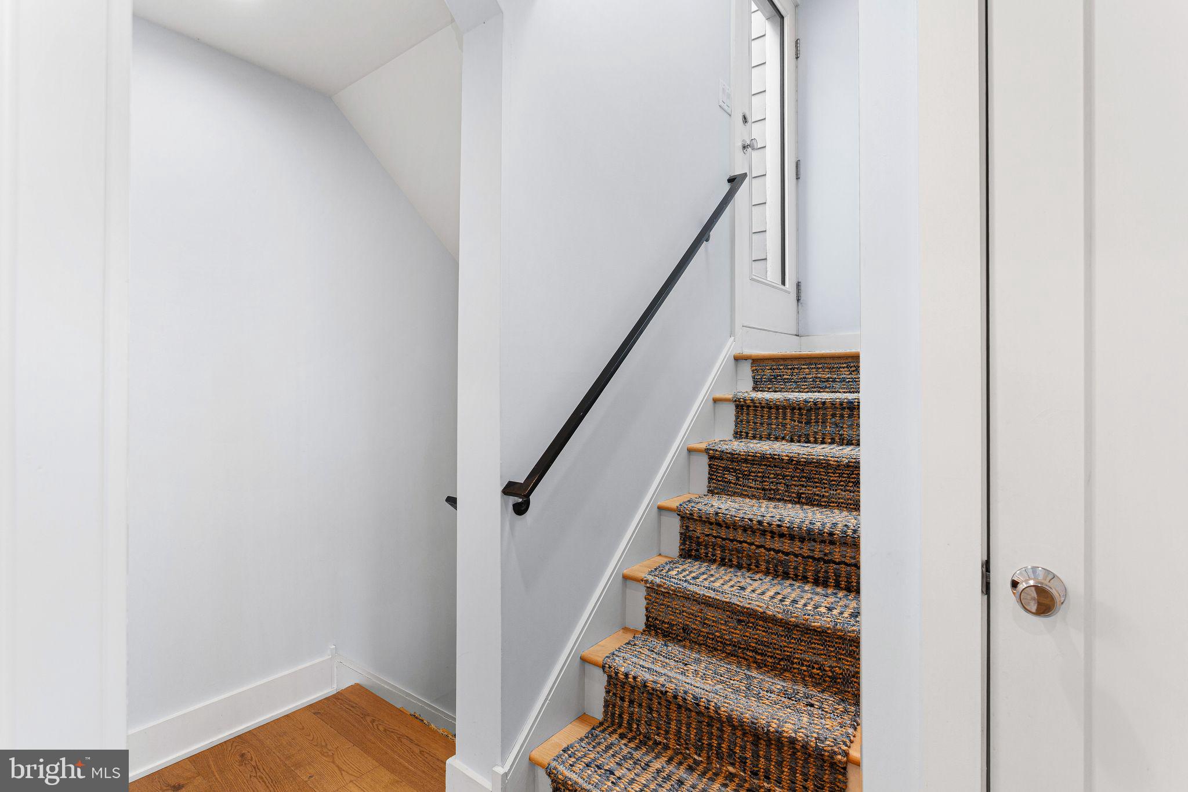
$2,669Welcome to Unit 4 at 212 Bainbridge Street, a boutique newer-construction residence in the heart of Queen Village offering the perfect blend of luxury, style, and city living. Enter through the beautifully landscaped shared courtyard into a welcoming foyer with a spacious coat and storage closet before heading upstairs to an open concept living, dining, and kitchen level designed for both everyday living and effortless entertaining. This meticulously maintained home has been customized with high-end finishes throughout including wide-plank hardwood flooring, custom closets, handcrafted Amish cabinetry with soft-close drawers, quartz countertops, glass tile backsplash, GE Café appliances, Kohler fixtures, Pella ProLine windows, and designer glass shower enclosures. The bright and airy living space is filled with natural light from oversized windows overlooking the courtyard, while the thoughtfully designed kitchen features an oversized island with seating, abundant cabinetry, and premium finishes. A convenient powder room and stacked washer and dryer complete the main living level. Upstairs, you'll find two spacious bedrooms and a beautifully appointed full bath featuring a double vanity, skylight, and tub/shower combination. The primary bedroom opens to a private balcony with city views, while the expansive private rooftop deck offers breathtaking panoramic views stretching from the Center City skyline to the Delaware River, creating the ultimate setting for relaxing or entertaining. Just steps from Headhouse Square, South Street, Penn's Landing, neighborhood parks, acclaimed restaurants, cafés, and local boutiques, this exceptional location also stands to benefit from the transformative Park at Penn's Landing project, which is reconnecting Queen Village and Center City to the Delaware River waterfront with a new park spanning I-95, expanded green space, and enhanced pedestrian access, further elevating one of Philadelphia's most desirable neighborhoods.
| 9 hours ago | Listing updated with changes from the MLS® | |
| 9 hours ago | Listing first seen on site |

The real estate listing information is provided by Bright MLS is for the consumer's personal, non-commercial use and may not be used for any purpose other than to identify prospective properties consumer may be interested in purchasing. Any information relating to real estate for sale or lease referenced on this web site comes from the Internet Data Exchange (IDX) program of the Bright MLS. This web site references real estate listing(s) held by a brokerage firm other than the broker and/or agent who owns this web site. The accuracy of all information is deemed reliable but not guaranteed and should be personally verified through personal inspection by and/or with the appropriate professionals. Properties in listings may have been sold or may no longer be available. The data contained herein is copyrighted by Bright MLS and is protected by all applicable copyright laws. Any unauthorized collection or dissemination of this information is in violation of copyright laws and is strictly prohibited. Copyright © 2020 Bright MLS. All rights reserved.
Did you know? You can invite friends and family to your search. They can join your search, rate and discuss listings with you.