

3832 MANAYUNK AVENUEPHILADELPHIA, PA19128
Mortgage Calculator
Monthly Payment (Est.)
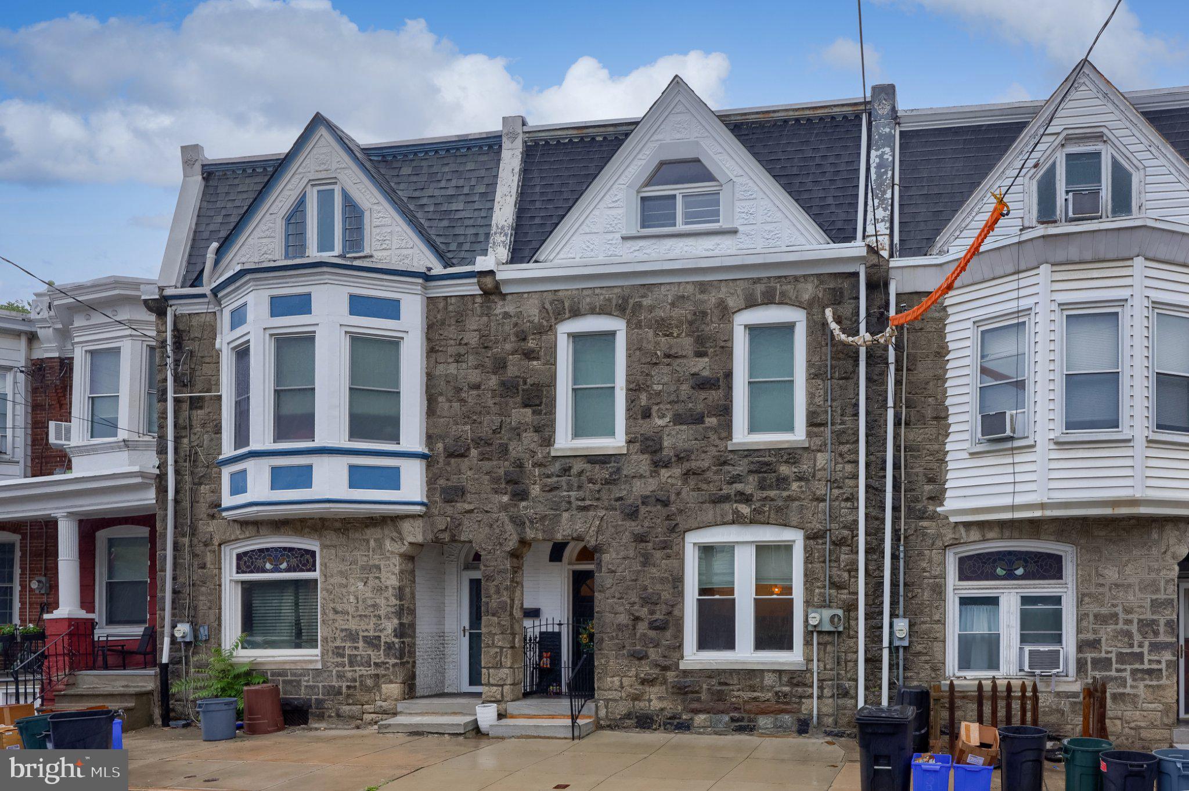
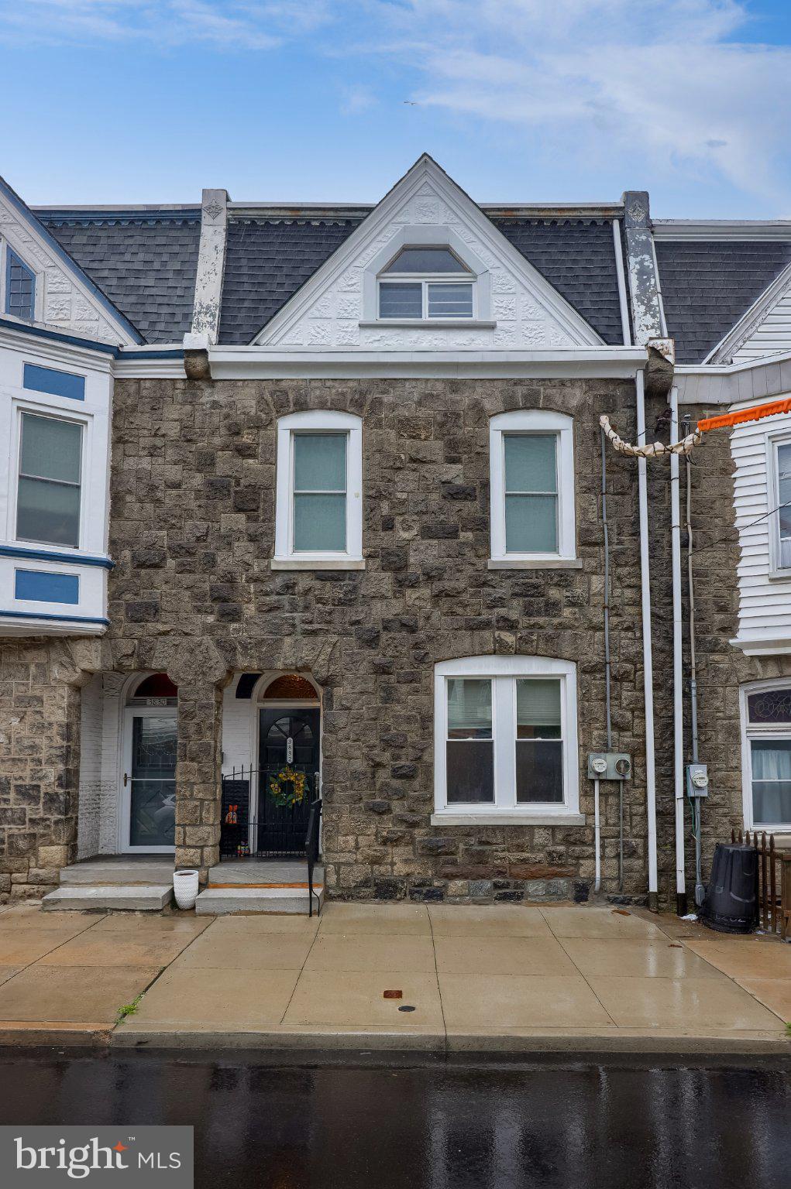
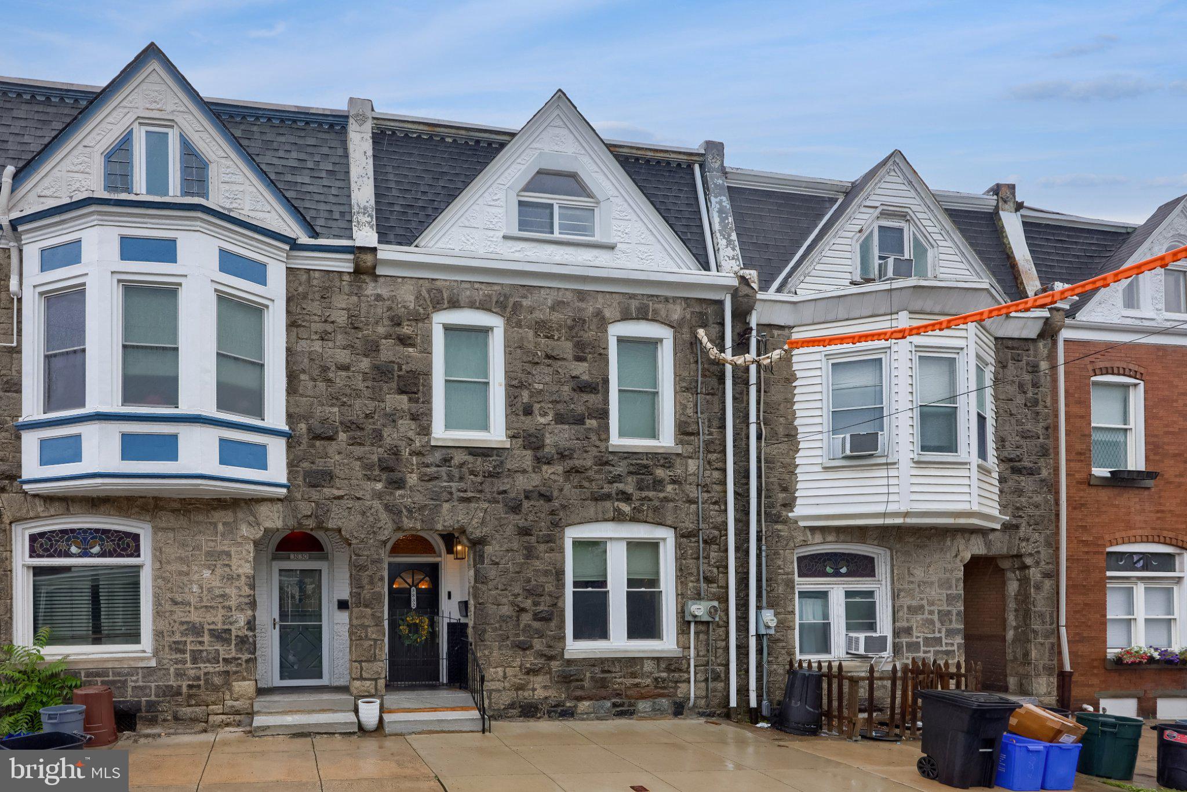
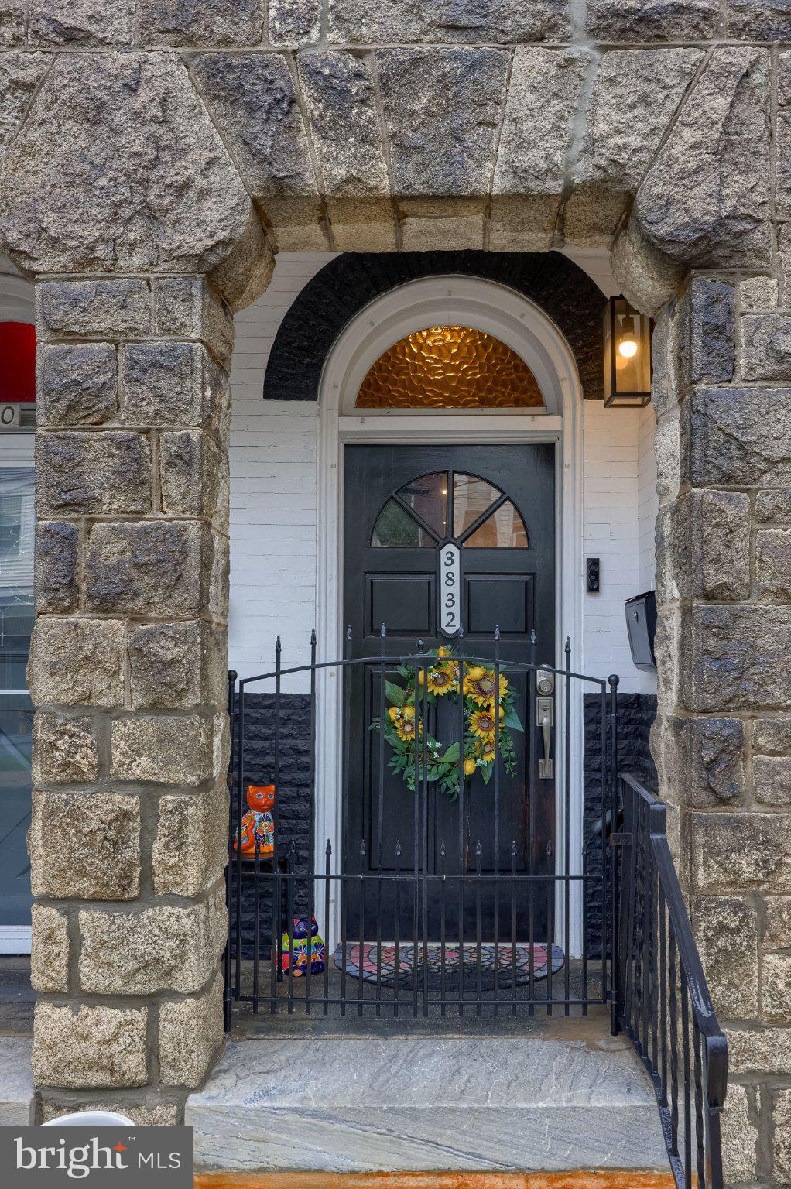
$2,623Welcome to 3832 Manayunk Avenue, a spacious and beautifully updated single-family home offering 2,766 square feet of thoughtfully designed living space in the heart of Manayunk. Featuring 4 generously sized bedrooms, 3 full baths, and 1 half bath, this move-in-ready home combines modern updates with exceptional functionality, all while offering the rare convenience of a private four-car driveway. The main level is designed for both everyday living and entertaining, with an open and inviting floor plan filled with natural light. Spacious living and dining areas flow seamlessly into the well-appointed kitchen, creating the perfect setting for gathering with family and friends. A convenient first-floor laundry room adds to the home's everyday functionality and provides direct access to a recently added balcony deck, creating an additional outdoor living space that's perfect for morning coffee, grilling, or relaxing outdoors. Large windows throughout the home enhance the bright and airy feel, while generous living spaces provide flexibility to fit a variety of lifestyles.The upper levels offer four spacious bedrooms, including an expansive primary suite that serves as a private retreat with an en-suite bath. Three additional oversized bedrooms and well-appointed bathrooms provide plenty of room for family, guests, or a dedicated home office.The finished walk-out lower level significantly expands the home's living space and offers endless possibilities as a family room, recreation area, home gym, or media room. Direct access to the backyard makes indoor-outdoor living effortless, where a beautifully designed patio creates the perfect space for relaxing or entertaining.In addition to the patio you will find a well appointed shed for additional storage. One of the home's most exceptional features is its expansive four-car driveway—an incredibly rare amenity in Manayunk—providing convenient off-street parking and easy access to the rear patio and walk-out basement. Designed for low-maintenance living, the home has been extensively updated within the past four years, including the HVAC system, hot water heater, plumbing, electrical, all 3.5 bathrooms and kitchen allowing the next owner to move in with confidence and peace of mind. Ideally located just minutes from Main Street Manayunk, the Wissahickon trails, SEPTA Regional Rail, public transportation, and major highways, this home offers the perfect balance of neighborhood charm, commuter convenience, and modern living. Combining generous square footage, extensive updates, exceptional outdoor space, and rare four-car parking, 3832 Manayunk Avenue presents an outstanding opportunity to own a truly turnkey home in one of Philadelphia's most desirable neighborhoods.
| 2 weeks ago | Status changed to Pending | |
| 2 weeks ago | Listing updated with changes from the MLS® | |
| 4 weeks ago | Price changed to $574,900 | |
| a month ago | Listing first seen on site |

The real estate listing information is provided by Bright MLS is for the consumer's personal, non-commercial use and may not be used for any purpose other than to identify prospective properties consumer may be interested in purchasing. Any information relating to real estate for sale or lease referenced on this web site comes from the Internet Data Exchange (IDX) program of the Bright MLS. This web site references real estate listing(s) held by a brokerage firm other than the broker and/or agent who owns this web site. The accuracy of all information is deemed reliable but not guaranteed and should be personally verified through personal inspection by and/or with the appropriate professionals. Properties in listings may have been sold or may no longer be available. The data contained herein is copyrighted by Bright MLS and is protected by all applicable copyright laws. Any unauthorized collection or dissemination of this information is in violation of copyright laws and is strictly prohibited. Copyright © 2020 Bright MLS. All rights reserved.
Did you know? You can invite friends and family to your search. They can join your search, rate and discuss listings with you.