

1722 ALTER STREETPHILADELPHIA, PA19146
Mortgage Calculator
Monthly Payment (Est.)
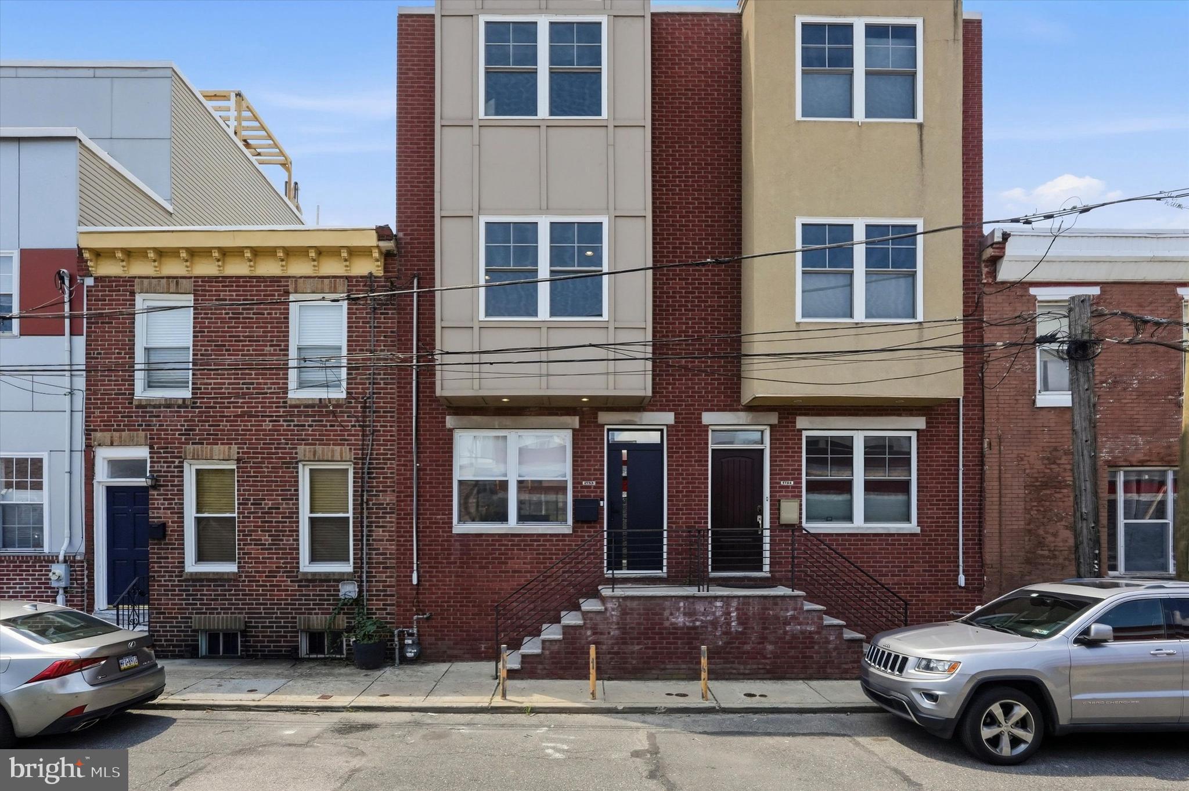
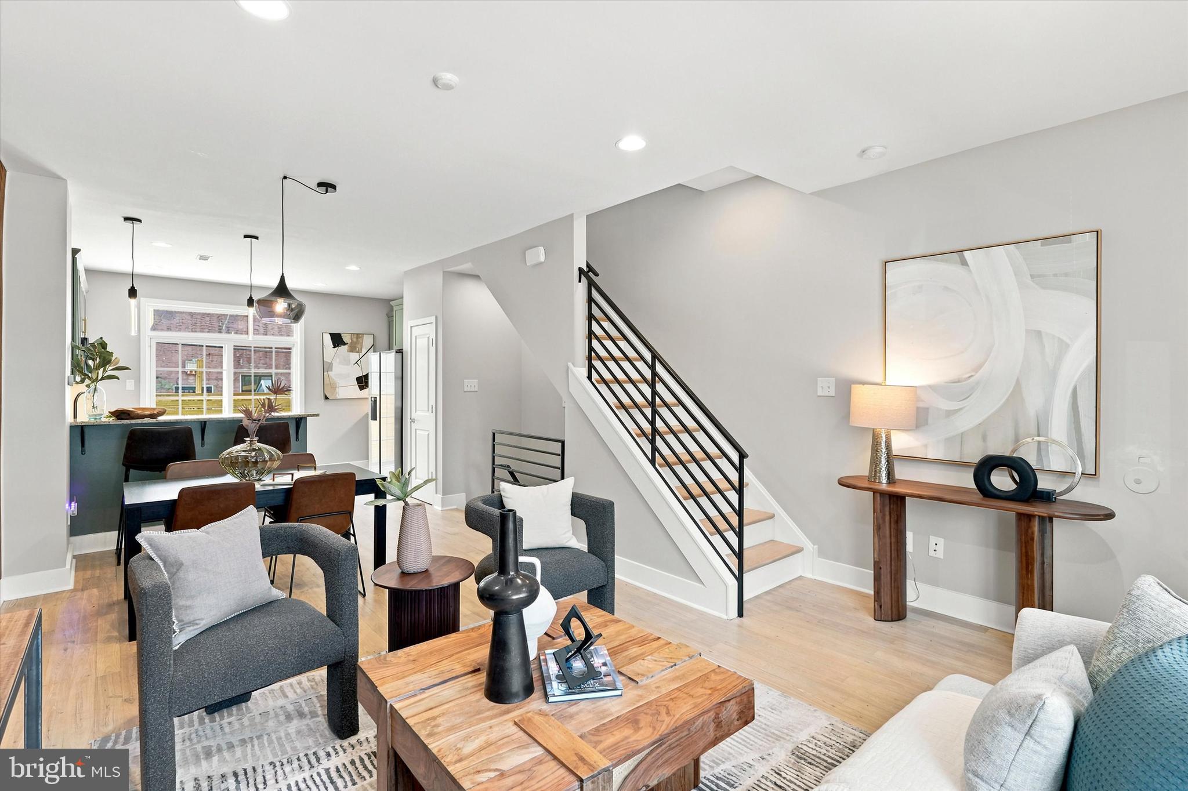
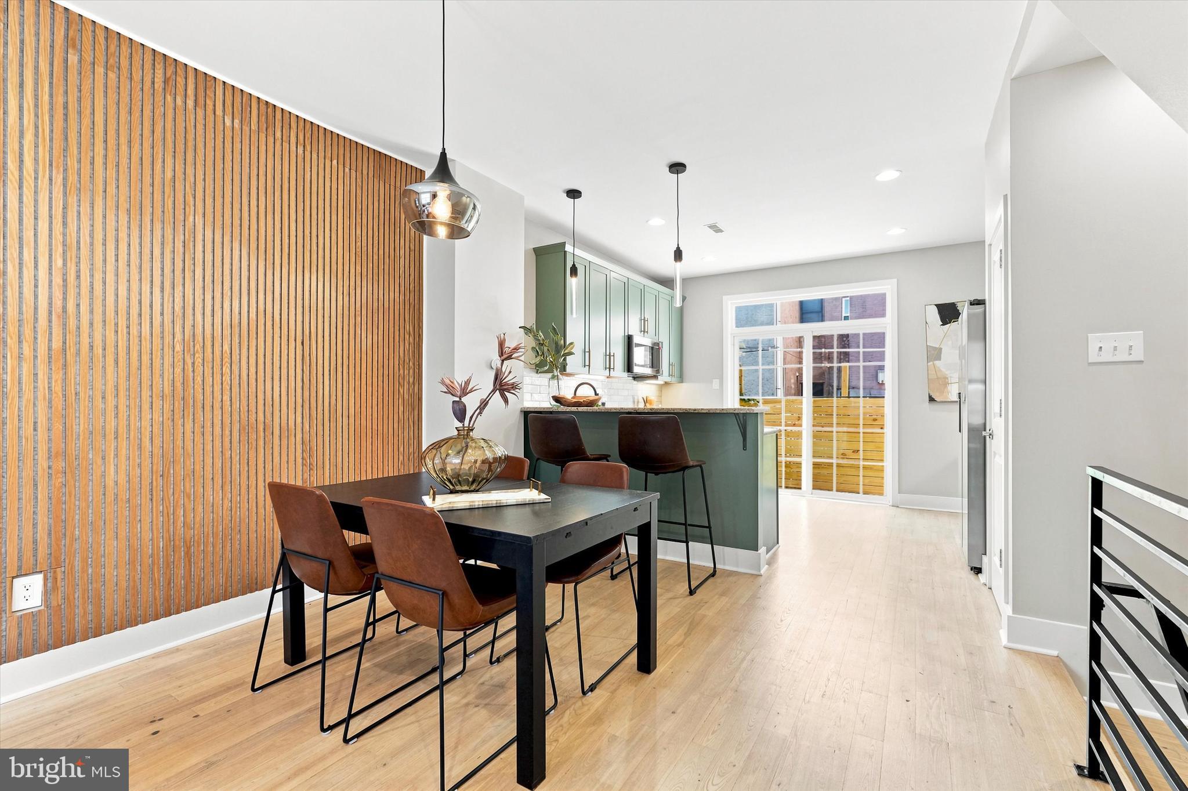
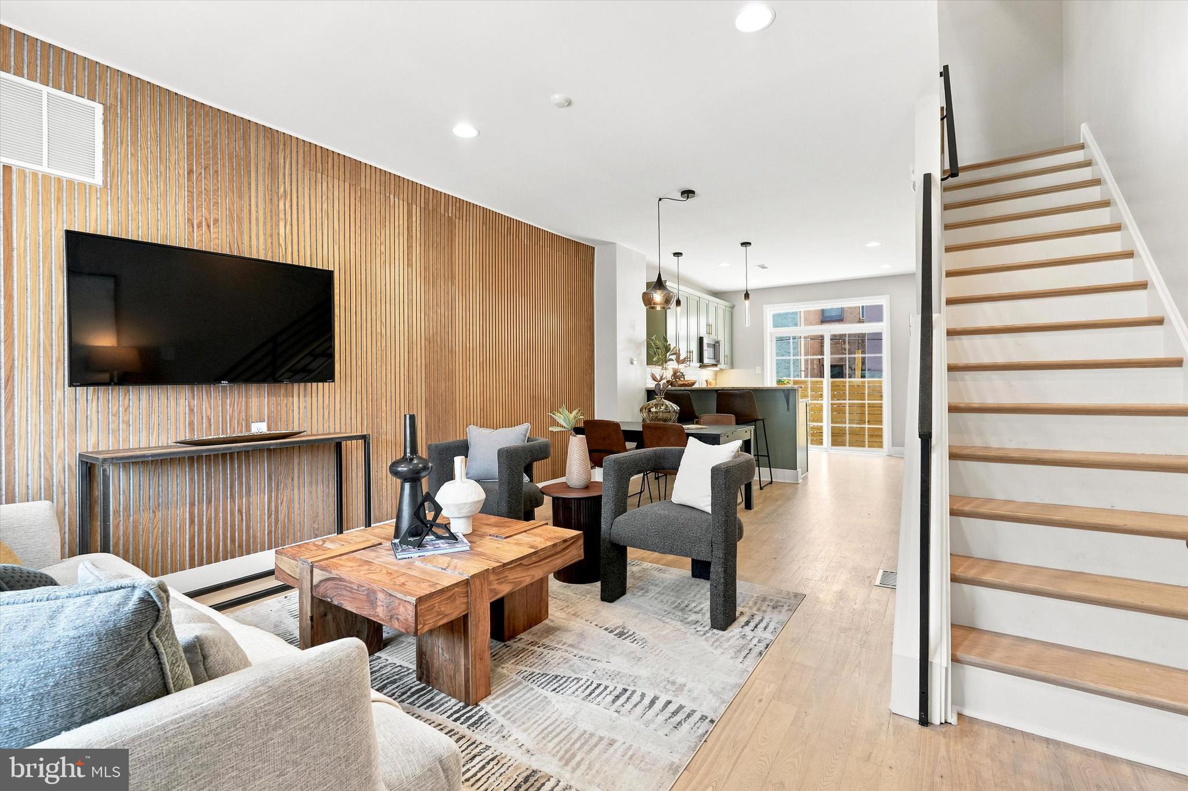
$2,395Set at the top of Point Breeze — one block from Graduate Hospital, 1722 Alter Street is a study in urban style done right. This 3-bed, 2.5-bath approx 2000'ft townhome nails the balance of urban style, warmth, and polish, and it's wider than most homes in its price range, giving you room to actually live, not just decorate. The main level sets the tone immediately: a floor-to-ceiling acoustic wood slat accent wall anchors the living area, adding warmth and texture without losing its edge. The open layout flows straight into a fully renovated kitchen, where sage-green custom painted cabinetry, a two-tier granite peninsula, GE Cafe Series Range/Microwave and bonus pantry closet create a space built for both cooking and hosting. Refinished solid red oak floors (finished to read like white oak) run throughout, tying the whole level together with a clean, current look. Head downstairs and the personality kicks up a notch — a gorgeous custom black walnut bar with leather stools, built in mirror, and mini fridge turns the lower level into a legitimate hangout spot, not an afterthought. There’s a full egress window and plenty of room for a sectional, big screen TV, or a bedroom set if a 4th bedroom is required. One level up from the main you’ll discover 2 ample sized bedrooms with large closets and an updated full bathroom. The 3rd floor primary suite delivers a peaceful retreat with a built-in window bench, a walk-in closet outfitted with a custom California Closet system, and an updated bath with oversized shower. Every room has been freshly painted in custom colors, giving the whole home a considered, cohesive feel. Outside, you get two separate ways to enjoy the city. A private fenced patio — framed by new horizontal wood fencing- is ready for morning coffee or evening drinks. Up top, the roof deck delivers true 360-degree views, including an unobstructed shot straight to the Center City skyline, and complete with new fiberglass roofing. Location is everything here — and this one delivers. You're minutes from neighborhood favorites like American Sardine Bar, Chicks and On Point Bistro, an easy walk to Ultimo Coffee for your morning fix, and close enough to walk to iconic Rittenhouse Square and Center City on a nice day. Wharton Square and the Keith Haring mural garden are both nearby for green space and a little local flavor, as well as Carpenter Green Park with a misting pergola, a dog-friendly area, and a Little Free Library. Enjoy all that Graduate Hospital has to offer but without the Grad Hospital pricetag! All of this and just blocks from Sprouts, Target, Starbucks, public transit and a super easy drive to University City, Navy Yard, the Stadiums and the airport makes this an unbeatable location for professionals, families, and investors alike. The walkability of a true urban neighborhood - blending the best of luxury, lifestyle and location. This is a home for someone who wants sharp design, real craftsmanship, and a location that puts the city at their feet.
| 2 days ago | Listing first seen on site | |
| 2 days ago | Listing updated with changes from the MLS® |

The real estate listing information is provided by Bright MLS is for the consumer's personal, non-commercial use and may not be used for any purpose other than to identify prospective properties consumer may be interested in purchasing. Any information relating to real estate for sale or lease referenced on this web site comes from the Internet Data Exchange (IDX) program of the Bright MLS. This web site references real estate listing(s) held by a brokerage firm other than the broker and/or agent who owns this web site. The accuracy of all information is deemed reliable but not guaranteed and should be personally verified through personal inspection by and/or with the appropriate professionals. Properties in listings may have been sold or may no longer be available. The data contained herein is copyrighted by Bright MLS and is protected by all applicable copyright laws. Any unauthorized collection or dissemination of this information is in violation of copyright laws and is strictly prohibited. Copyright © 2020 Bright MLS. All rights reserved.
Did you know? You can invite friends and family to your search. They can join your search, rate and discuss listings with you.