

1110 PIERCE STREETPHILADELPHIA, PA19148
Mortgage Calculator
Monthly Payment (Est.)
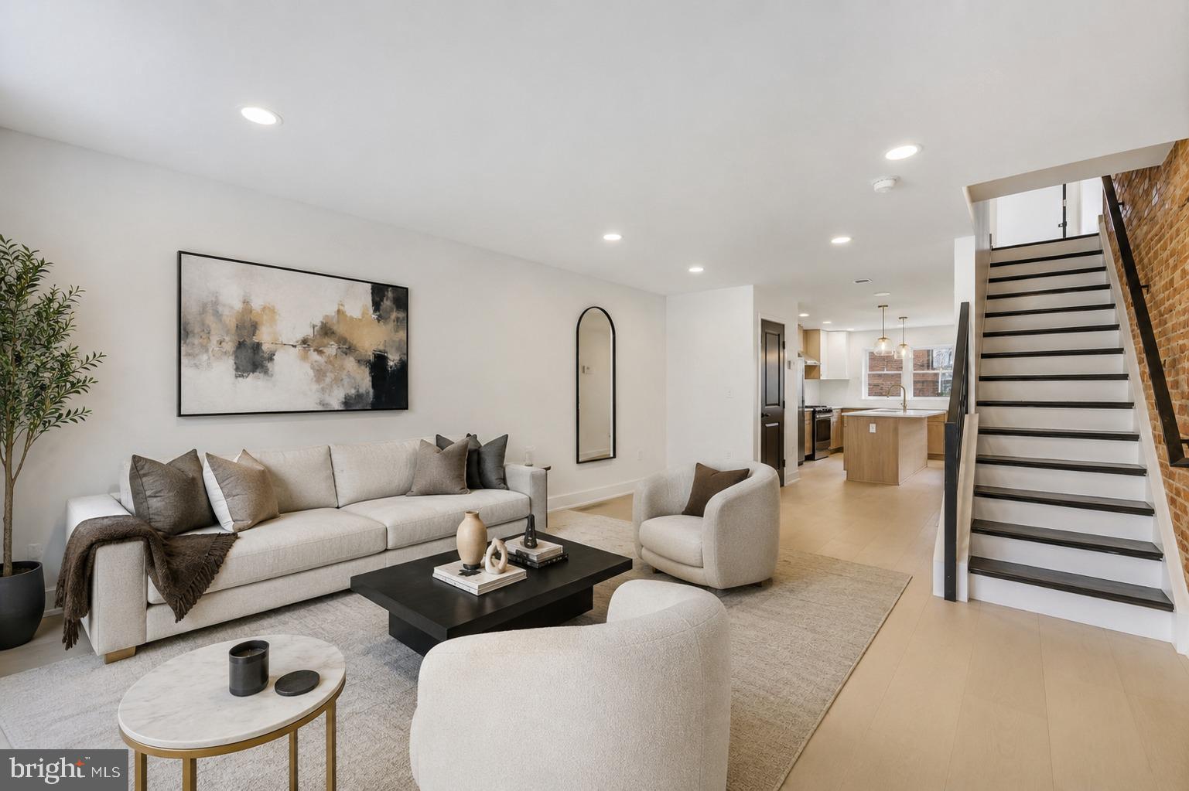
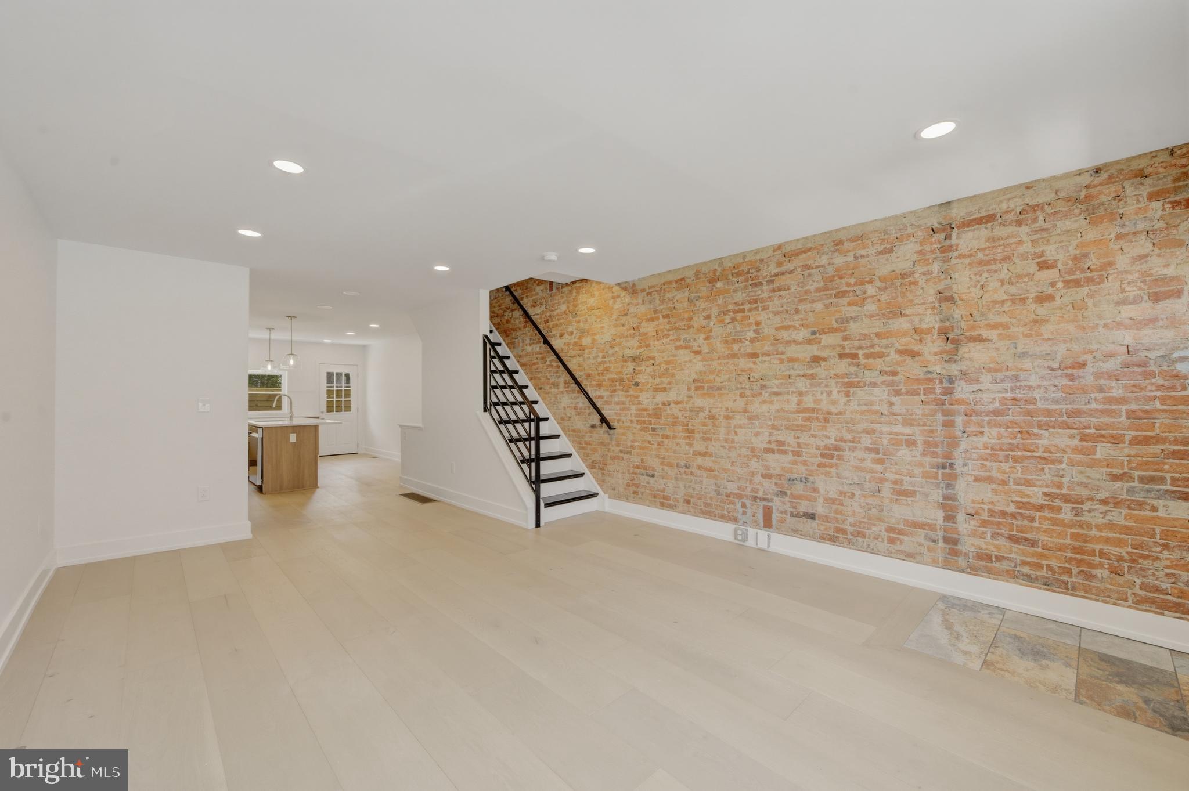
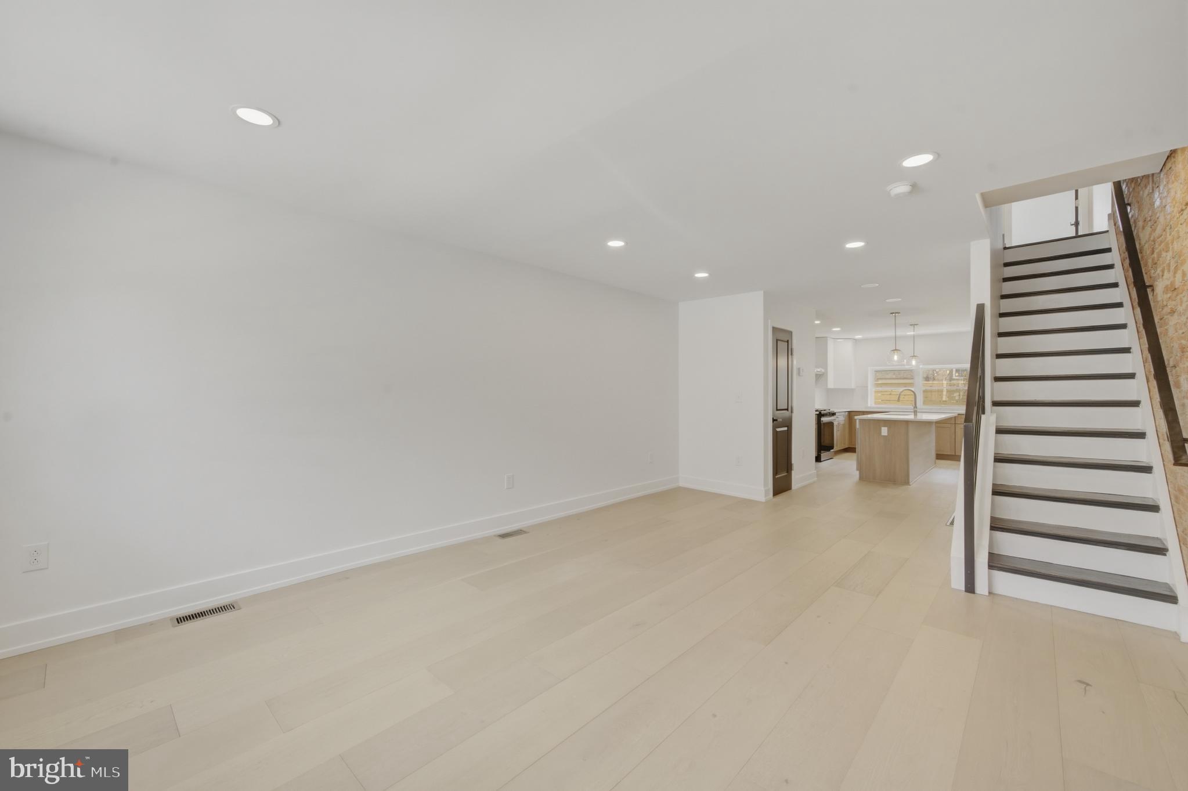
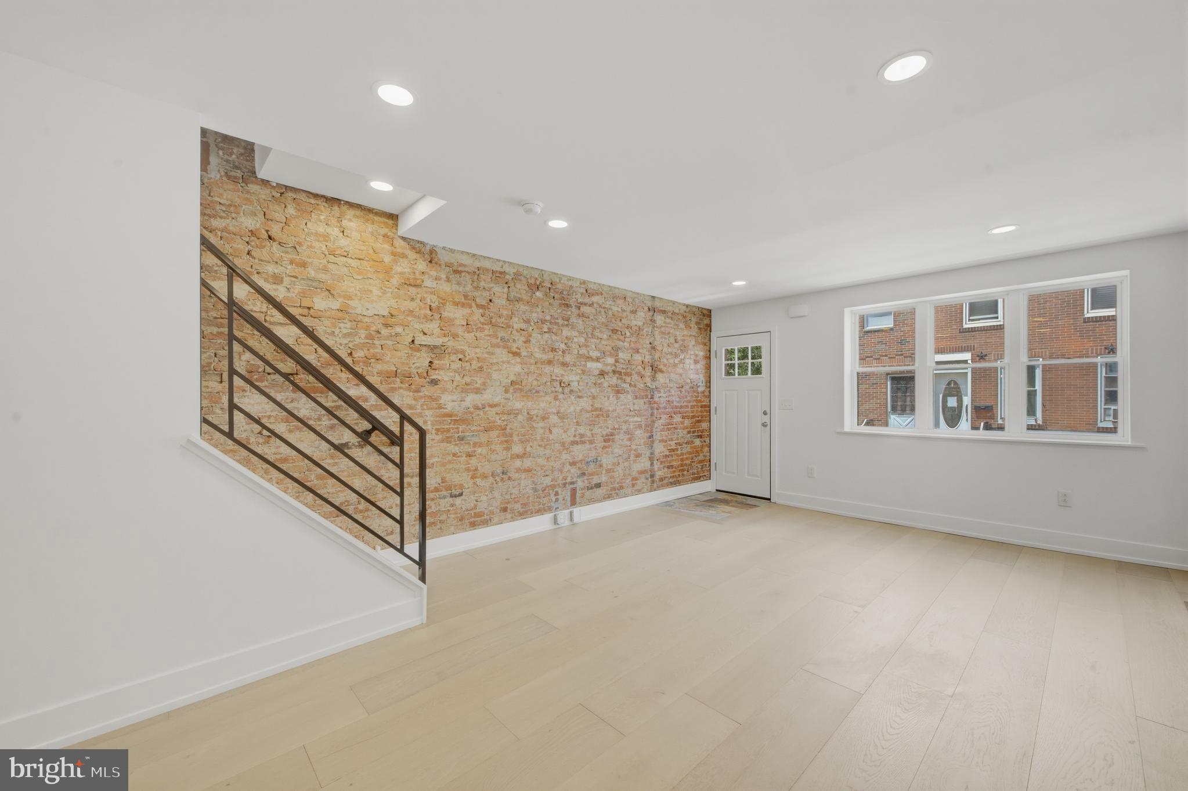
$2,852Welcome to 1110 Pierce Street, a fully renovated 2-bedroom, 2.5-bathroom home where thoughtful design, sophisticated finishes, and exceptional outdoor spaces come together in the heart of South Philadelphia. Step inside to discover wide-plank oak flooring, soaring ceilings, recessed lighting, sleek black doors, and stunning exposed brick feature walls that bring warmth, character, and timeless city charm to the home. The open-concept main level flows effortlessly into the showstopping designer kitchen, where an oversized quartz island takes center stage. Custom two-tone cabinetry pairs warm natural wood tones with sleek white uppers, complemented by stainless steel appliances, brushed-gold fixtures and hardware, statement pendant lighting, contemporary open shelving, and a pot filler. Designed for both everyday living and entertaining, this sophisticated space truly serves as the heart of the home. Just beyond the kitchen, step outside to a private rear patio with modern horizontal wood fencing, creating the perfect setting for grilling, entertaining, or relaxing outdoors. Upstairs, the secondary bedroom is complemented by a beautifully finished full bathroom featuring a tub and shower combination with crisp white subway tile, a striking geometric accent, contemporary tile flooring, and natural light. The primary suite offers a private retreat of its own, complete with a spacious custom walk-in closet that seamlessly connects the bedroom to the beautifully appointed en-suite bath. Extensive built-in shelving and hanging space provide exceptional storage, while the spa-inspired bathroom showcases a double vanity, striking marble-look tile, and an oversized glass-enclosed walk-in shower with floor-to-ceiling tile and a rainfall showerhead. Natural light and sophisticated finishes complete this serene and luxurious space. The finished lower level adds even more versatility to the home, offering the perfect setting for a home office, fitness area, media room, or additional lounge, while still providing plenty of room for storage. Clean finishes, recessed lighting, and distinctive exposed ceiling beams give this flexible space character and allow the next owner to tailor it to their lifestyle. Saving the best for last, head upstairs to the expansive private roof deck, where breathtaking, unobstructed views of the Philadelphia skyline create an unforgettable backdrop for outdoor living. Enjoy your morning coffee above the city, host friends for sunset cocktails, or unwind beneath the skyline lights. With ample space for lounging, dining, and entertaining, this spectacular outdoor retreat is truly an extension of the home and a front-row seat to some of Philadelphia’s most iconic views. Beyond the home, enjoy an exceptional South Philadelphia location just moments from the vibrant East Passyunk Avenue corridor. Spend your mornings grabbing coffee at neighborhood favorites, enjoy dinner and drinks at some of the city’s most acclaimed dining destinations, and explore the endless collection of restaurants, cafés, boutiques, and local favorites that make this one of Philadelphia’s most desirable places to call home. 1110 Pierce Street offers the complete package: sophisticated design, flexible living space, two private outdoor areas, an incredible primary suite, and unforgettable skyline views all in one of South Philadelphia’s most vibrant neighborhoods. Welcome home. For added peace of mind, the seller is providing a one-year builder warranty
| 3 days ago | Listing updated with changes from the MLS® | |
| 3 days ago | Listing first seen on site |

The real estate listing information is provided by Bright MLS is for the consumer's personal, non-commercial use and may not be used for any purpose other than to identify prospective properties consumer may be interested in purchasing. Any information relating to real estate for sale or lease referenced on this web site comes from the Internet Data Exchange (IDX) program of the Bright MLS. This web site references real estate listing(s) held by a brokerage firm other than the broker and/or agent who owns this web site. The accuracy of all information is deemed reliable but not guaranteed and should be personally verified through personal inspection by and/or with the appropriate professionals. Properties in listings may have been sold or may no longer be available. The data contained herein is copyrighted by Bright MLS and is protected by all applicable copyright laws. Any unauthorized collection or dissemination of this information is in violation of copyright laws and is strictly prohibited. Copyright © 2020 Bright MLS. All rights reserved.
Did you know? You can invite friends and family to your search. They can join your search, rate and discuss listings with you.