

1839 S WATTS STREETPHILADELPHIA, PA19148
Mortgage Calculator
Monthly Payment (Est.)
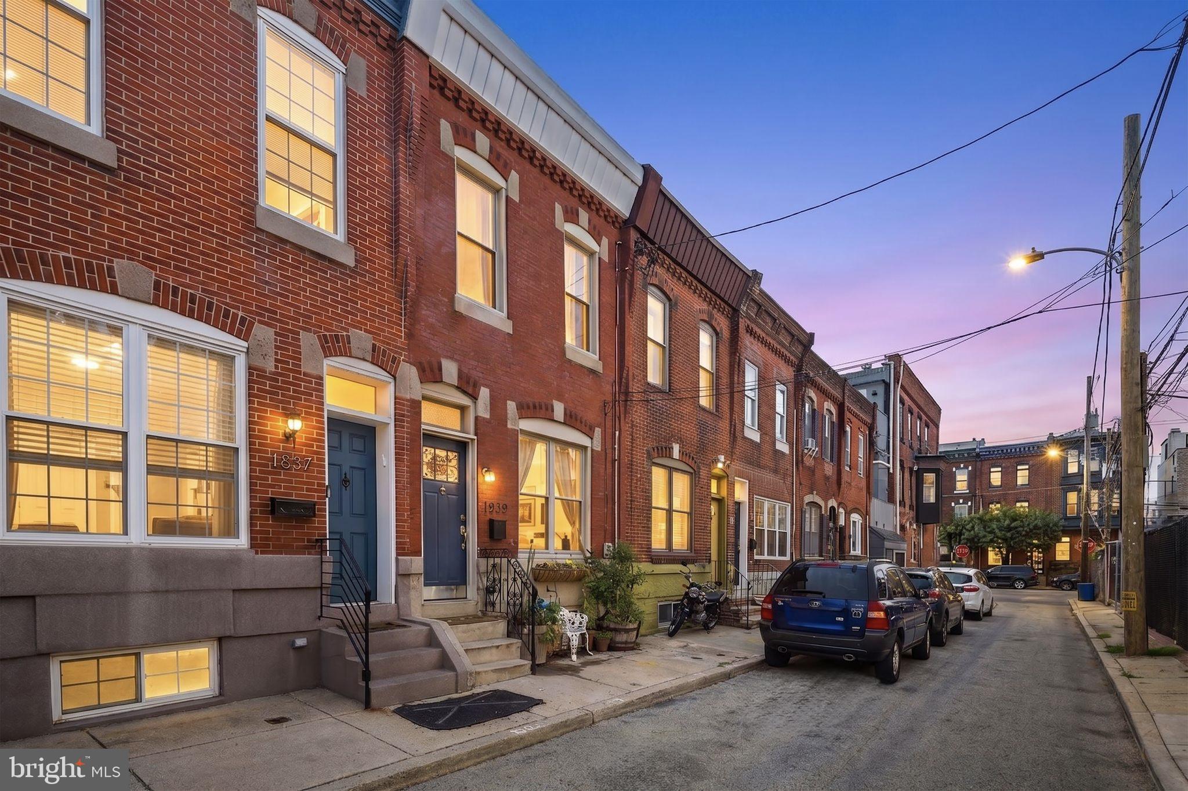
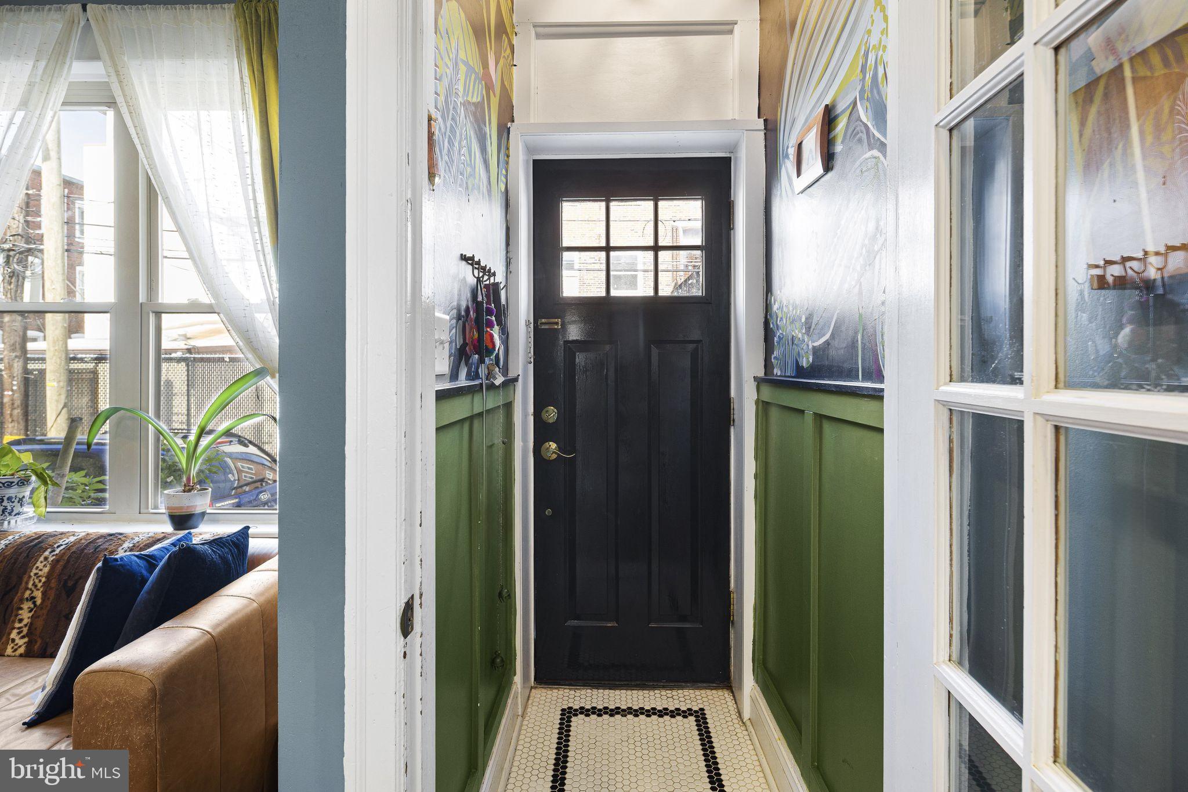
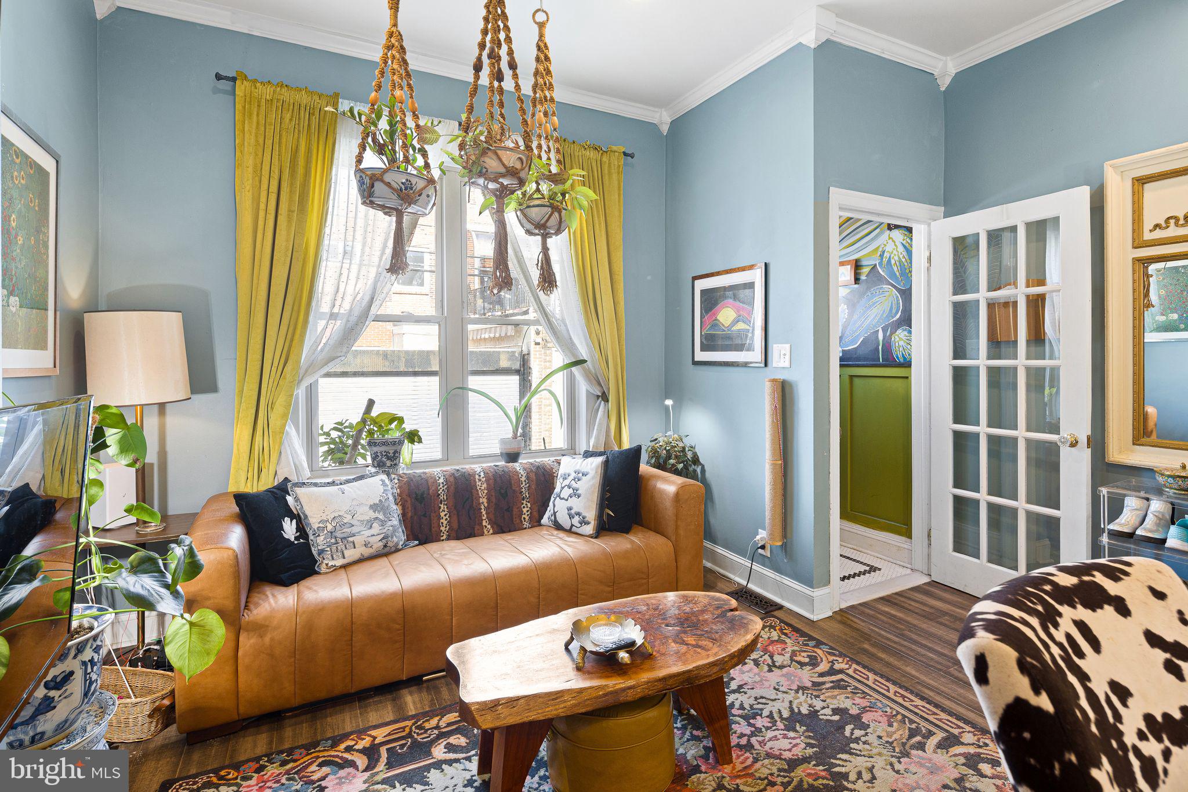
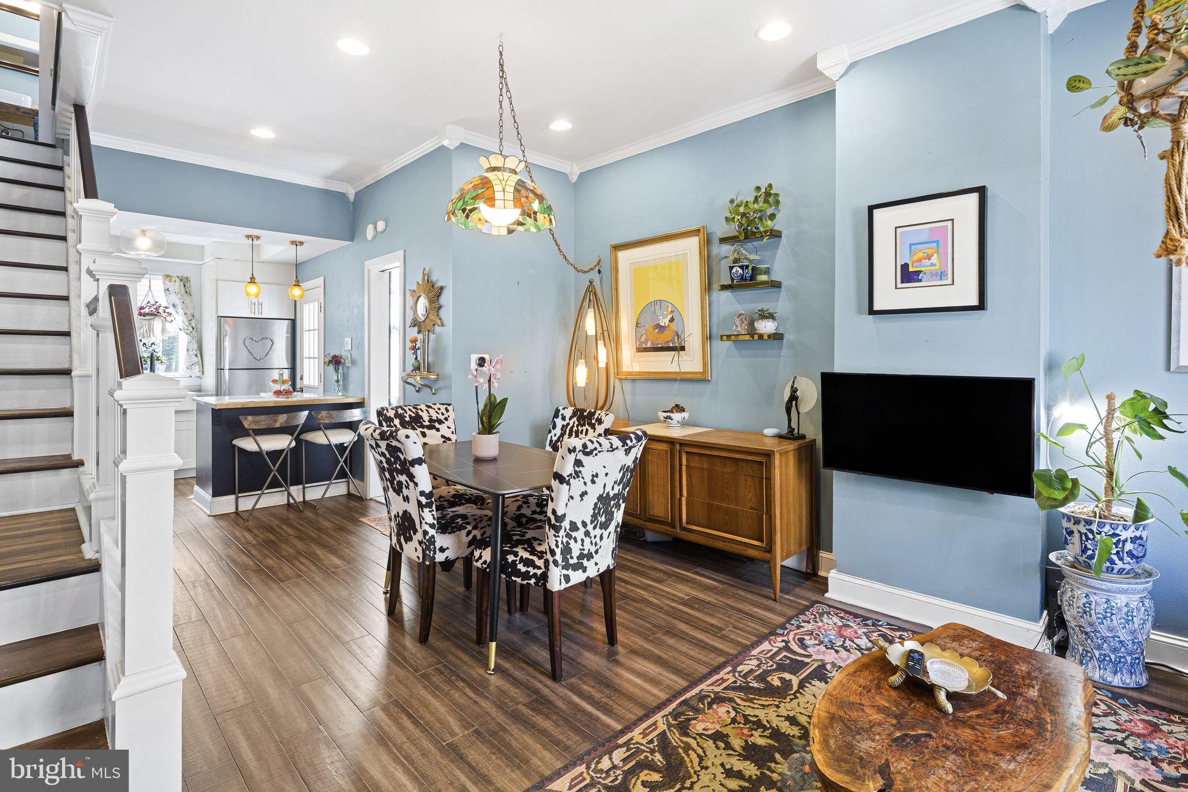
$1,779Showings begin at the Open House Saturday, July 11th, from 12pm-1pm. Steps from it all, but located on a quiet, no through traffic block, this impeccably maintained and updated home has warmth and character, combined with modern comforts. From the moment you approach the home, you can feel the charm radiate from its classic brick facade. Enter into the tile vestibule with custom-painted wall art. Step into the living room to find a sun-splashed living and dining area, with high ceilings with crown molding and designer-selected paint and accents throughout to complement each space. Find a powder room on this level, with a clair de lune blue ceramic sink, the first of two bathrooms. Renovated kitchen features a farmhouse sink with window overlooking a backyard with full sun for growing lush plants, a full suite of stainless steel appliances including a 5 burner gas range and a dishwasher, located in the space adding peninsula island, which also features a butcher block breakfast bar, adding additional seating for everyday convenience. Step outside to find your private backyard oasis - perfect for gardening, grilling and dining al fresco in the warmer months. Downstairs, find a finished basement with separate laundry area as well as a separate office space, also perfect for crafting or storage. This lower level offers a great space for additional living room/den or a guest area. Take the stairs to the second level to find the two well-proportioned bedrooms, each filled with natural light. The primary bedroom, which easily accommodates a large furniture set, features two closets and elegant crown molding. For additional storage, there is a large cedar closet off the hall to serve the second bedroom. The hall bathroom features a space saving barn door, and has an impressive custom built reclaimed wood vanity with dual sinks, tile shower and bathtub combination, and a large window. Central air completes this fantastic residence. Steps from Passyunk Ave, and less than 2 blocks walk to the nearest stop of the Broad Street Subway line, this house is perfect for enjoying all of the fantastic restaurants Passyunk Square and South Philadelphia have to offer, while also being a quick commute downtown to Center City, or to the stadiums to catch a game. Watts Street, located between Mifflin and Moore Streets, is not a through street, so there is never any traffic on this quiet, well maintained block, where residents find parking easily. In the acclaimed Fanny Jackson Coppin elementary school district, rated in the top 3 in Philadelphia. Truly a must see home!
| 3 days ago | Listing first seen on site | |
| 3 days ago | Listing updated with changes from the MLS® |

The real estate listing information is provided by Bright MLS is for the consumer's personal, non-commercial use and may not be used for any purpose other than to identify prospective properties consumer may be interested in purchasing. Any information relating to real estate for sale or lease referenced on this web site comes from the Internet Data Exchange (IDX) program of the Bright MLS. This web site references real estate listing(s) held by a brokerage firm other than the broker and/or agent who owns this web site. The accuracy of all information is deemed reliable but not guaranteed and should be personally verified through personal inspection by and/or with the appropriate professionals. Properties in listings may have been sold or may no longer be available. The data contained herein is copyrighted by Bright MLS and is protected by all applicable copyright laws. Any unauthorized collection or dissemination of this information is in violation of copyright laws and is strictly prohibited. Copyright © 2020 Bright MLS. All rights reserved.
Did you know? You can invite friends and family to your search. They can join your search, rate and discuss listings with you.