

2304 S 6TH STREETPHILADELPHIA, PA19148
Mortgage Calculator
Monthly Payment (Est.)
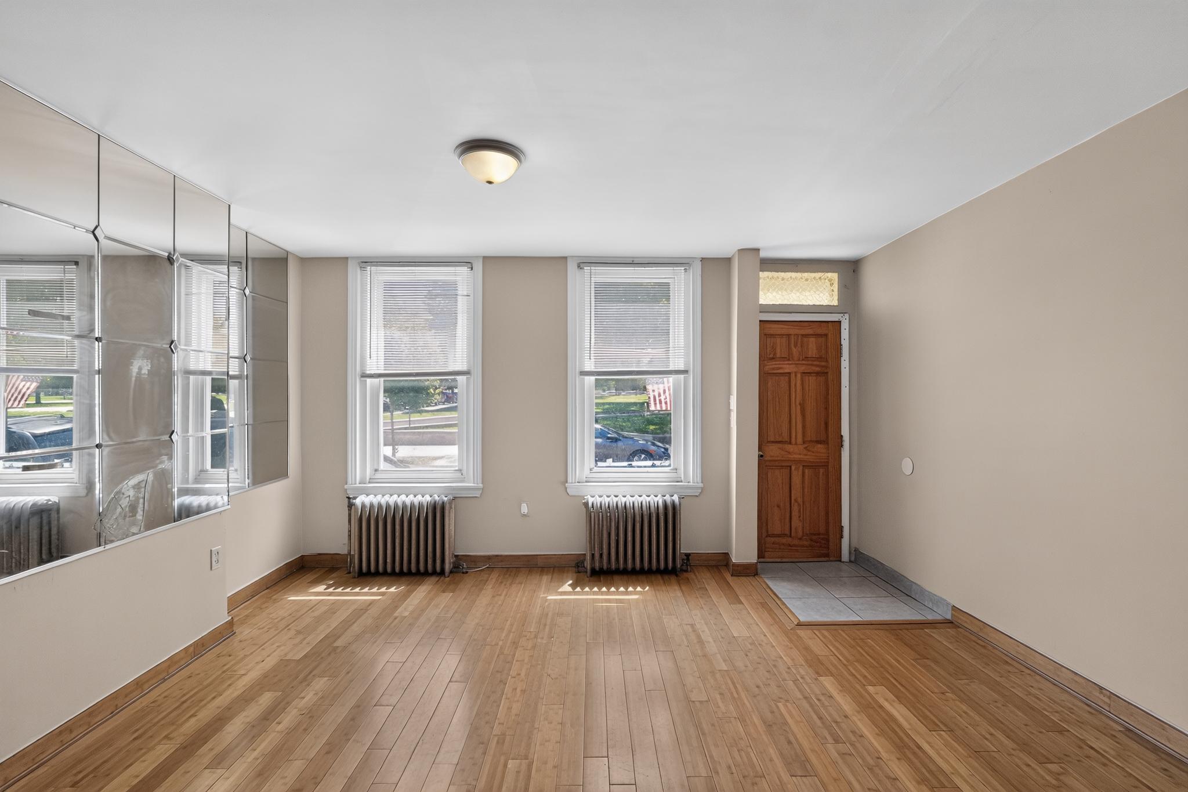
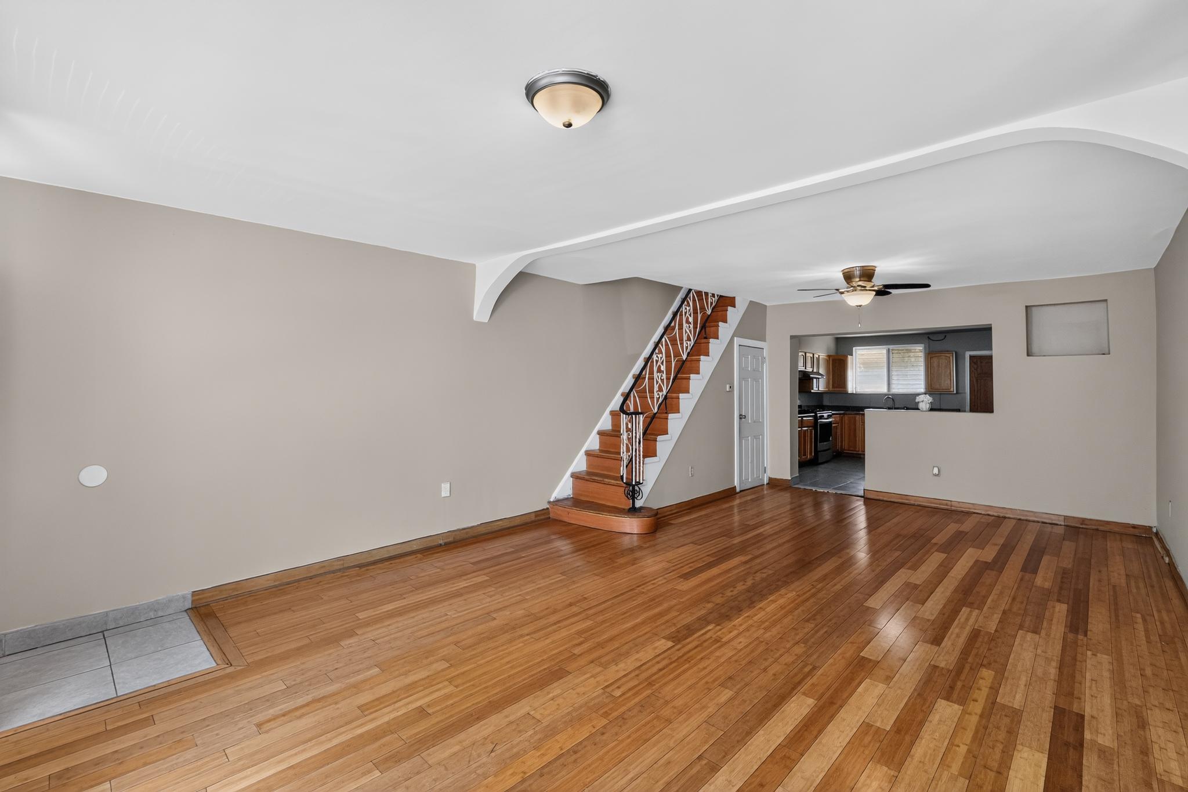
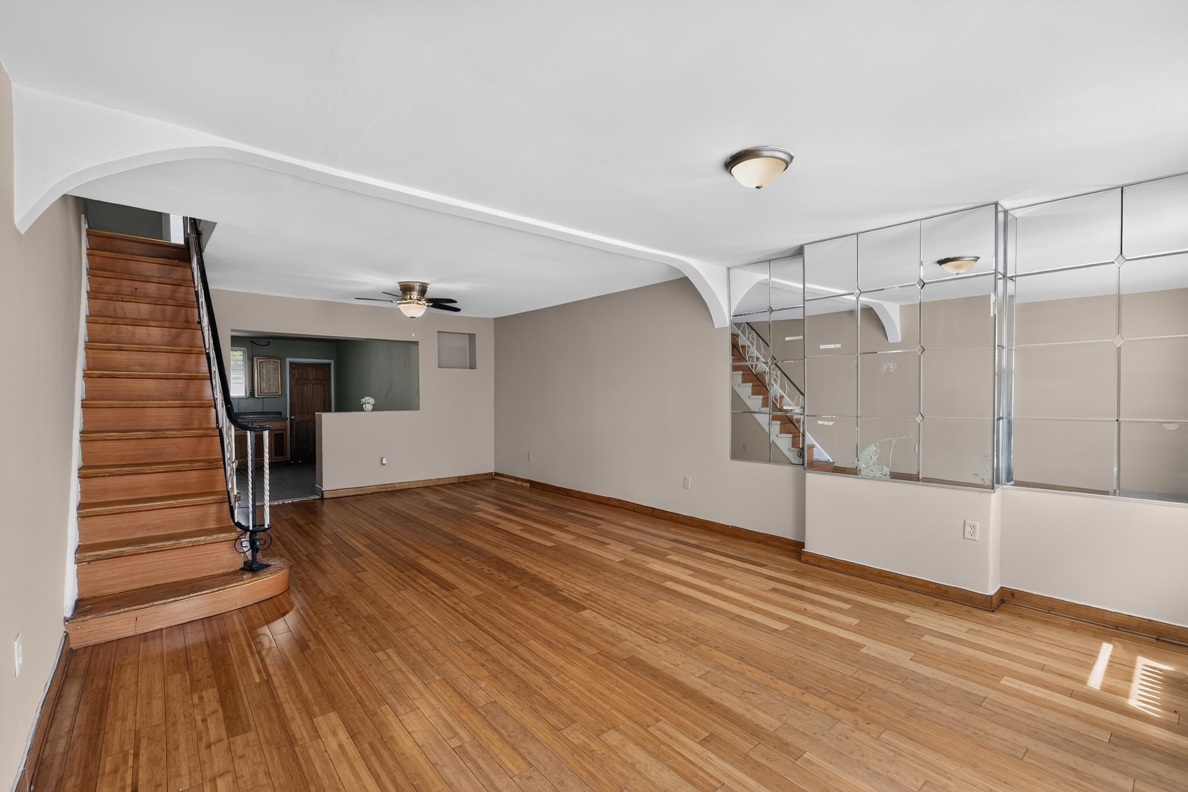
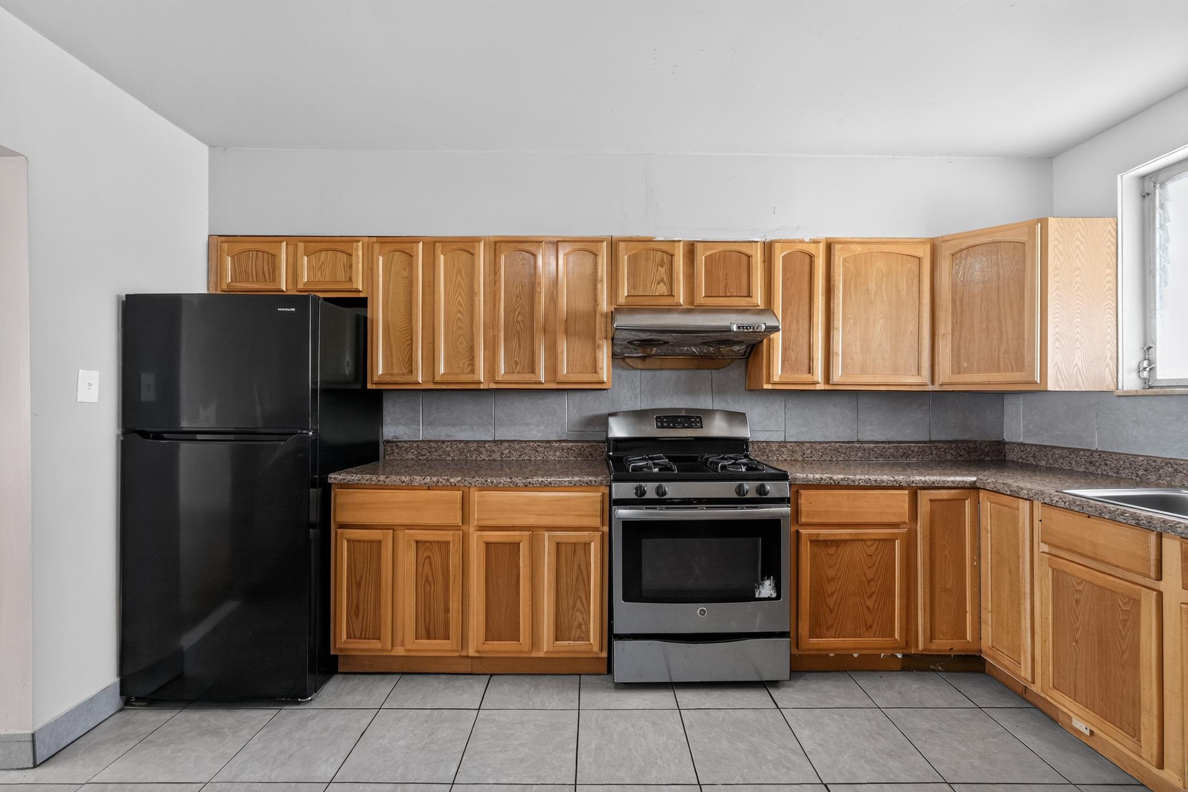
$866Welcome to 2304 S. 6th Street, ideally situated directly across from Mifflin Square Park. Step outside your front door and enjoy the green space featuring a playground and basketball court. This charming 2-bedroom, 1-bath rowhome offers approximately 960 square feet of living space with bamboo wood flooring in the living room and upper level, a classic straight-thru layout and a full unfinished basement for excellent storage or future finishing potential. The private rear yard provides the perfect space for outdoor entertaining, gardening or relaxing. New home owners can enjoy peace of mind with recent updates, including a new roof, hot water heater and new electric panel installed in 2024 along with a boiler installed in 2022. With a walking score of 90, this home is conveniently located within walking distance to Whitman shopping center, schools, public transportation and the sports complex. Perfect for first-time homebuyers or investors, this home offers the opportunity to add your own personal touches while building equity in a a prime South Philly location. Schedule your showing today!
| yesterday | Status changed to Active | |
| yesterday | Listing updated with changes from the MLS® | |
| 5 days ago | Listing first seen on site |

The real estate listing information is provided by Bright MLS is for the consumer's personal, non-commercial use and may not be used for any purpose other than to identify prospective properties consumer may be interested in purchasing. Any information relating to real estate for sale or lease referenced on this web site comes from the Internet Data Exchange (IDX) program of the Bright MLS. This web site references real estate listing(s) held by a brokerage firm other than the broker and/or agent who owns this web site. The accuracy of all information is deemed reliable but not guaranteed and should be personally verified through personal inspection by and/or with the appropriate professionals. Properties in listings may have been sold or may no longer be available. The data contained herein is copyrighted by Bright MLS and is protected by all applicable copyright laws. Any unauthorized collection or dissemination of this information is in violation of copyright laws and is strictly prohibited. Copyright © 2020 Bright MLS. All rights reserved.