

8708 PROSPECT AVENUE 00 C9PHILADELPHIA, PA19118
Mortgage Calculator
Monthly Payment (Est.)
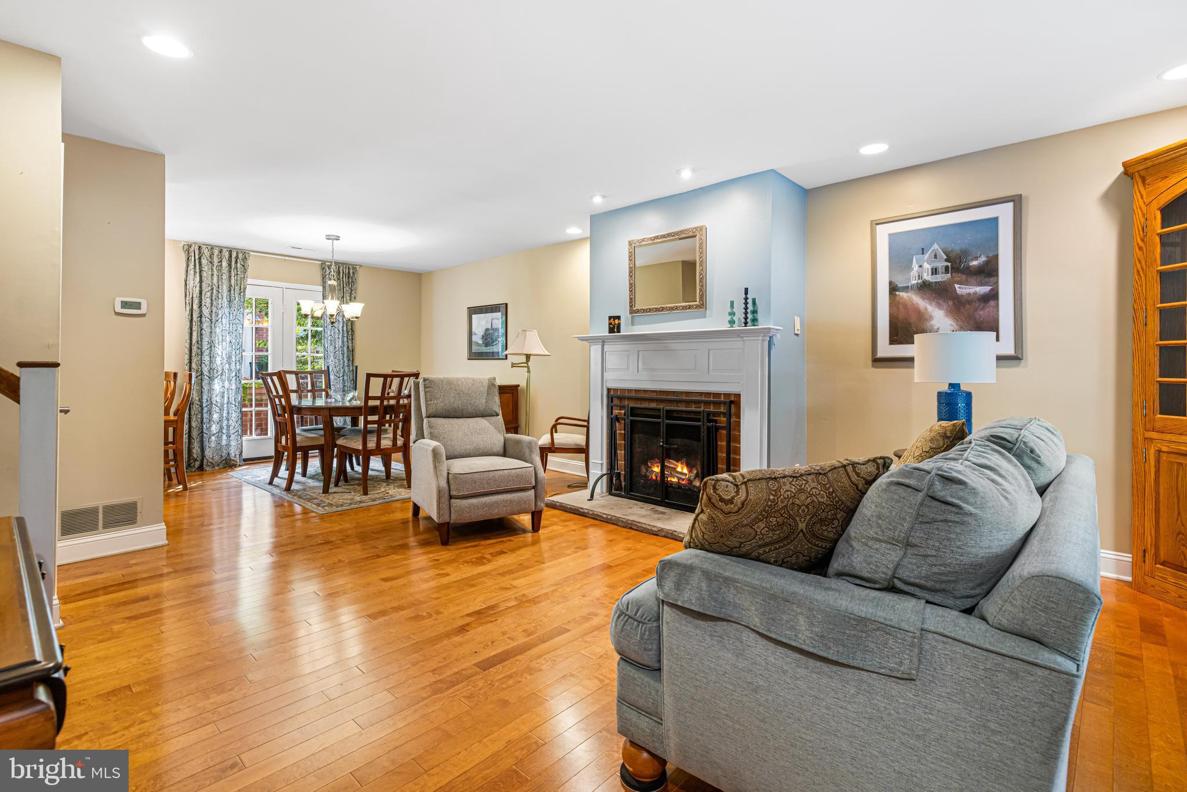
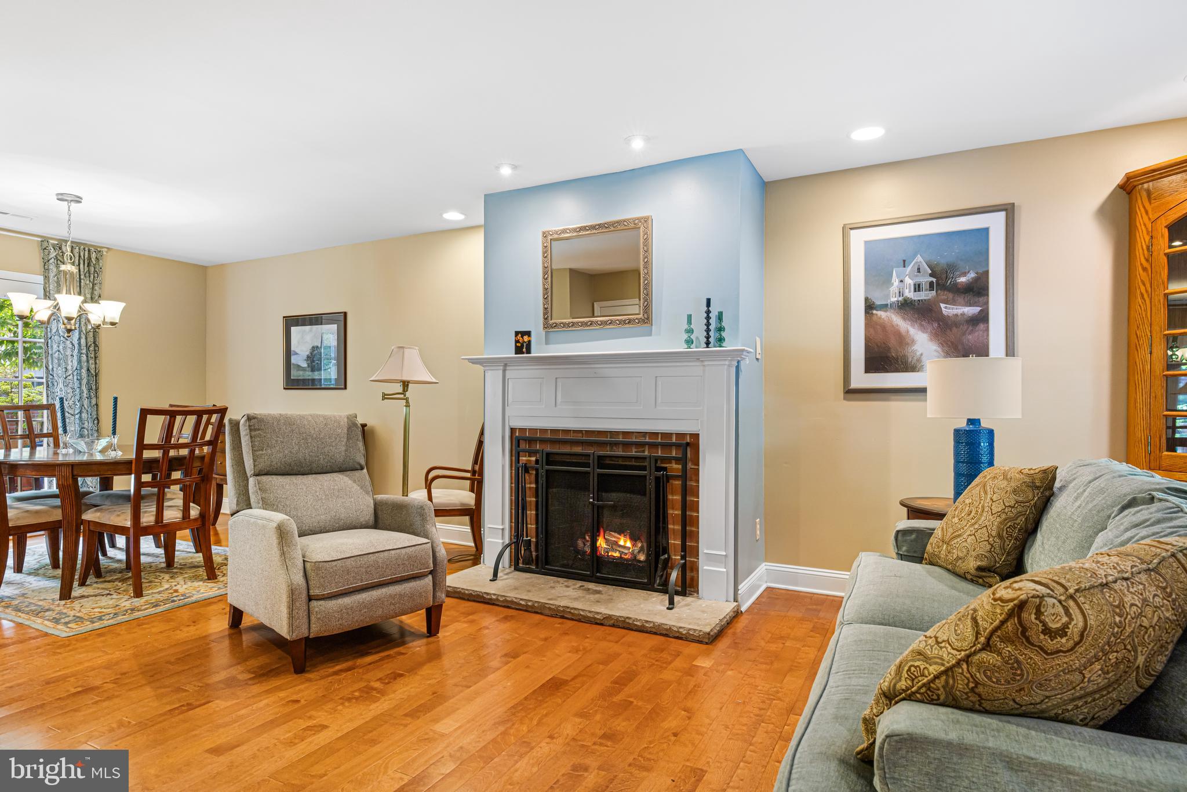
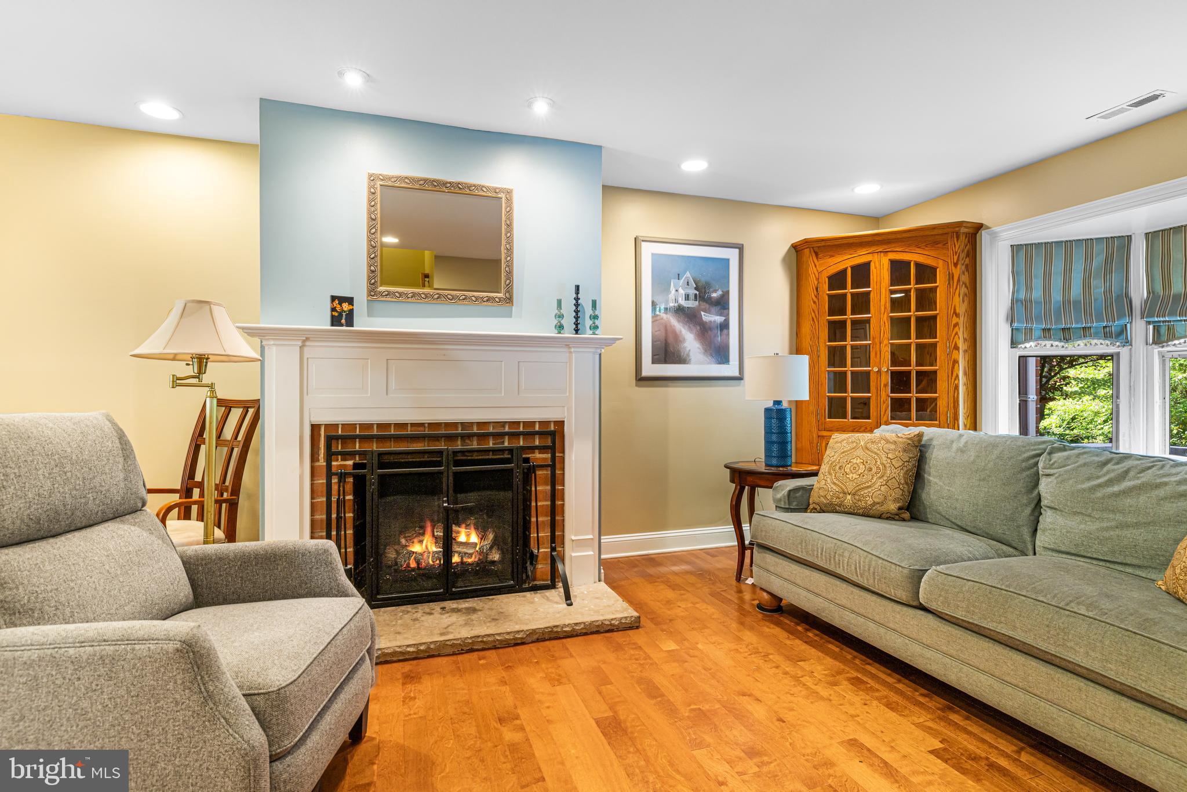
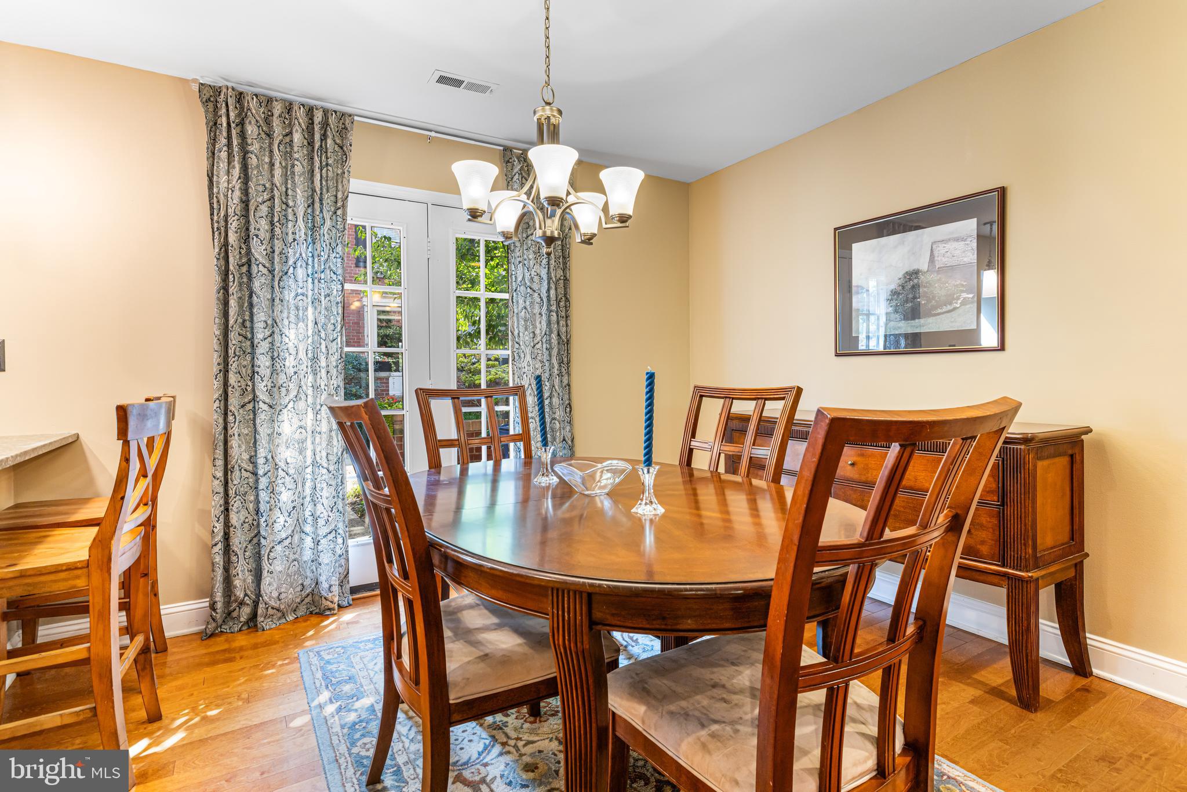
$2,190Welcome to Tavistock, one of Chestnut Hill’s most coveted and picturesque communities, where timeless charm meets refined design. Tucked within a peaceful, village-like setting, this solid brick condominium is ready for its next owner to incorporate their personal touches. A front flagstone courtyard provides an inviting entrance and an ideal space for outdoor relaxation. Inside, the main level features hardwood flooring throughout a spacious living room centered around a wood burning fireplace. The formal dining room, well suited for gathering, opens directly to the kitchen and features doors leading out to a rear patio. Equipped with granite countertops, the kitchen also includes a breakfast bar with pendant lighting and seating for two. An updated powder room completes this main level. The second floor comprises two en-suite bedrooms, each finished with plantation shutters, ceiling fans, and recessed lighting. The primary bedroom provides a generous layout, ample closet space, and a full bathroom with tile flooring. The second bedroom offers a double closet, a full bathroom, and dedicated laundry space. A versatile third level offers an expansive area that functions perfectly as a third bedroom, home office, or guest suite, complete with its own ceiling fan and recessed lighting. Outside, the rear patio provides a private setting for grilling and gardening. The Tavistock community includes assigned parking, dedicated guest spaces, and beautifully landscaped grounds. The location is incredible and you are a few blocks from the train, shopping, dining and boutiques of quaint Chestnut Hill , as well as the trails of the Wissahickon Valley and convenient rail access to Center City Philadelphia.
| yesterday | Status changed to Pending | |
| yesterday | Listing updated with changes from the MLS® | |
| 3 weeks ago | Listing first seen on site |

The real estate listing information is provided by Bright MLS is for the consumer's personal, non-commercial use and may not be used for any purpose other than to identify prospective properties consumer may be interested in purchasing. Any information relating to real estate for sale or lease referenced on this web site comes from the Internet Data Exchange (IDX) program of the Bright MLS. This web site references real estate listing(s) held by a brokerage firm other than the broker and/or agent who owns this web site. The accuracy of all information is deemed reliable but not guaranteed and should be personally verified through personal inspection by and/or with the appropriate professionals. Properties in listings may have been sold or may no longer be available. The data contained herein is copyrighted by Bright MLS and is protected by all applicable copyright laws. Any unauthorized collection or dissemination of this information is in violation of copyright laws and is strictly prohibited. Copyright © 2020 Bright MLS. All rights reserved.
Did you know? You can invite friends and family to your search. They can join your search, rate and discuss listings with you.