

2019 KIMBALL STREETPHILADELPHIA, PA19146
Mortgage Calculator
Monthly Payment (Est.)
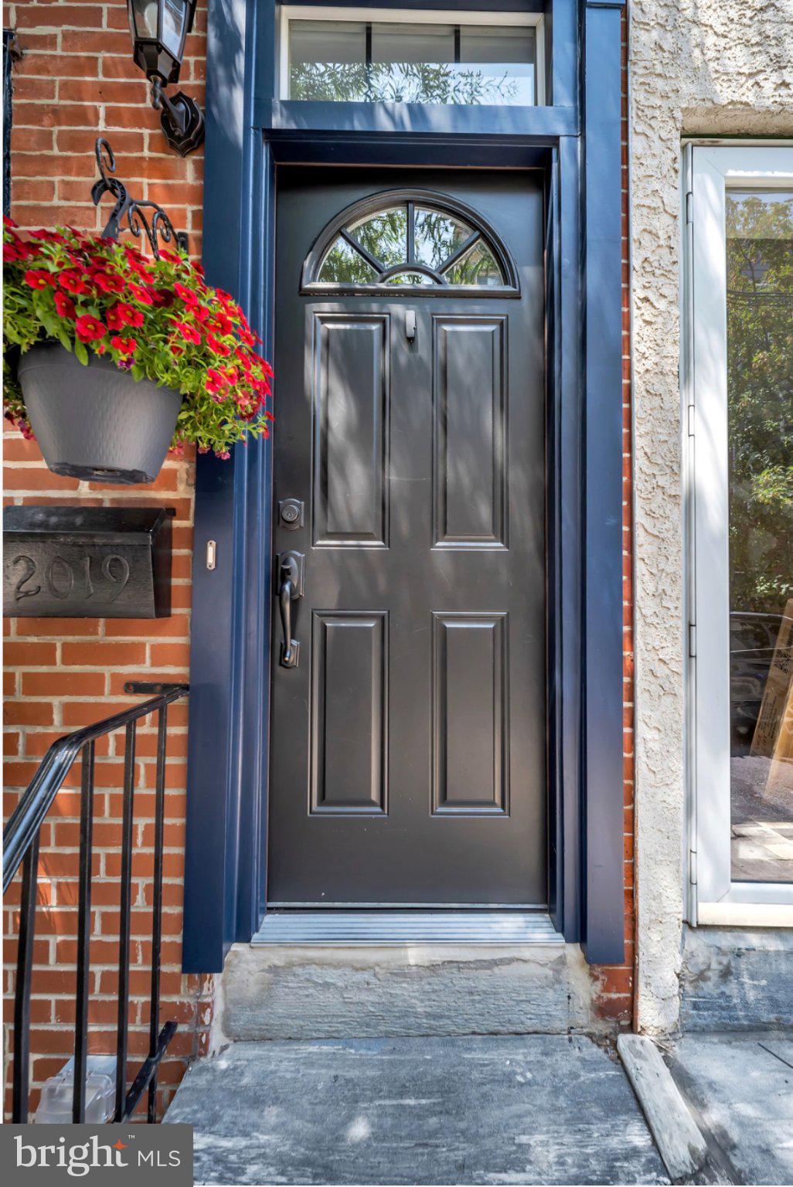
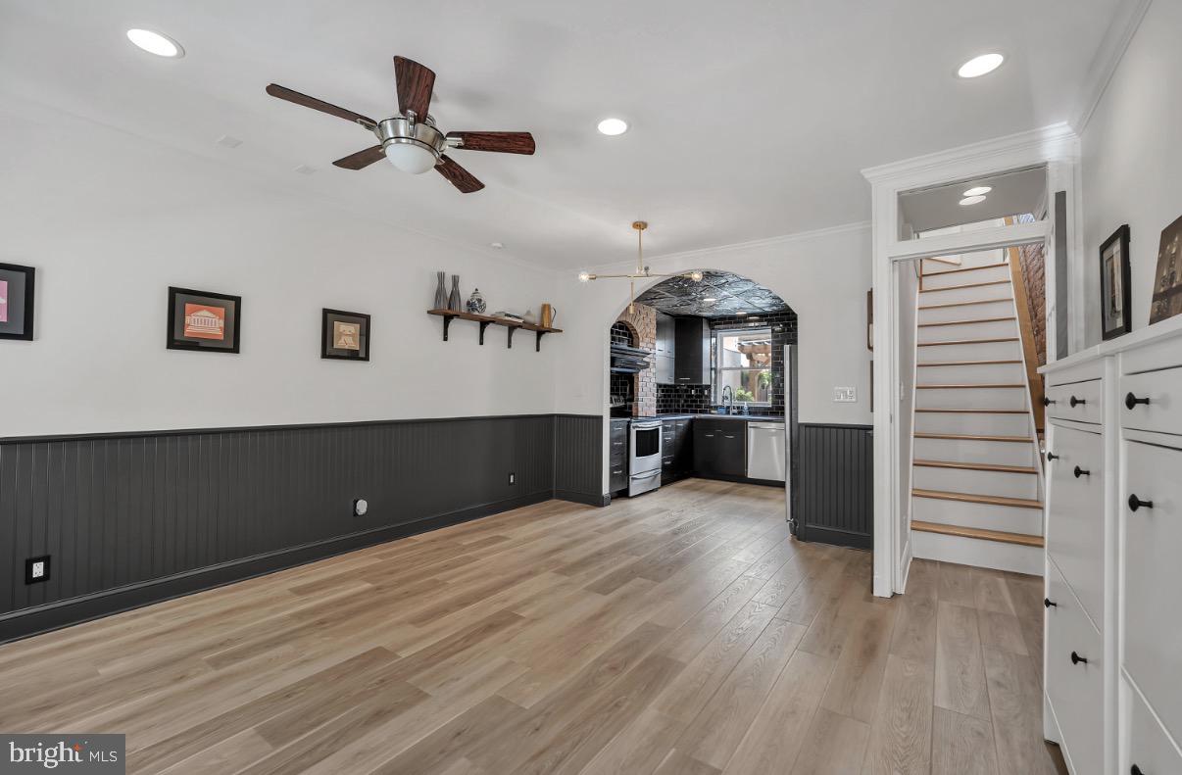
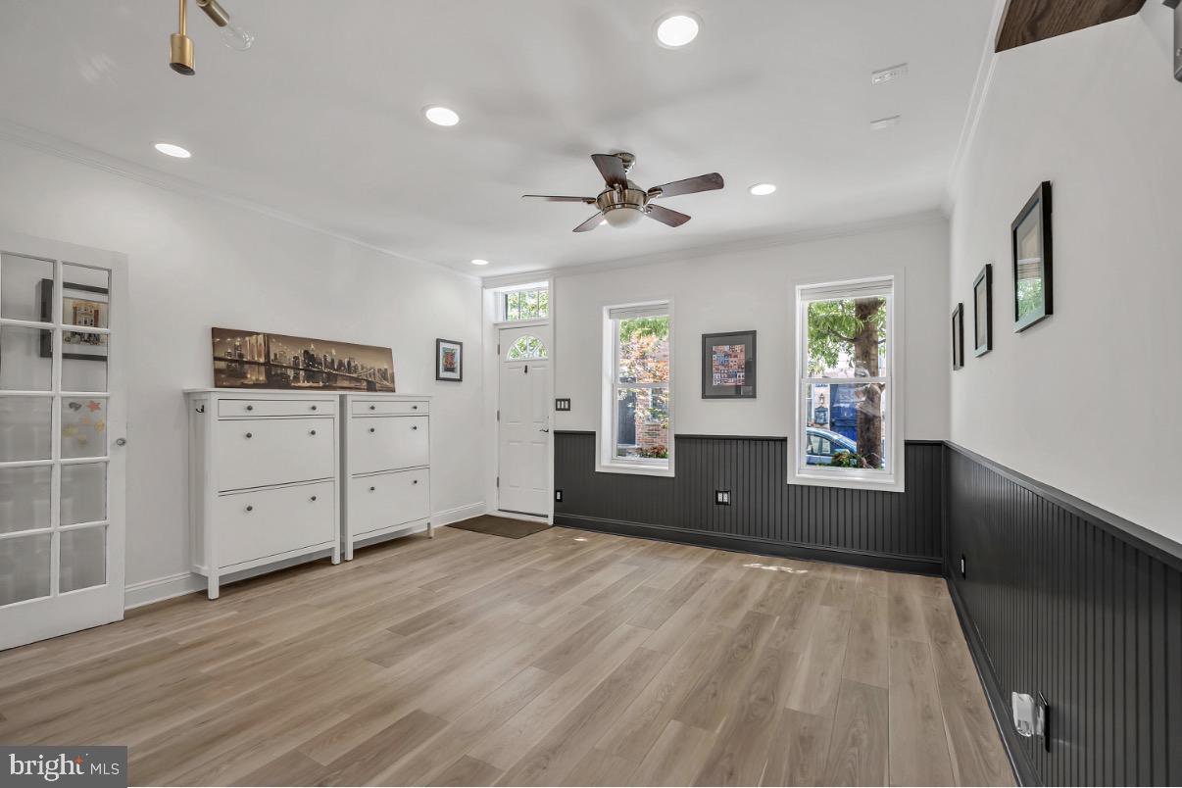
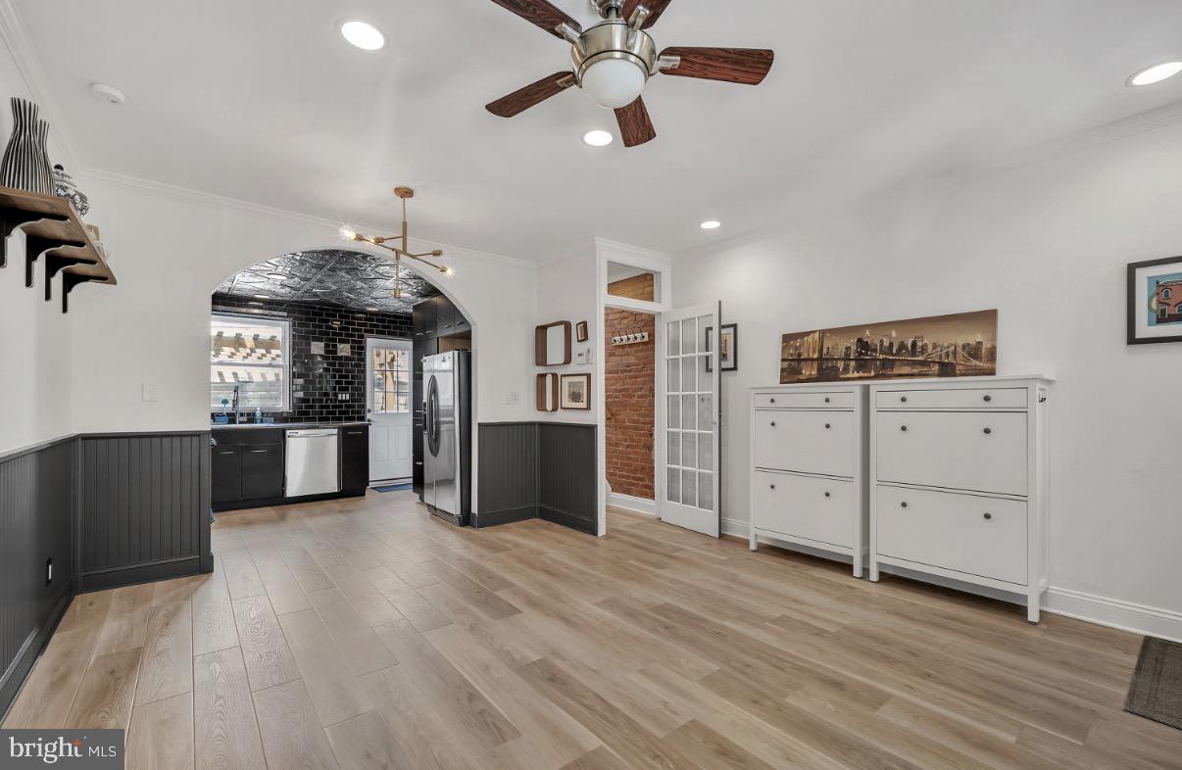
$1,939Welcome to 2019 Kimball Street, a beautifully updated 2-bedroom, 1-bath home in the highly sought-after Graduate Hospital neighborhood. This move-in-ready property features fresh paint, new flooring, and numerous recent renovations, offering a clean and modern feel throughout. The home also includes a full basement, providing excellent storage or potential for additional living space. Step outside to a spacious backyard patio, perfect for relaxing, entertaining, or enjoying outdoor dining. Located just minutes from Center City, Rittenhouse Square, restaurants, shopping, parks, and major transportation routes, this home offers the convenience and vibrant lifestyle that make Graduate Hospital one of Philadelphia's most desirable neighborhoods. Whether you're a first-time homebuyer or an investor, this updated home is ready for its next owner. Schedule your showing today! Listing agent is Related to the Seller
| a week ago | Listing updated with changes from the MLS® | |
| a week ago | Listing first seen on site |

The real estate listing information is provided by Bright MLS is for the consumer's personal, non-commercial use and may not be used for any purpose other than to identify prospective properties consumer may be interested in purchasing. Any information relating to real estate for sale or lease referenced on this web site comes from the Internet Data Exchange (IDX) program of the Bright MLS. This web site references real estate listing(s) held by a brokerage firm other than the broker and/or agent who owns this web site. The accuracy of all information is deemed reliable but not guaranteed and should be personally verified through personal inspection by and/or with the appropriate professionals. Properties in listings may have been sold or may no longer be available. The data contained herein is copyrighted by Bright MLS and is protected by all applicable copyright laws. Any unauthorized collection or dissemination of this information is in violation of copyright laws and is strictly prohibited. Copyright © 2020 Bright MLS. All rights reserved.
Did you know? You can invite friends and family to your search. They can join your search, rate and discuss listings with you.