

4419 SAINT DAVIDS STREET 34PHILADELPHIA, PA19127
Mortgage Calculator
Monthly Payment (Est.)
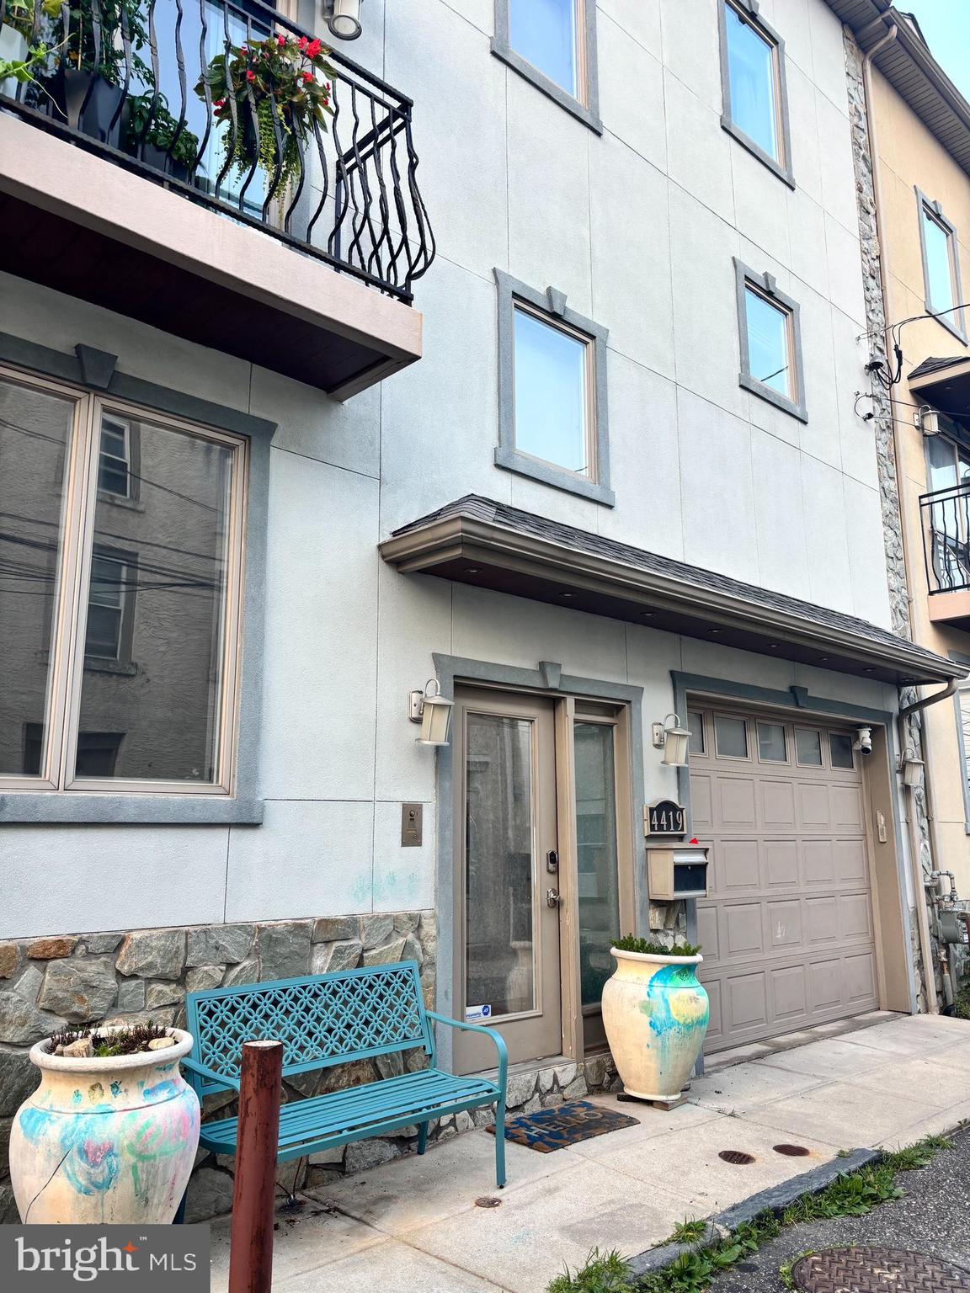
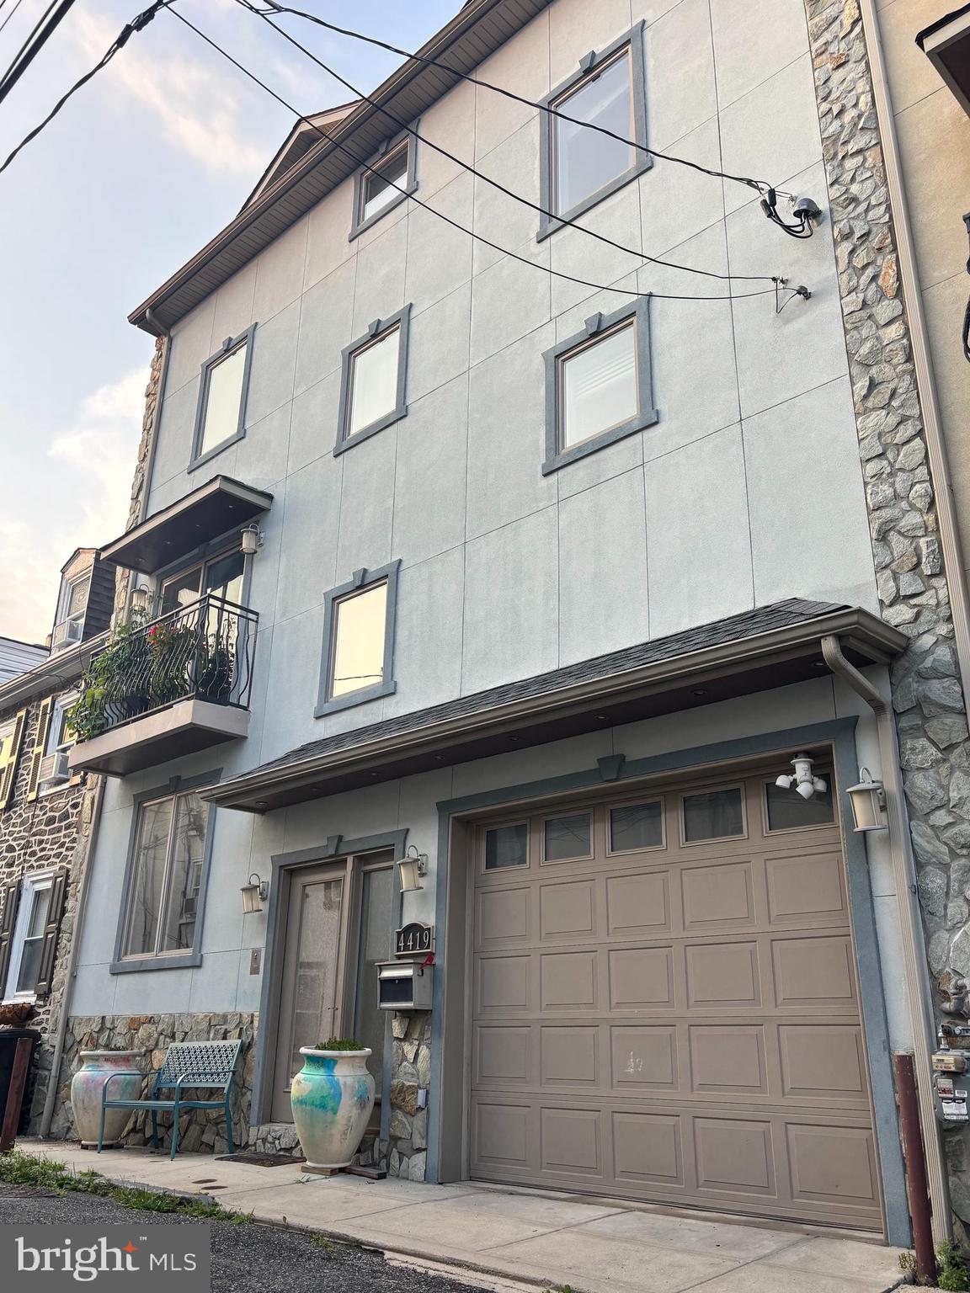
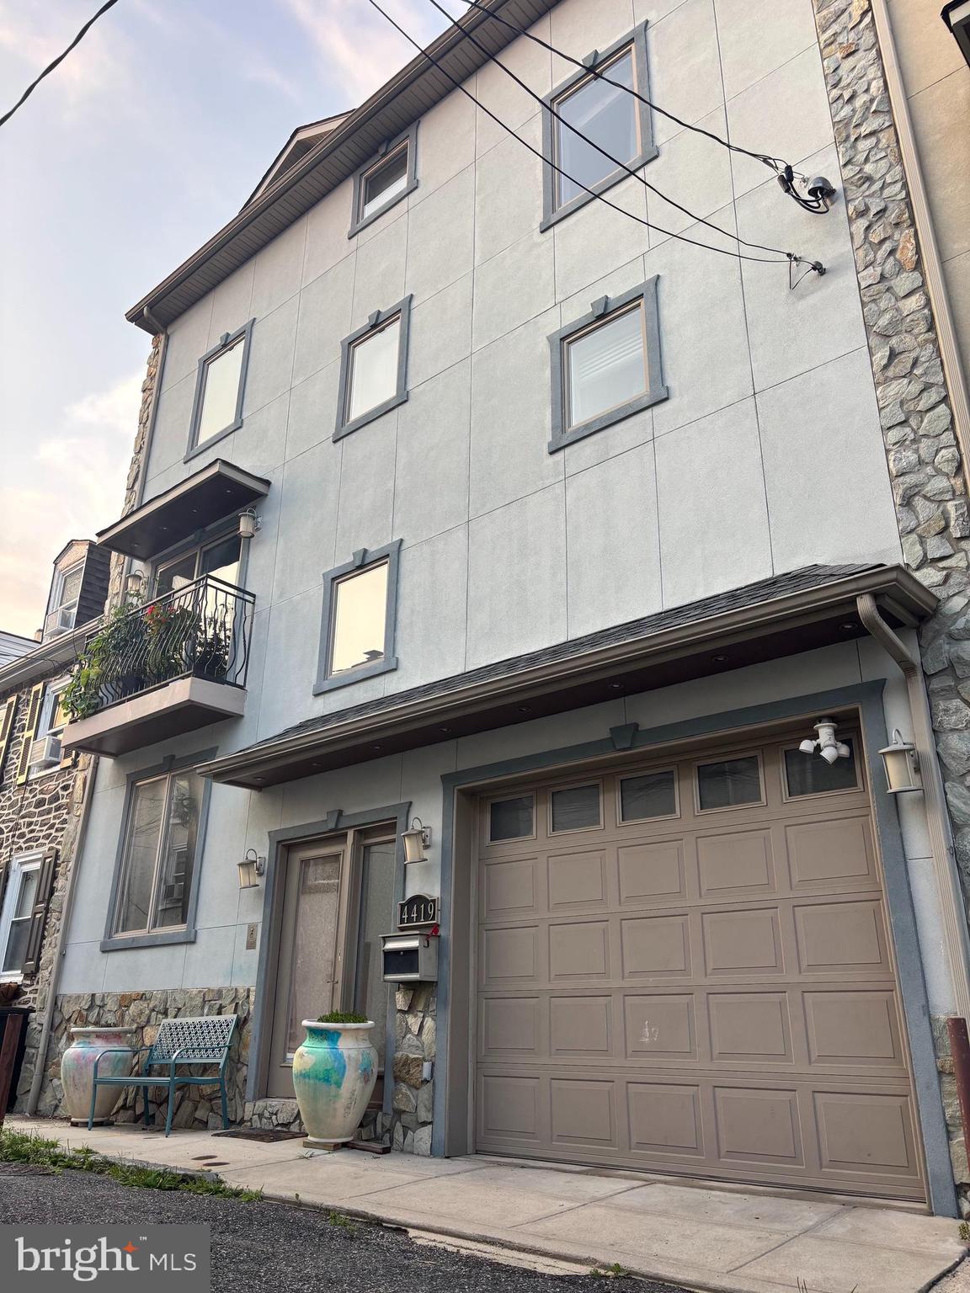
$3,604Profeesional Photos Coming Soon Located in the heart of Manayunk is this well-maintained home featuring artisan craftsmanship rarely seen in today's construction, offering modern reliability, worry-free infrastructure, and ample natural light throughout. Perfectly located just a block and a half off Main Street and close to the train station, this townhome sits on a quiet, tucked-away block with plenty of living space. With a true walk score of 94, there's no hike or rideshare needed to reach the best of Main Street, only steps away. This home has it all. A 1-car oversized garage with overhead storage, oak hardwood flooring throughout, abundant recessed lighting, rounded drywall corners, millwork, shadowboxes, chair rails, crown molding, balconies, and beautiful views from the upper levels. A vaulted ceiling entrance brings you into this sun-filled, multi-level home, where a spacious living area with a half bath, wet bar, and coat closet opens through a full glass door to your cement patio courtyard. The main level flows from a large, custom kitchen into a dining area, with sliding glass doors onto a balcony, a four-seat island, stainless steel appliances, cherry cabinetry, and granite counters throughout, an entertainer's dream. Upstairs you'll find three bedrooms and two full baths, including a bedroom originally built as a master suite with two closets and a gorgeous en suite bath featuring an oversized shower stall, bidet, and double vanity. The tile work throughout the full baths is a standout, with seamless glass shower doors in most, and a jacuzzi tub in the second full bath on this level for added versatility. The top floor is home to the expansive primary suite and full bath with shower stall and upgraded vanity, along with dedicated office space and abundant storage. This level also features a newly added fifth bedroom, complete with a stylish barn door, ideal for guests, a nursery, or additional home office space. The lower level has been thoughtfully reconfigured with its own private entrance, creating a turnkey income-producing Airbnb setup or potential in-law suite, fully finished with tile flooring, its own full bathroom, and separate access for guests or extended family, all while retaining flexible space for a home gym, media room, or additional storage. You'll also find the laundry room on this level. Throughout the home you'll find thoughtful upgrades: a tankless hot water heater, dual-zone HVAC, central vac, home security and video intercom system, and abundant fixture and recessed lighting. A custom-built glass paneled staircase adds another layer of natural light throughout. This 5-bedroom, 4 full and 2 half bath home offers a bathroom on nearly every level and a rare combination of livability and income potential in one of Manayunk's best locations, ideal for commuters by train, bus, or car, with quick access over the Green Lane Bridge to major roads, and just minutes to the Schuylkill River Trail, area colleges, and all the dining, shopping, and energy Main Street has to offer.
| yesterday | Listing updated with changes from the MLS® | |
| 3 days ago | Listing first seen on site |

The real estate listing information is provided by Bright MLS is for the consumer's personal, non-commercial use and may not be used for any purpose other than to identify prospective properties consumer may be interested in purchasing. Any information relating to real estate for sale or lease referenced on this web site comes from the Internet Data Exchange (IDX) program of the Bright MLS. This web site references real estate listing(s) held by a brokerage firm other than the broker and/or agent who owns this web site. The accuracy of all information is deemed reliable but not guaranteed and should be personally verified through personal inspection by and/or with the appropriate professionals. Properties in listings may have been sold or may no longer be available. The data contained herein is copyrighted by Bright MLS and is protected by all applicable copyright laws. Any unauthorized collection or dissemination of this information is in violation of copyright laws and is strictly prohibited. Copyright © 2020 Bright MLS. All rights reserved.
Did you know? You can invite friends and family to your search. They can join your search, rate and discuss listings with you.