

1717 WEBSTER STREETPHILADELPHIA, PA19146
Mortgage Calculator
Monthly Payment (Est.)
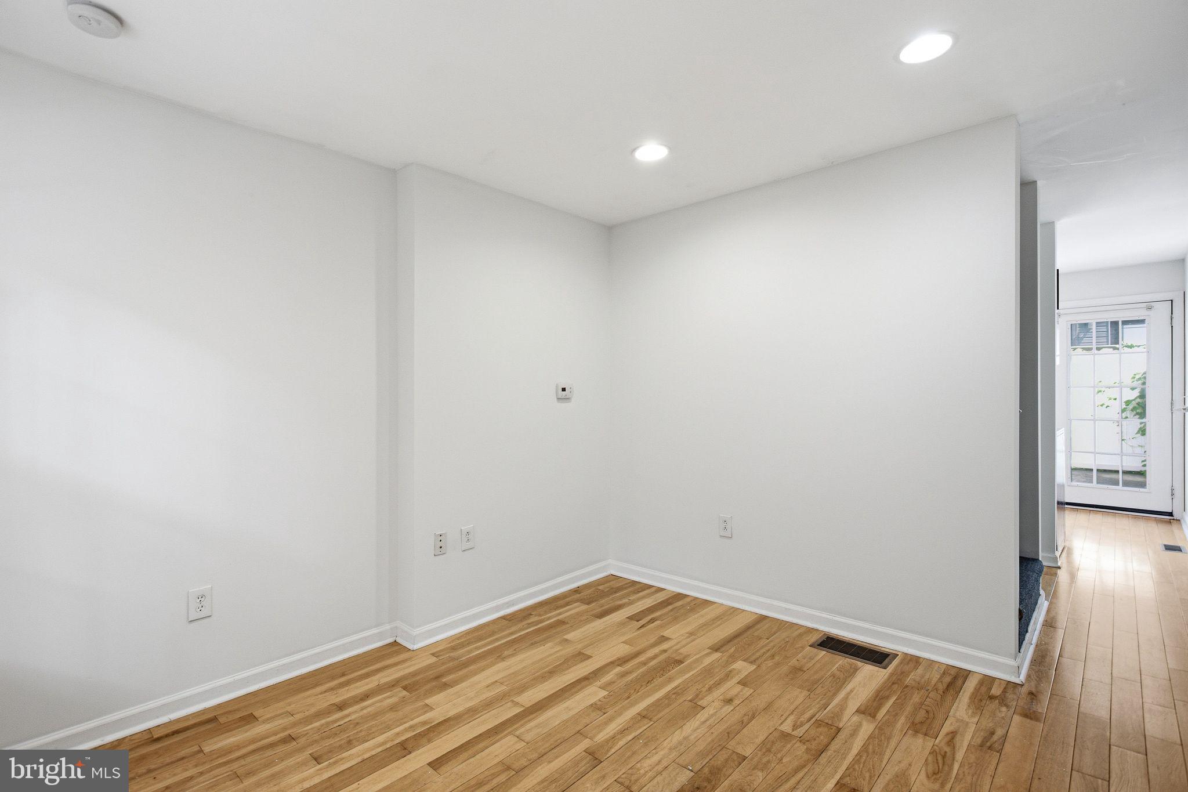
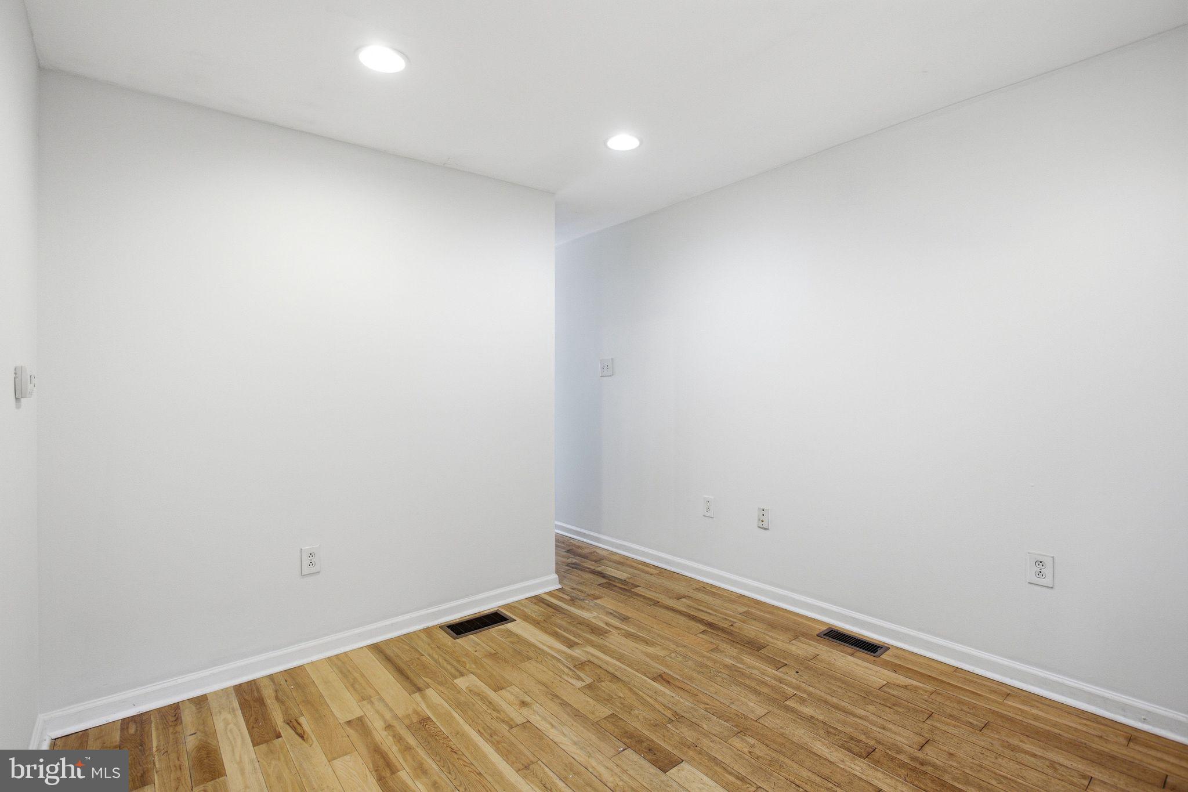
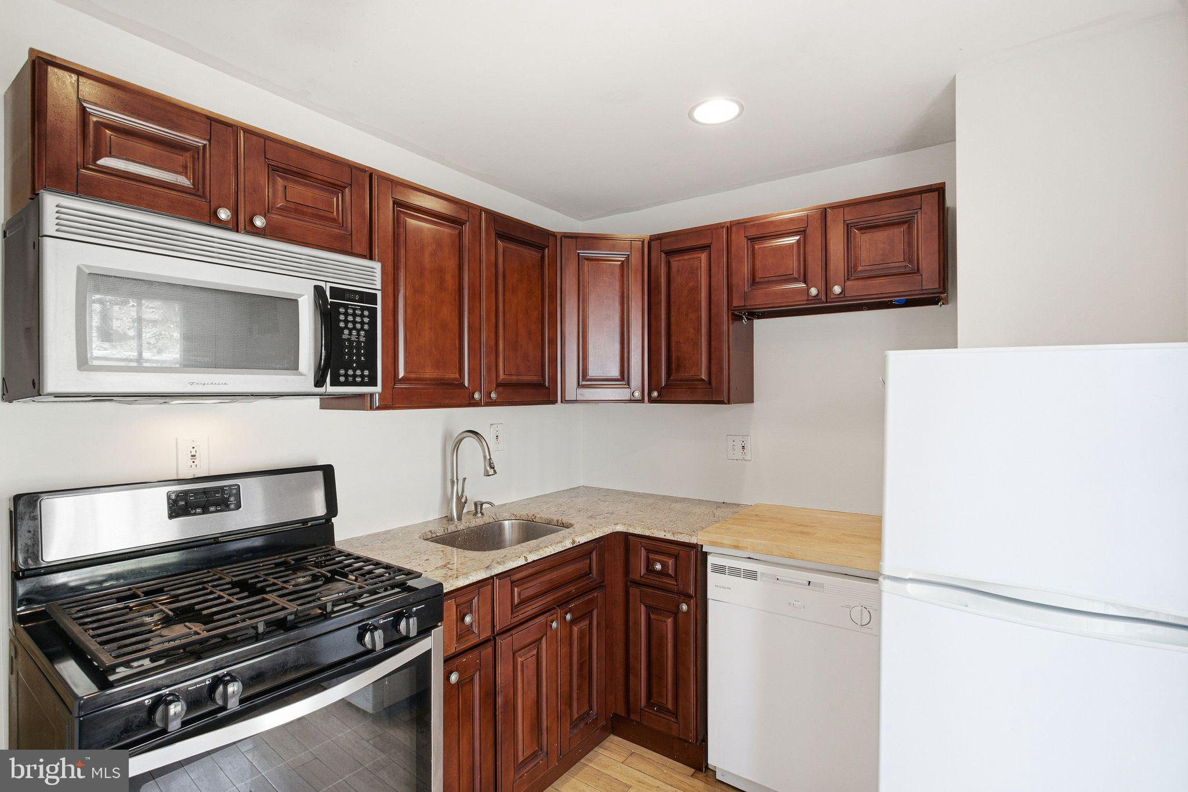
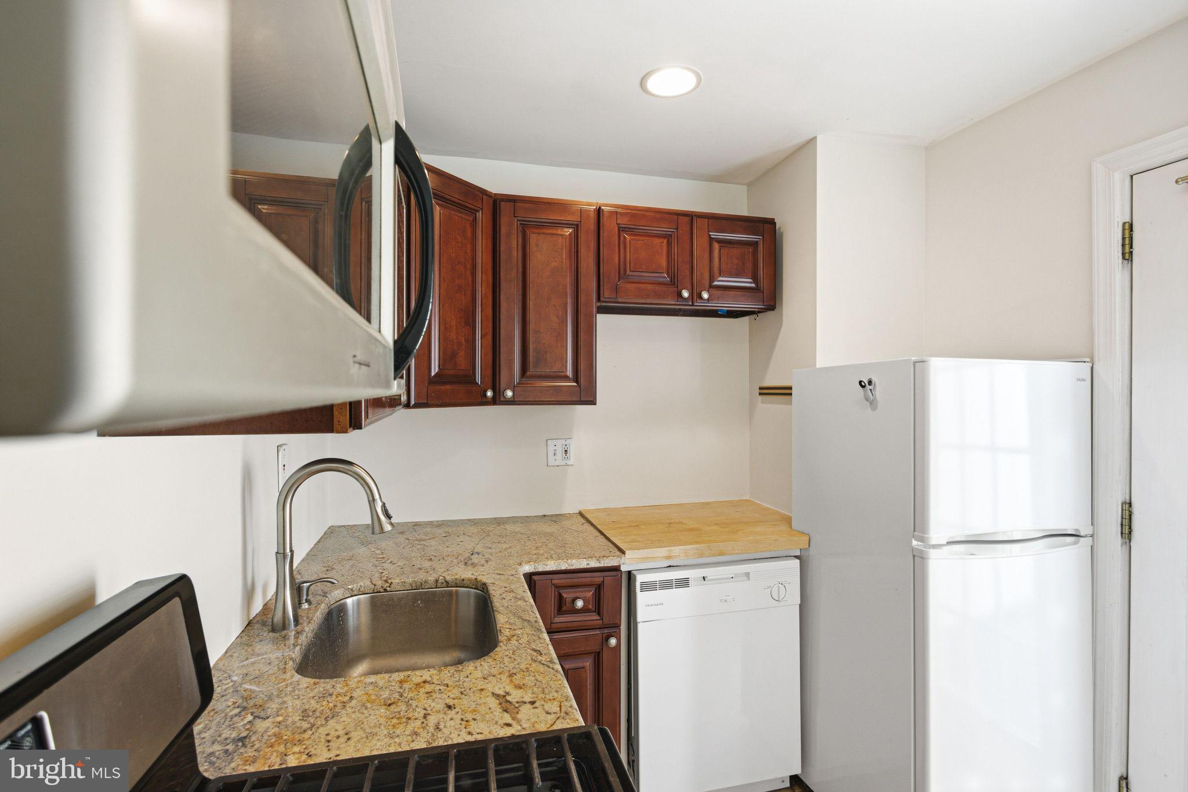
$1,889Welcome to an incredible opportunity to own a 3-bedroom, 2-bath home in Philadelphia's highly sought-after Graduate Hospital neighborhood. Built in 2008 and nestled on one of the area's most charming and quiet side streets, this home offers the perfect blend of city convenience, neighborhood charm, and exceptional value. Located on a quaint, neighborly block with minimal traffic and no street parking, this peaceful setting is a rare find just moments from the excitement of Center City. Enjoy being just steps from Rittenhouse Square and within walking distance of the thriving Broad & Washington corridor, where you'll find an ever-growing selection of restaurants, shopping, grocery stores, fitness studios, and everyday conveniences. This prime location continues to benefit from significant investment and development, making it one of Philadelphia's most desirable places to call home. Inside, the thoughtfully designed center-stair layout maximizes living space throughout the home. Hardwood floors extend throughout the main and upper levels, creating a warm and timeless feel. The flexible floor plan offers comfortable living and dining spaces that flow seamlessly to a sizeable, bright rear patio—an inviting outdoor retreat perfect for grilling, entertaining guests, gardening, or simply enjoying your morning coffee. Three generously sized bedrooms and two full bathrooms provide room to grow. Occupying the entire third floor, the bright and airy primary suite offers a peaceful retreat, highlighted by a skylight that fills the space with abundant natural light. The fully finished basement adds valuable bonus living space, ideal for a family room, home office, gym, or playroom, and includes a dedicated rear laundry room. An existing powder room is already in place and simply awaits the installation of a new toilet, offering an easy opportunity to add even more functionality and value. Whether you're a first-time buyer, investor, or someone looking to personalize a home in an unbeatable location, this property offers tremendous potential. Surrounded by higher-priced homes and positioned in one of Philadelphia's strongest real estate markets, this home is priced to sell and presents an outstanding opportunity to build equity while creating a space that reflects your own style. Opportunities like this in Graduate Hospital are increasingly rare—don't miss your chance to make this home your own. Buyers and their agent are responsible for verifying accurate tax details
| 3 days ago | Listing first seen on site | |
| 3 days ago | Listing updated with changes from the MLS® |

The real estate listing information is provided by Bright MLS is for the consumer's personal, non-commercial use and may not be used for any purpose other than to identify prospective properties consumer may be interested in purchasing. Any information relating to real estate for sale or lease referenced on this web site comes from the Internet Data Exchange (IDX) program of the Bright MLS. This web site references real estate listing(s) held by a brokerage firm other than the broker and/or agent who owns this web site. The accuracy of all information is deemed reliable but not guaranteed and should be personally verified through personal inspection by and/or with the appropriate professionals. Properties in listings may have been sold or may no longer be available. The data contained herein is copyrighted by Bright MLS and is protected by all applicable copyright laws. Any unauthorized collection or dissemination of this information is in violation of copyright laws and is strictly prohibited. Copyright © 2020 Bright MLS. All rights reserved.
Did you know? You can invite friends and family to your search. They can join your search, rate and discuss listings with you.