

412 N FRONT STREET 27PHILADELPHIA, PA19123
Mortgage Calculator
Monthly Payment (Est.)
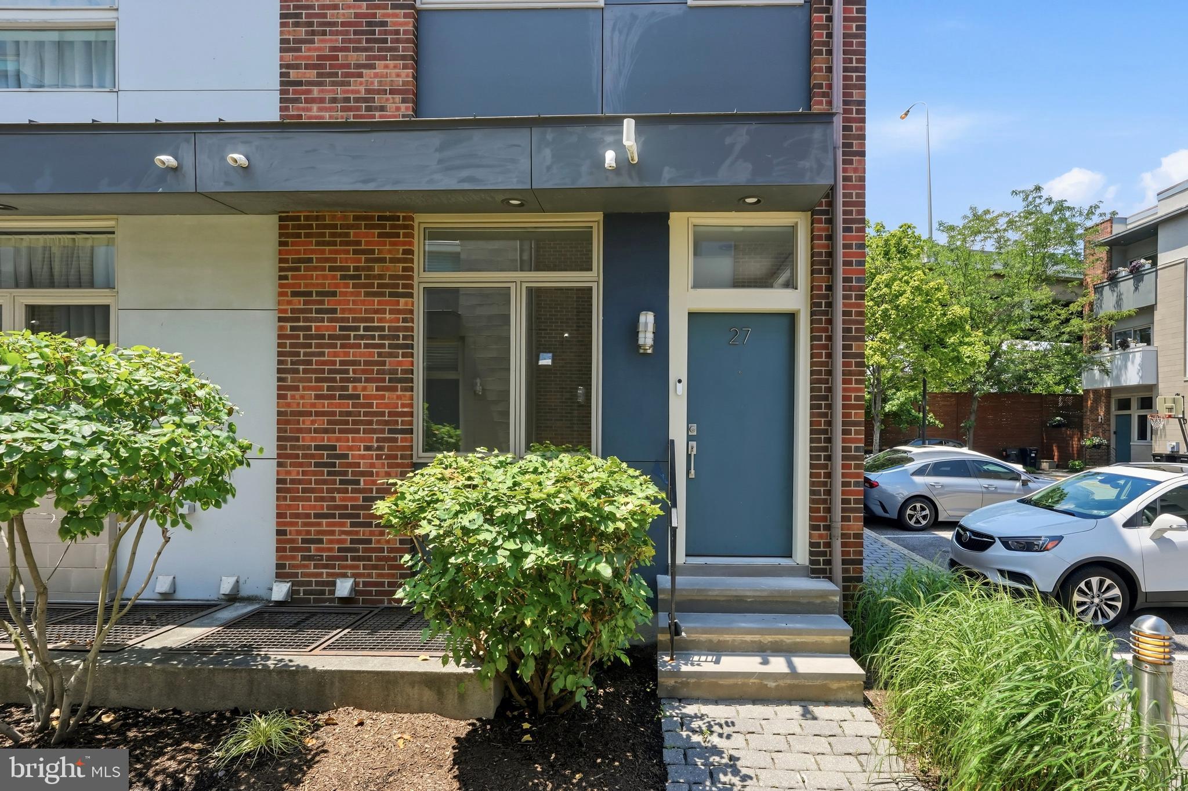
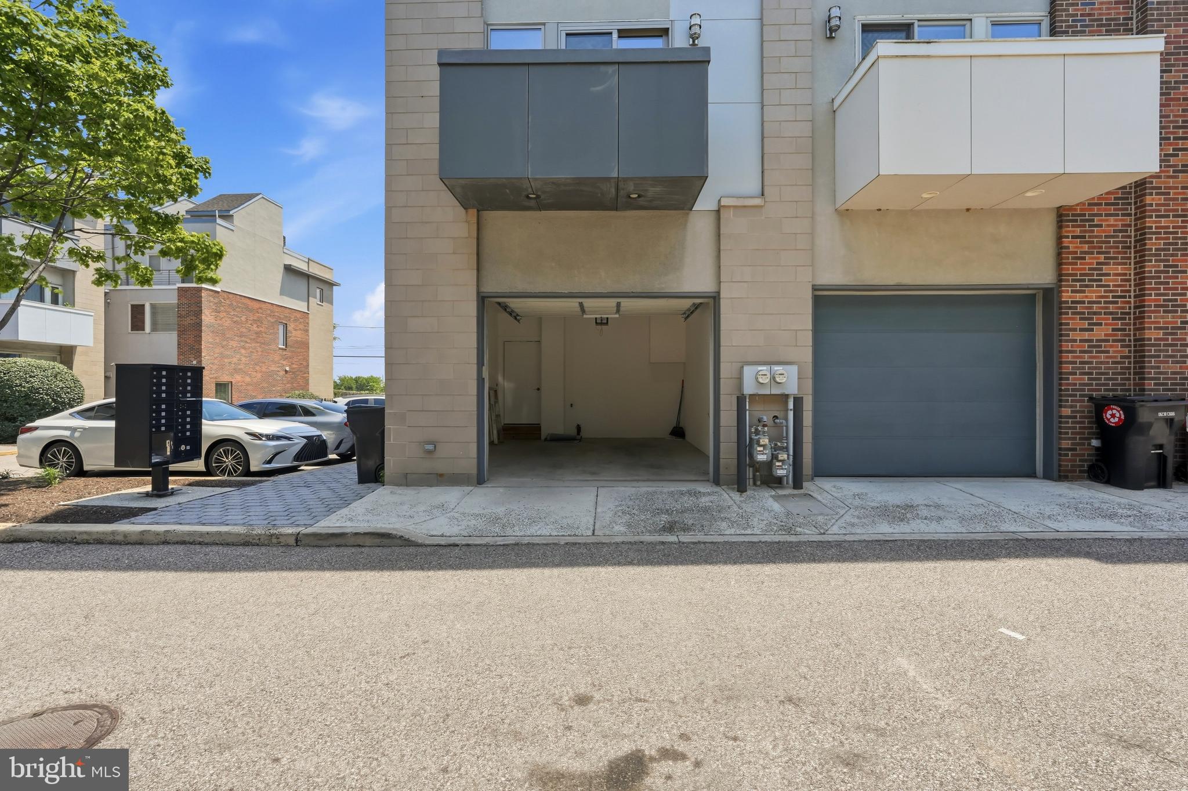
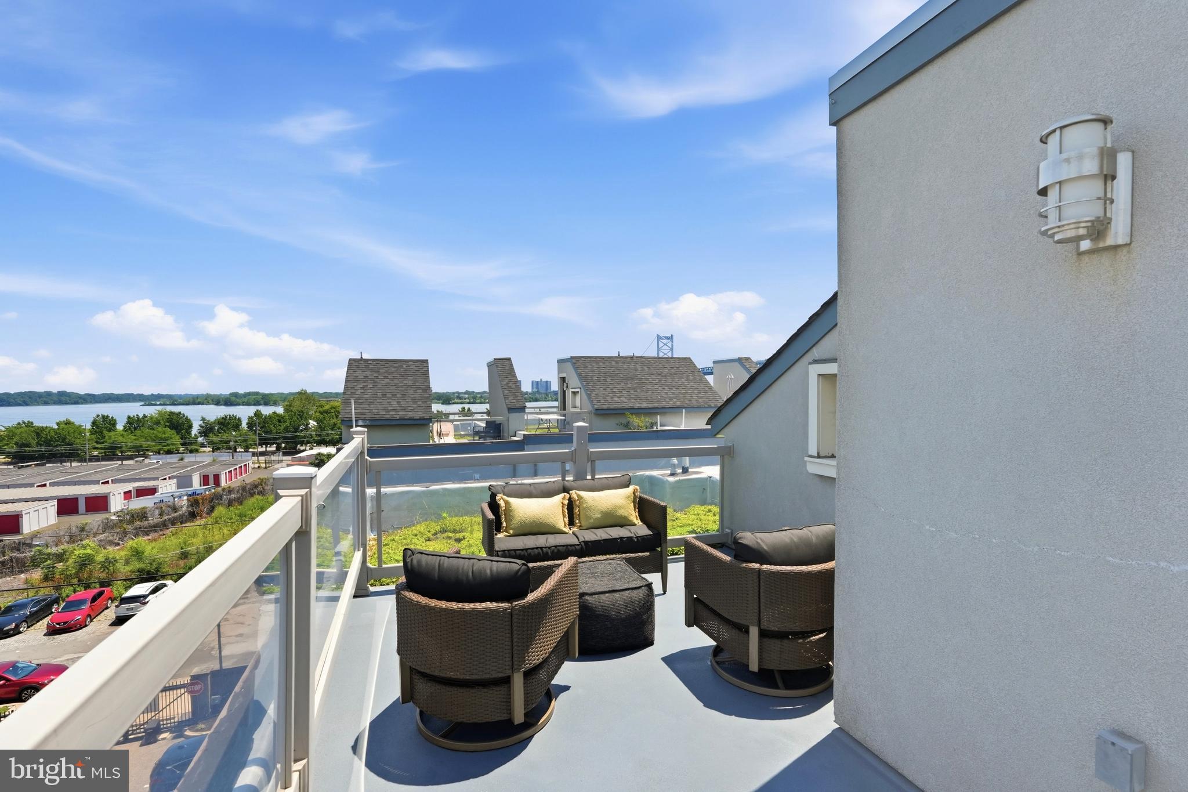
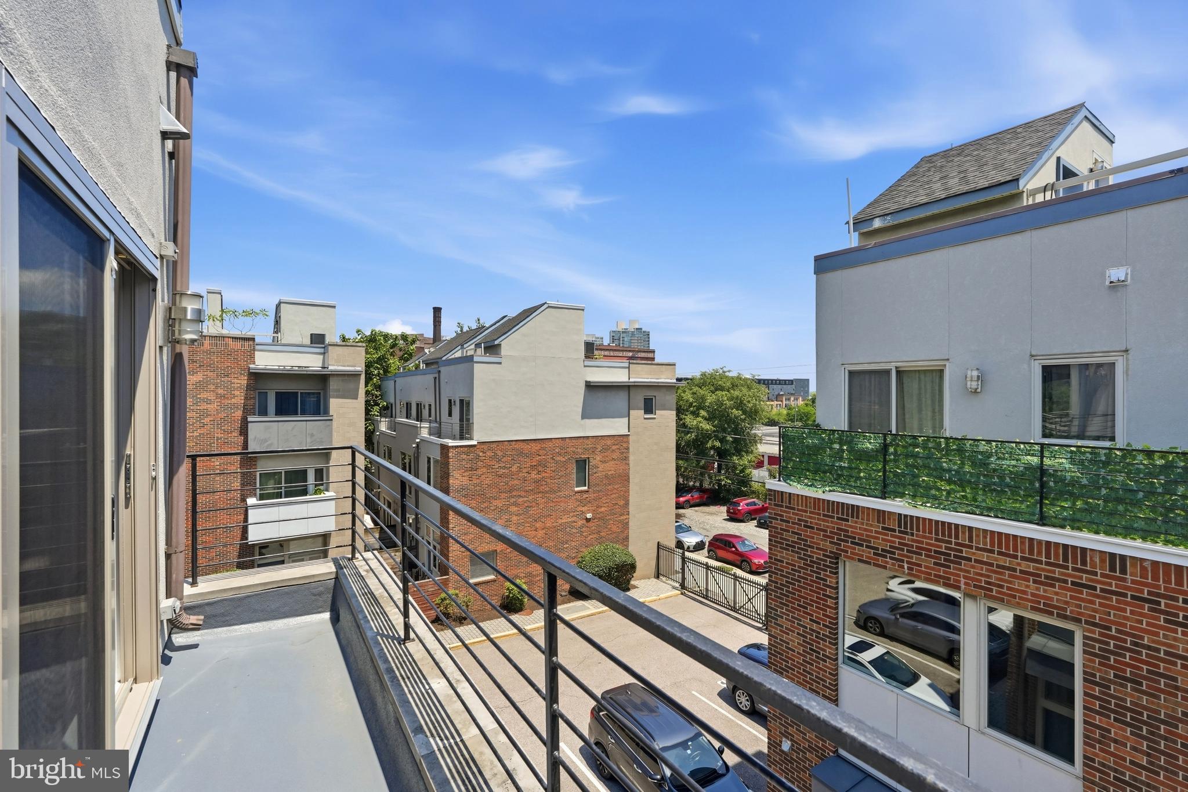
$2,509Luxury, location, and extensive recent upgrades come together in this stunning end-unit townhome in the highly sought-after 412 Luxe, a private gated community in the heart of the city. Thoughtfully improved in 2025-2026, this home offers exceptional value and peace of mind with major capital upgrades already completed. Improvements include a complete replacement of the roofing and balcony waterproofing systems, all new energy-efficient windows, brand-new flooring throughout, a professionally repainted interior, new electrical outlets, switches, and light fixtures, rebuilt front porch stone steps, a fully inspected and serviced HVAC system, a Google video doorbell and thermostat, and more! Filled with natural light from windows on three sides, this beautifully maintained home features an open, contemporary layout with soaring ceilings, spacious living areas, and an attached private garage. The entry level offers a versatile bedroom that's perfect for guests, a home office, or a fitness room. Upstairs, you'll find two generously sized bedrooms with ample closet space, and full bathroom adjacent to each bedroom. The main living level is ideal for entertaining, featuring a bright living room, designer powder room, and a modern kitchen with dark wood cabinetry, white quartz countertops, tile backsplash, stainless steel appliances, and sliding glass doors leading to a private balcony. The top floor features a convenient wet bar and opens to a spectacular private rooftop deck with breathtaking views of the Ben Franklin Bridge and the Philadelphia skyline. One of this home's standout features is its attached private garage—a true luxury in Philadelphia that provides the convenience of secure, direct-access parking. Combined with the privacy and exclusivity of a gated community, this home offers a lifestyle rarely found in such a prime urban location. Ideally located just moments from the restaurants, cafés, boutiques, parks, and entertainment of Northern Liberties, Old City, and Penn's Landing, this move-in-ready home offers the perfect combination of luxury, convenience, and quality updates in one of Philadelphia's most desirable neighborhoods.
| 4 weeks ago | Listing updated with changes from the MLS® | |
| 4 weeks ago | Status changed to Active | |
| 4 weeks ago | Listing first seen on site |

The real estate listing information is provided by Bright MLS is for the consumer's personal, non-commercial use and may not be used for any purpose other than to identify prospective properties consumer may be interested in purchasing. Any information relating to real estate for sale or lease referenced on this web site comes from the Internet Data Exchange (IDX) program of the Bright MLS. This web site references real estate listing(s) held by a brokerage firm other than the broker and/or agent who owns this web site. The accuracy of all information is deemed reliable but not guaranteed and should be personally verified through personal inspection by and/or with the appropriate professionals. Properties in listings may have been sold or may no longer be available. The data contained herein is copyrighted by Bright MLS and is protected by all applicable copyright laws. Any unauthorized collection or dissemination of this information is in violation of copyright laws and is strictly prohibited. Copyright © 2020 Bright MLS. All rights reserved.
Did you know? You can invite friends and family to your search. They can join your search, rate and discuss listings with you.