

506 S HANCOCK STREETPHILADELPHIA, PA19147
Mortgage Calculator
Monthly Payment (Est.)
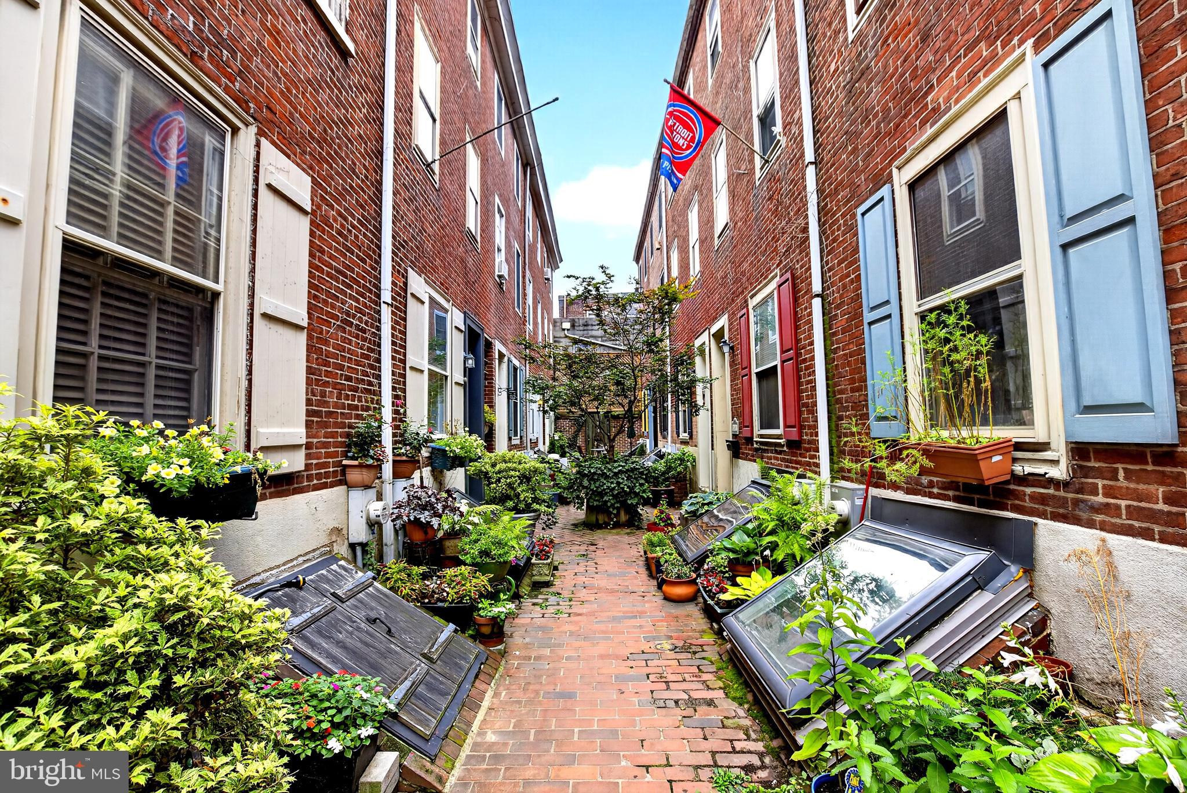
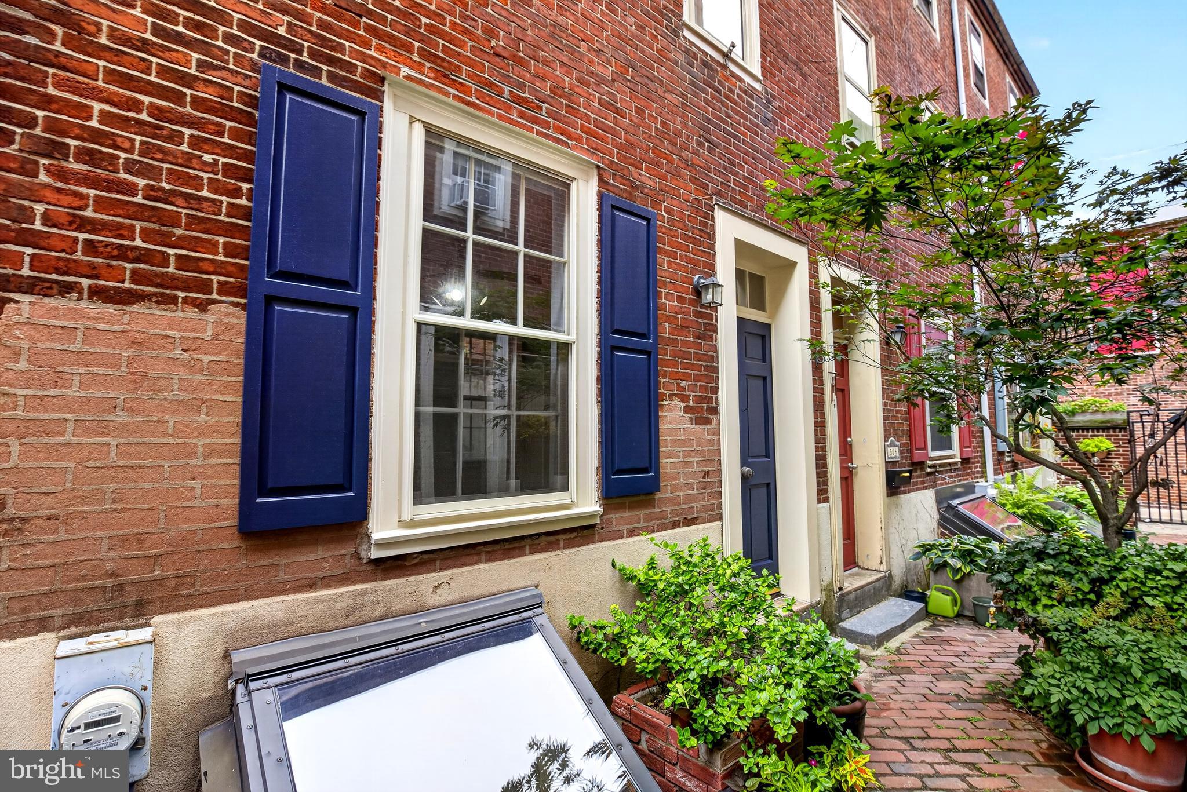
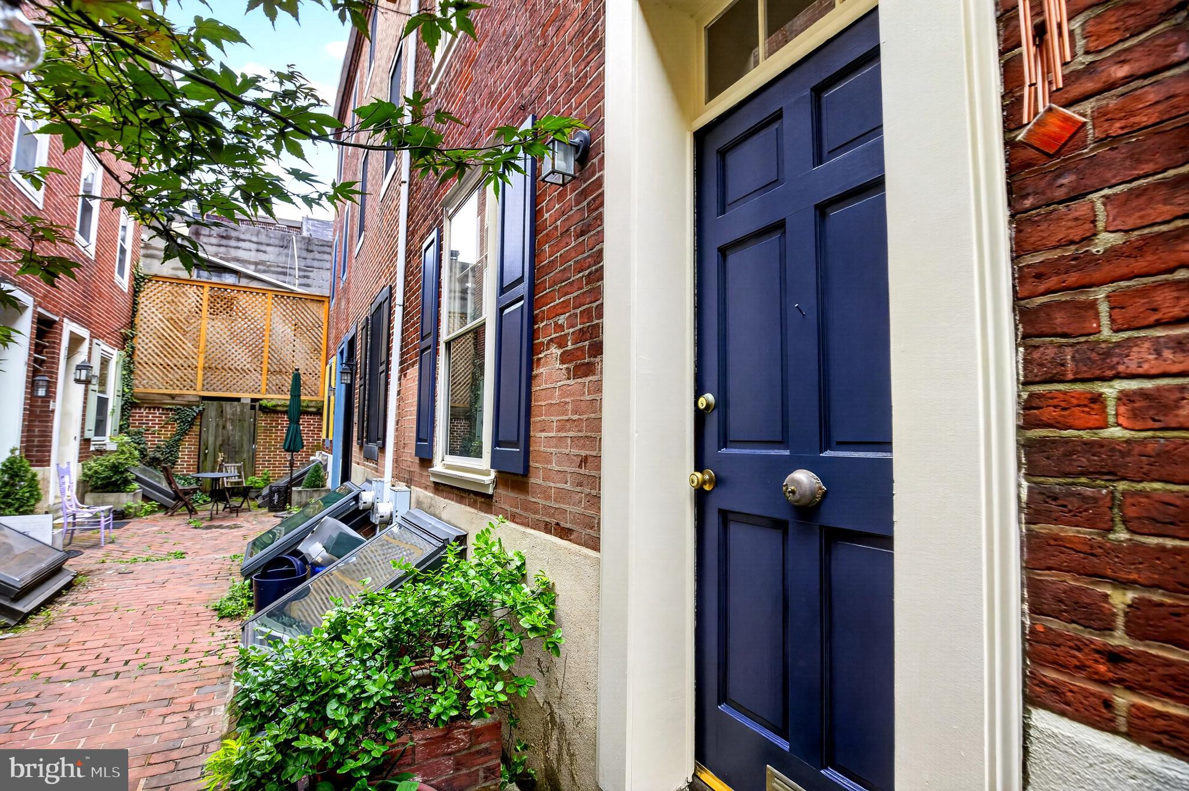
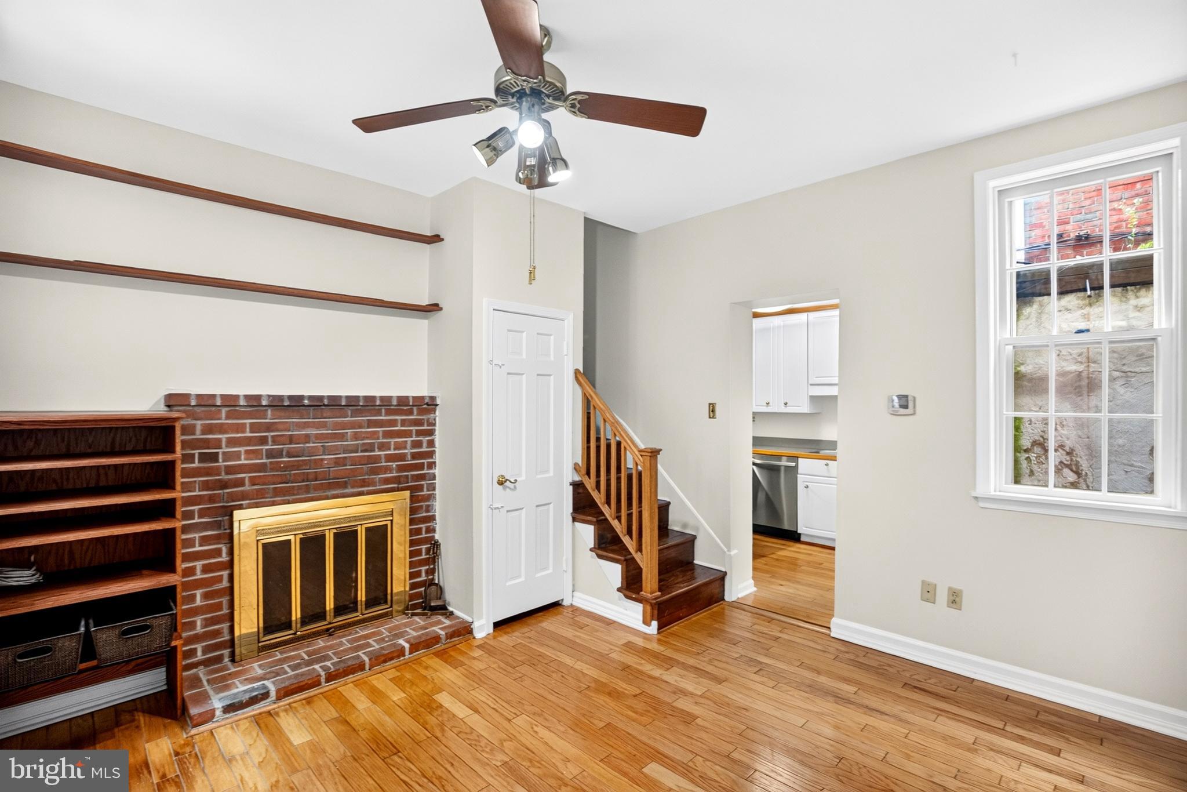
$1,779Welcome to Hancock Court, one of Philadelphia's most charming and picturesque hidden courtyards, ideally nestled on the border of historic Queen Village and Society Hill. Surrounded by mature trees, lush landscaping, and a welcoming community of just ten homes, this beautifully expanded two-bedroom, one-bath trinity offers a rare combination of timeless character, thoughtful updates, and an unbeatable location. Step inside to discover a warm and inviting living room featuring soaring ceilings, beautiful original solid oak hardwood floors, custom built-in shelving, and a stunning wood-burning brick fireplace. The kitchen offers 42-inch cabinetry, new stainless steel appliances, hardwood flooring, and direct access to a charming outdoor area—perfect for grilling, gardening, or simply enjoying your morning coffee. The second floor opens to a hallway, providing true privacy between the bedrooms—a rare and highly desirable feature for a trinity home. The front bedroom is filled with natural light and features original hardwood floors and a large closet. A beautifully appointed full tile bath showcases custom tiles created by a ceramic artist, a large vanity, an oversized window for abundant natural light, plus both a deep hall closet and separate linen closet for exceptional storage. The third floor is dedicated to a bright and airy primary bedroom, complete with beautiful oak hardwood floors, east- and west-facing windows that welcome the morning and evening sun, a spacious closet with custom built-ins, and a peaceful atmosphere overlooking the charming courtyard. The full basement offers impressive ceiling height, a skylight, side-by-side washer and dryer, and abundant storage space. Recent improvements include new fresh paint, a new hot water heater (2025), new heating/air conditioning system (2022), a new sewer line (2025), and brand new stainless steel kitchen appliances, providing peace of mind for years to come. Life at Hancock Court is about more than just the home—it's about the lifestyle. This intimate courtyard community is known for its friendly neighbors, beautifully landscaped common area, and storybook setting that feels tucked away from the City while placing you just steps from everything that makes Queen Village and Society Hill so desirable. Enjoy award-winning restaurants, neighborhood cafés, boutique shopping, Penn's Landing, scenic parks, and the beloved Head House Farmers' Market, all just around the corner. Rarely does a home offer this much charm, character, privacy, and community in one of Philadelphia's most sought-after locations. If you've been searching for an authentic Philadelphia home with timeless appeal and an extraordinary setting, your search ends here.
| 14 hours ago | Listing updated with changes from the MLS® | |
| 20 hours ago | Listing first seen on site |

The real estate listing information is provided by Bright MLS is for the consumer's personal, non-commercial use and may not be used for any purpose other than to identify prospective properties consumer may be interested in purchasing. Any information relating to real estate for sale or lease referenced on this web site comes from the Internet Data Exchange (IDX) program of the Bright MLS. This web site references real estate listing(s) held by a brokerage firm other than the broker and/or agent who owns this web site. The accuracy of all information is deemed reliable but not guaranteed and should be personally verified through personal inspection by and/or with the appropriate professionals. Properties in listings may have been sold or may no longer be available. The data contained herein is copyrighted by Bright MLS and is protected by all applicable copyright laws. Any unauthorized collection or dissemination of this information is in violation of copyright laws and is strictly prohibited. Copyright © 2020 Bright MLS. All rights reserved.
Did you know? You can invite friends and family to your search. They can join your search, rate and discuss listings with you.